Nestled in the heart of the Fountain Park community, this lovely single-family home is a true gem! With easy access to the vibrant downtown Asheville and the charming South Asheville and to neighboring IC Imagine and its 3.2-mile Kingfisher Trail, convenience and charm intertwine seamlessly. This thoughtfully-designed home boasts 4 generous bedrooms and 2.5 bathrooms, providing ample space for individuals and families of all sizes. The smooth-flow design ensures a fluid transition from room to room, offering both comfort, style, and function. The modern kitchen is a chef's dream, featuring a sleek gas range, beautiful granite countertops, and plenty of cabinetry for all your culinary needs. Host unforgettable gatherings or enjoy casual weeknight meals in the adjoining dining room. A spacious living room is the perfect gathering space, complete with a charming natural gas fireplace that invites warmth and comfort - ideal for those cozy evenings in. Escape to your spacious primary bedroom, complete with a private en-suite bathroom that offers a serene retreat.
Step outside to a beautifully fenced backyard, perfect for pets, gardening, family time, or play! The garden boxes await your green thumb, while the firepit invites you to gather under the stars, sharing stories and laughter with loved ones.
A wonderful feature of Fountain Park: Enjoy access to the community pool, where you can relax and soak up the sun on those warm summer days. Discover the best of Asheville’s dining, shopping, and outdoor activities, all just a stone's throw away. Whether you’re exploring local boutiques, mountain biking or fishing at Bent Creek, or hiking the scenic trails that make WNC special, this home’s location makes it easy to embrace all that this vibrant area has to offer.
Active
Price cut: $14K (7/24)
$475,000
907 Newport Ct, Asheville, NC 28806
4beds
2,280sqft
Single Family Residence
Built in 2023
0.16 Acres Lot
$467,000 Zestimate®
$208/sqft
$55/mo HOA
What's special
Charming natural gas fireplaceBeautifully fenced backyardGarden boxesSleek gas rangeBeautiful granite countertopsSpacious primary bedroomPrivate en-suite bathroom
- 66 days |
- 344 |
- 33 |
Zillow last checked:
Listing updated:
Listed by:
Brent Gamble 828-774-7010,
Howard Hanna Beverly-Hanks Asheville-Downtown,
Lisa Gamble,
Howard Hanna Beverly-Hanks Asheville-Downtown
Source: Canopy MLS as distributed by MLS GRID,MLS#: 4396766
Facts & features
Interior
Bedrooms & bathrooms
- Bedrooms: 4
- Bathrooms: 3
- Full bathrooms: 2
- 1/2 bathrooms: 1
Primary bedroom
- Level: Upper
Bedroom s
- Level: Upper
Bedroom s
- Level: Upper
Bedroom s
- Level: Upper
Bathroom full
- Level: Upper
Bathroom half
- Level: Main
Dining room
- Level: Main
Kitchen
- Level: Main
Laundry
- Level: Upper
Living room
- Level: Main
Heating
- Natural Gas
Cooling
- Central Air
Appliances
- Included: Dishwasher, Disposal, Gas Oven, Gas Range, Gas Water Heater, Microwave, Refrigerator
- Laundry: Laundry Room
Features
- Kitchen Island, Open Floorplan, Pantry, Walk-In Closet(s)
- Flooring: Carpet, Vinyl
- Doors: Sliding Doors
- Has basement: No
- Attic: Pull Down Stairs
- Fireplace features: Gas Log, Living Room
Interior area
- Total structure area: 2,280
- Total interior livable area: 2,280 sqft
- Finished area above ground: 2,280
- Finished area below ground: 0
Property
Parking
- Total spaces: 2
- Parking features: Attached Garage, Garage Door Opener, Garage Faces Front, Garage on Main Level
- Attached garage spaces: 2
Features
- Levels: Two
- Stories: 2
- Patio & porch: Covered, Front Porch, Patio
- Exterior features: Fire Pit
- Pool features: Community
- Fencing: Back Yard,Full,Wood
Lot
- Size: 0.16 Acres
- Features: Cleared
Details
- Parcel number: 962752638400000
- Zoning: EMP
- Special conditions: Relocation
Construction
Type & style
- Home type: SingleFamily
- Architectural style: Traditional
- Property subtype: Single Family Residence
Materials
- Vinyl
- Foundation: Slab
Condition
- New construction: No
- Year built: 2023
Details
- Builder name: D.R. Horton
Utilities & green energy
- Sewer: Public Sewer
- Water: City
- Utilities for property: Underground Power Lines
Community & HOA
Community
- Features: Cabana, Street Lights
- Security: Smoke Detector(s)
- Subdivision: Fountain Park
HOA
- Has HOA: Yes
- HOA fee: $55 monthly
- HOA name: Tessier
- HOA phone: 828-254-9842
Location
- Region: Asheville
Financial & listing details
- Price per square foot: $208/sqft
- Tax assessed value: $481,200
- Annual tax amount: $2,011
- Date on market: 6/23/2026
- Cumulative days on market: 66 days
- Listing terms: Cash,Conventional,Exchange,FHA,VA Loan,Relocation Property
- Road surface type: Concrete, Paved
Estimated market value
$467,000
$444,000 - $490,000
$2,980/mo
Price history
| Date | Event | Price |
|---|---|---|
| 7/24/2026 | Price change | $475,000-2.9%$208/sqft |
Source:  Canopy MLS as distributed by MLS GRID #4396766 Report a problem Canopy MLS as distributed by MLS GRID #4396766 Report a problem | ||
| 6/23/2026 | Listed for sale | $489,000+15.2%$214/sqft |
Source: Canopy MLS as distributed by MLS GRID #4396766 Report a problem | ||
| 12/29/2023 | Sold | $424,390-0.2%$186/sqft |
Source: Canopy MLS as distributed by MLS GRID #3924805 Report a problem | ||
| 1/28/2023 | Price change | $425,390+0.2%$187/sqft |
Source: Canopy MLS as distributed by MLS GRID #3924805 Report a problem | ||
| 11/21/2022 | Listed for sale | $424,390$186/sqft |
Source: Canopy MLS as distributed by MLS GRID #3924805 Report a problem | ||
Public tax history
| Year | Property taxes | Tax assessment |
|---|---|---|
| 2025 | $2,011 +6.9% | $295,000 |
| 2024 | $1,881 +46001% | $295,000 +406.9% |
| 2023 | $4 | $58,200 |
Find assessor info on the county website
Monthly payment
Est. payment
Payment breakdown
Explore the cost of this home by adjusting the details. Changes won't be saved.Climate risks
Neighborhood: 28806
Nearby schools
GreatSchools rating
- 4/10Enka IntermediateGrades: 5-6Distance: 1.4 mi
- 6/10Enka MiddleGrades: 7-8Distance: 3 mi
- 5/10Enka HighGrades: 9-12Distance: 3.2 mi
Schools provided by the listing agent
- Elementary: Sand Hill-Venable/Enka
- Middle: Enka
- High: Enka
Source: Canopy MLS as distributed by MLS GRID. This data may not be complete. We recommend contacting the local school district to confirm school assignments for this home.
- $430,8903 bd3 ba2.2k sqft911 Newport Ct, Asheville, NC 28806Sold

- $434,4905 bd3 ba2.4k sqft903 Newport Ct, Asheville, NC 28806Sold
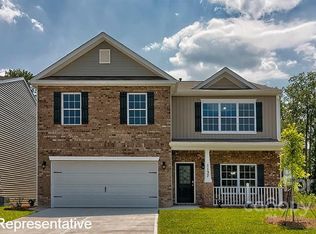
- $449,4904 bd4 ba2.5k sqft913 Newport Ct, Asheville, NC 28806Sold
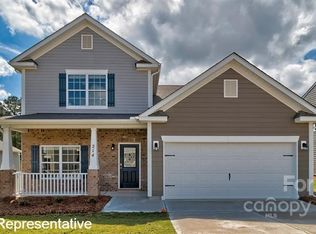
- $536,7903 bd3 ba2.2k sqft910 Newport Ct, Asheville, NC 28806Sold

- $534,2503 bd3 ba2.2k sqft906 Newport Ct, Asheville, NC 28806Sold
- $447,4904 bd4 ba2.5k sqft743 Fountain Park Blvd, Asheville, NC 28806Sold
- $425,4903 bd3 ba2.2k sqft741 Fountain Park Blvd, Asheville, NC 28806Sold
- $466,8884 bd2 ba1.7k sqft915 Newport Ct, Asheville, NC 28806Sold
A local agent can set up tours, give advice and negotiate with sellers.
Similar homes
- $520,0004 bd3 ba2.1k sqft734 Fountain Park Blvd, Asheville, NC 28806For Sale
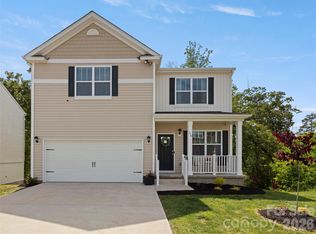
 MLS ID #4380533, Debbie Hrncir, Howard Hanna Beverly-Hanks Asheville-Biltmore Park. Canopy MLS as distributed by MLS GRID
 - $459,0003 bd2 ba1.5k sqft88 Skyview Ter, Asheville, NC 28806For Sale
 MLS ID #4397034, Chris Fundanish, Howard Hanna Beverly-Hanks Asheville-North. Canopy MLS as distributed by MLS GRID
 - $510,0003 bd2 ba2.1k sqft16 Danielbrooke Dr, Asheville, NC 28806For Sale
 MLS ID #4371229, Alexey Kovrigin, EXP Realty LLC. Canopy MLS as distributed by MLS GRID
 - $625,0003 bd2 ba2.6k sqft412 Silo Dr, Asheville, NC 28806For Sale
 MLS ID #4399227, Haleigh Thompson, Patton Allen Real Estate LLC. Canopy MLS as distributed by MLS GRID
 - $634,0004 bd3 ba3k sqft39 Pacifico Dr, Asheville, NC 28806For SaleMLS ID #4298660, Jana Osada, Keller Williams Elite Realty. Canopy MLS as distributed by MLS GRID
- $485,0005 bd3 ba2.5k sqft355 Tavernier Ln, Candler, NC 28715For SaleMLS ID #4406463, Adam Brooks, EXP Realty LLC. Canopy MLS as distributed by MLS GRID
- $499,0005 bd3 ba2.4k sqft232 Marathon Ln, Candler, NC 28715For SaleMLS ID #4409247, Matt Leicht, Nexus Realty LLC. Canopy MLS as distributed by MLS GRID
- $389,0003 bd2 ba1.1k sqft76 Selwyn Rd, Asheville, NC 28806For SaleMLS ID #4411517, Andy Rogers, Keller Williams Professionals. Canopy MLS as distributed by MLS GRID
- $475,0004 bd2 ba1.9k sqft10 Ashe Rd, Candler, NC 28715For SaleMLS ID #4408371, Diane Duermit, Howard Hanna Beverly-Hanks Asheville-North. Canopy MLS as distributed by MLS GRID
- $430,0003 bd3 ba1.4k sqft175 Fayetteville St, Asheville, NC 28806For SaleMLS ID #4377715, Bre Powers, Patton Allen Real Estate LLC. Canopy MLS as distributed by MLS GRID
- $499,9004 bd3 ba2.9k sqft223 Marathon Ln, Candler, NC 28715For SaleMLS ID #4405439, Tracy Dowling, Homecoin.com. Canopy MLS as distributed by MLS GRID
- $495,0003 bd2 ba1.6k sqft208 Robinson Hollow Dr, Candler, NC 28715For SaleMLS ID #4413060, Jamie Turner, Howard Hanna Beverly-Hanks Asheville-Biltmore Park. Canopy MLS as distributed by MLS GRID
- $379,9003 bd3 ba1.3k sqft38 Old County Home Rd, Asheville, NC 28806For SaleMLS ID #4374624, Melissa Wright, Carolina Mountain Sales. Canopy MLS as distributed by MLS GRID
- $460,0003 bd3 ba2.2k sqft348 Tavernier Ln, Candler, NC 28715For SaleMLS ID #4377165, Jordan White, Howard Hanna Beverly-Hanks Waynesville. Canopy MLS as distributed by MLS GRID
- $582,0003 bd4 ba1.6k sqft12 Gratitude Dr, Asheville, NC 28806For SaleMLS ID #4387026, Sandy Austin, Howard Hanna Beverly-Hanks Asheville-North. Canopy MLS as distributed by MLS GRID
- $555,0004 bd3 ba2.4k sqft12 Peeler Dr, Asheville, NC 28803For SaleMLS ID #4411996, Lauren Reinhardt, Howard Hanna Beverly-Hanks Fletcher. Canopy MLS as distributed by MLS GRID
- $374,9003 bd3 ba1.3k sqft4 Grinnell St, Asheville, NC 28806For SaleMLS ID #4355094, Gaia Goldman, Howard Hanna Beverly-Hanks Asheville-Biltmore Park. Canopy MLS as distributed by MLS GRID
- $539,9004 bd3 ba2.7k sqft183 Marathon Ln, Candler, NC 28715For SaleMLS ID #4354183, Irina Whiting, Keller Williams Professionals. Canopy MLS as distributed by MLS GRID
- $466,0004 bd3 ba2.5k sqft843 Adelston Ln, Asheville, NC 28804New ConstructionMLS ID #4402339, Bridget Ohara, DR Horton Inc. Canopy MLS as distributed by MLS GRID
- $418,9003 bd3 ba1.4k sqft333 Oak Branch Rd, Arden, NC 28704For SaleMLS ID #4419270, Andrey Chistol, EXP Realty LLC. Canopy MLS as distributed by MLS GRID
