A modern home positioned in the heart of West Asheville where Haywood Road energy and the River Arts District are just minutes away. Local markets, independent shops, breweries, coffee spots, and some of the area's favorite dining are all within easy reach.
Inside, natural light pours through a clean, thoughtfully executed layout with quality finishes throughout. Fresh interior paint gives the home a crisp, move-in ready feel, while subtle brick veneer accents add warmth and character. The main level is designed for effortless living and entertaining, while all three bedrooms are tucked upstairs for added separation. The primary suite features a tray ceiling and generous walk-in closet, while the kitchen is outfitted with stainless steel appliances and a functional, modern design.
The screened-in porch extends the living space outdoors..perfect for slow mornings, evening wind-downs, or year-round lounging. Off-street parking, a two-car driveway, and bonus storage beneath the back deck make everyday living practical and easy.
Turn-key and ready to go, this is an opportunity to step into one of Asheville’s most dynamic areas without missing a beat.
Active
Price cut: $19.9K (8/1)
$430,000
175 Fayetteville St, Asheville, NC 28806
3beds
1,480sqft
Single Family Residence
Built in 2021
0.12 Acres Lot
$427,500 Zestimate®
$291/sqft
$-- HOA
What's special
Quality finishes throughoutOff-street parkingTwo-car driveway
- 111 days |
- 480 |
- 29 |
Zillow last checked:
Listing updated:
Listed by:
Bre Powers bre@pattonallenre.com,
Patton Allen Real Estate LLC
Source: Canopy MLS as distributed by MLS GRID,MLS#: 4377715
Facts & features
Interior
Bedrooms & bathrooms
- Bedrooms: 3
- Bathrooms: 3
- Full bathrooms: 2
- 1/2 bathrooms: 1
Primary bedroom
- Features: Walk-In Closet(s)
- Level: Upper
Bedroom s
- Level: Upper
Bedroom s
- Level: Upper
Bathroom half
- Level: Main
Bathroom full
- Level: Upper
Bathroom full
- Level: Upper
Dining area
- Level: Main
Kitchen
- Level: Main
Living room
- Level: Main
Heating
- Heat Pump
Cooling
- Ceiling Fan(s), Heat Pump
Appliances
- Included: Dishwasher, Disposal, Electric Oven, Electric Range, Electric Water Heater, Microwave, Refrigerator, Washer/Dryer
- Laundry: Main Level
Features
- Breakfast Bar, Pantry, Walk-In Closet(s)
- Flooring: Laminate, Tile
- Doors: Insulated Door(s)
- Windows: Insulated Windows
- Has basement: No
Interior area
- Total structure area: 1,480
- Total interior livable area: 1,480 sqft
- Finished area above ground: 1,480
- Finished area below ground: 0
Video & virtual tour
Property
Parking
- Total spaces: 2
- Parking features: Driveway, Parking Space(s)
- Uncovered spaces: 2
Features
- Levels: Two
- Stories: 2
- Patio & porch: Covered, Deck, Front Porch, Screened
Lot
- Size: 0.12 Acres
Details
- Parcel number: 963846992500000
- Zoning: RM8
- Special conditions: Standard
Construction
Type & style
- Home type: SingleFamily
- Architectural style: Arts and Crafts
- Property subtype: Single Family Residence
Materials
- Vinyl
- Foundation: Crawl Space
Condition
- New construction: No
- Year built: 2021
Utilities & green energy
- Sewer: Public Sewer
- Water: City
Community & HOA
Community
- Subdivision: Park View
Location
- Region: Asheville
Financial & listing details
- Price per square foot: $291/sqft
- Tax assessed value: $349,400
- Date on market: 5/6/2026
- Cumulative days on market: 110 days
- Road surface type: Concrete, Paved
Estimated market value
$427,500
$406,000 - $449,000
$2,142/mo
Price history
| Date | Event | Price |
|---|---|---|
| 8/1/2026 | Price change | $430,000-4.4%$291/sqft |
Source:  Canopy MLS as distributed by MLS GRID #4377715 Report a problem Canopy MLS as distributed by MLS GRID #4377715 Report a problem | ||
| 6/10/2026 | Price change | $449,900-3.2%$304/sqft |
Source: Canopy MLS as distributed by MLS GRID #4377715 Report a problem | ||
| 5/20/2026 | Price change | $465,000-2.1%$314/sqft |
Source: Canopy MLS as distributed by MLS GRID #4377715 Report a problem | ||
| 5/6/2026 | Listed for sale | $475,000$321/sqft |
Source: Canopy MLS as distributed by MLS GRID #4377715 Report a problem | ||
| 4/23/2024 | Listing removed | -- |
Source: Zillow Rentals Report a problem | ||
| 3/27/2024 | Listed for rent | $2,400$2/sqft |
Source: Zillow Rentals Report a problem | ||
Public tax history
Tax history is unavailable.
Monthly payment
Est. payment
Payment breakdown
Explore the cost of this home by adjusting the details. Changes won't be saved.Climate risks
Neighborhood: 28806
Nearby schools
GreatSchools rating
- 6/10Hall Fletcher ElementaryGrades: PK-5Distance: 0.9 mi
- 7/10Asheville MiddleGrades: 6-8Distance: 1.3 mi
- 6/10Asheville HighGrades: PK,9-12Distance: 1.9 mi
Schools provided by the listing agent
- Elementary: Asheville City
- Middle: Asheville
- High: Asheville
Source: Canopy MLS as distributed by MLS GRID. This data may not be complete. We recommend contacting the local school district to confirm school assignments for this home.
- $388,7003 bd2 ba1.3k sqft179 Fayetteville St, Asheville, NC 28806Off Market
- $185,0002 bd1 ba881 sqft173 Fayetteville St, Asheville, NC 28806Sold

- $230,0004 bd1 ba725 sqft171 Fayetteville St, Asheville, NC 28806Off Market
- $366,7003 bd2 ba990 sqft167 Fayetteville Street, Asheville, NC 28806Off Market
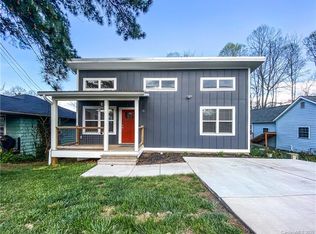
- $368,5003 bd2 ba990 sqft167 Fayetteville, Asheville, NC 28806Off Market
- $80,000-- bd-- ba-- sqft185 Fayetteville St, Asheville, NC 28806Off Market
- $503,5003 bd2 ba1.5k sqft185 Fayetteville St, Asheville City, NC 28806Off Market
- $320,2002 bd2 ba950 sqft111 Edgar St, Asheville, NC 28806Off Market
A local agent can set up tours, give advice and negotiate with sellers.
Similar homes
- $425,0003 bd3 ba1.4k sqft10 Hi Alta Ave, Asheville, NC 28806For Sale

 MLS ID #4405759, Aaron Chapman, Nexus Realty LLC. Canopy MLS as distributed by MLS GRID
 - $459,0003 bd2 ba1.5k sqft88 Skyview Ter, Asheville, NC 28806For Sale
 MLS ID #4397034, Chris Fundanish, Howard Hanna Beverly-Hanks Asheville-North. Canopy MLS as distributed by MLS GRID
 - $449,0003 bd3 ba1.5k sqft66 Burton St, Asheville, NC 28806For Sale
 MLS ID #4404970, Laura Rollins, Asheville Realty Group. Canopy MLS as distributed by MLS GRID
 - $419,9003 bd3 ba1.6k sqft430 Hazel Mill Rd, Asheville, NC 28806New Construction
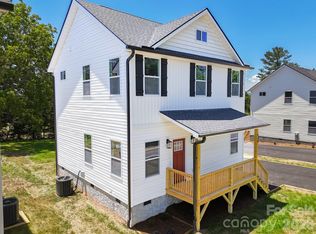 MLS ID #4376103, Scott Angelo, EXP Realty LLC. Canopy MLS as distributed by MLS GRID
 - $475,0003 bd3 ba1.4k sqft27 Ben Lippen Rd, Asheville, NC 28806For SaleMLS ID #4384756, Tyler Coon, EXP Realty LLC. Canopy MLS as distributed by MLS GRID
- $425,0004 bd3 ba1.8k sqft122 Fallen Spruce Dr, Asheville, NC 28806For SaleMLS ID #4376844, Amy Pointer, Keller Williams Professionals. Canopy MLS as distributed by MLS GRID
- $415,0003 bd2 ba1.3k sqft107 Forest St, Asheville, NC 28803For SaleMLS ID #4413610, Lynn Bolser, NextHome AVL Realty. Canopy MLS as distributed by MLS GRID
- $499,9003 bd2 ba1k sqft250 Virginia Ave, Asheville, NC 28806For SaleMLS ID #4411751, Andrew Niemeyer, NextHome AVL Realty. Canopy MLS as distributed by MLS GRID
- $425,0003 bd3 ba1.5k sqft21 Crayton Park Dr, Asheville, NC 28803For SaleMLS ID #4408798, Jessica Stringfield, Patton Allen Real Estate LLC. Canopy MLS as distributed by MLS GRID
- $425,0003 bd3 ba1.3k sqft81 Bellevue Rd, Asheville, NC 28803For SaleMLS ID #4399071, Clarissa Marshall, EXP Realty LLC. Canopy MLS as distributed by MLS GRID
- $510,0003 bd2 ba2.1k sqft16 Danielbrooke Dr, Asheville, NC 28806For SaleMLS ID #4371229, Alexey Kovrigin, EXP Realty LLC. Canopy MLS as distributed by MLS GRID
- $475,0004 bd3 ba1.7k sqft7 Apple Ln, Asheville, NC 28804For SaleMLS ID #4387738, Katie Myers, Realty ONE Group Pivot Hendersonville. Canopy MLS as distributed by MLS GRID
- $625,0003 bd3 ba2.1k sqft162 Deaver St, Asheville, NC 28806For SaleMLS ID #4343348, Tracy Dew, Preferred Properties. Canopy MLS as distributed by MLS GRID
- $425,0002 bd2 ba1.2k sqft19 Woodbridge Park Dr, Asheville, NC 28803For SaleMLS ID #4413792, Diana Torres Edwards, BluAxis Realty. Canopy MLS as distributed by MLS GRID
- $349,0003 bd2 ba1.2k sqft164 Lakeside Dr, Asheville, NC 28806For SaleMLS ID #4343337, Tracy Dew, Preferred Properties. Canopy MLS as distributed by MLS GRID
- $624,0003 bd3 ba2k sqft39 Hubbard Ave, Asheville, NC 28806For SaleMLS ID #4391482, Ashley Dotson, Preferred Properties. Canopy MLS as distributed by MLS GRID
- $460,0003 bd3 ba1.7k sqft33 Elkwood Ave, Asheville, NC 28804New ConstructionMLS ID #4402115, Julie May, Keller Williams Professionals. Canopy MLS as distributed by MLS GRID
- $435,0003 bd2 ba1.1k sqft25 Fireside Dr, Asheville, NC 28806New ConstructionMLS ID #4369919, Jordan Lockaby, Keller Williams Professionals. Canopy MLS as distributed by MLS GRID
- $475,0003 bd3 ba1.7k sqft215 Oak Meadow Ln, Asheville, NC 28804For SaleMLS ID #4382022, Amy Smith, CENTURY 21 Connected. Canopy MLS as distributed by MLS GRID
- $460,0003 bd3 ba1.7k sqft31 Elkwood Ave, Asheville, NC 28804New ConstructionMLS ID #4389401, Julie May, Keller Williams Professionals. Canopy MLS as distributed by MLS GRID
