With a Walk Score of 74, this 3-bedroom, 2.5-bath home with a fully finished basement offers easy access to the best of West Asheville — just five minutes to Taco Billy, Pizza Mind, and Hole Doughnuts, with quick connections to the Wilma Dykeman Greenway and the River Arts District. The Primary suite is conveniently located on the main floor, while upstairs features two additional bedrooms and a built-in office or homework nook. The finished basement provides endless possibilities with a separate exterior entrance, a half bath (easily converted to a full), and two large bonus rooms (not included in the bedroom count) that could serve as an extra bedroom, office, media room, or play space. Enjoy the fabulous covered front porch, generous storage, and built-ins throughout, along with newer HVAC, water heater, and appliances — including the washer and dryer. Energy Star certified and designated a Gold Level NC HealthyBuilt Home, this property blends efficiency, thoughtful design, and quality construction in the heart of WAVL.
Active
Price cut: $24K (7/27)
$625,000
162 Deaver St, Asheville, NC 28806
3beds
2,168sqft
:
Get pre-qualified$3,632/mo
Single Family Residence
Built in 2011
0.14 Acres Lot
$614,400 Zestimate®
$288/sqft
$-- HOA
What's special
Fully finished basementCovered front porchGenerous storageBuilt-ins throughout
- 162 days |
- 1,095 |
- 70 |
Zillow last checked:
Listing updated:
Listed by:
Tracy Dew Tracy@preferredprop.com,
Preferred Properties
Source: Canopy MLS as distributed by MLS GRID,MLS#: 4343348
Facts & features
Interior
Bedrooms & bathrooms
- Bedrooms: 3
- Bathrooms: 3
- Full bathrooms: 2
- 1/2 bathrooms: 1
- Main level bedrooms: 1
Primary bedroom
- Features: Walk-In Closet(s)
- Level: Main
Bedroom s
- Features: Attic Finished
- Level: Upper
Bedroom s
- Level: Upper
Bathroom full
- Level: Main
Bathroom full
- Level: Upper
Bathroom half
- Level: Basement
Other
- Level: Basement
Dining area
- Level: Main
Flex space
- Level: Basement
Kitchen
- Features: Breakfast Bar, Kitchen Island, Open Floorplan
- Level: Main
Laundry
- Level: Basement
Living room
- Features: Built-in Features
- Level: Main
Heating
- Heat Pump
Cooling
- Ceiling Fan(s), Heat Pump
Appliances
- Included: Dishwasher, Electric Range, Electric Water Heater, Microwave, Refrigerator, Washer/Dryer
- Laundry: In Basement, Inside, Laundry Room
Features
- Attic Other, Breakfast Bar, Kitchen Island, Open Floorplan, Storage, Walk-In Closet(s)
- Flooring: Concrete, Tile, Wood
- Windows: Window Treatments
- Basement: Daylight,Exterior Entry,Finished,Interior Entry,Storage Space
- Attic: Other
Interior area
- Total structure area: 1,387
- Total interior livable area: 2,168 sqft
- Finished area above ground: 1,387
- Finished area below ground: 781
Property
Parking
- Total spaces: 2
- Parking features: Driveway, On Street
- Uncovered spaces: 2
Features
- Levels: Two
- Stories: 2
- Patio & porch: Covered, Deck, Front Porch, Porch, Rear Porch
- Fencing: Back Yard,Fenced,Privacy
Lot
- Size: 0.14 Acres
- Features: Sloped, Wooded
Details
- Additional structures: None
- Parcel number: 963875122500000
- Zoning: RM8
- Special conditions: Standard
Construction
Type & style
- Home type: SingleFamily
- Architectural style: Contemporary,Transitional
- Property subtype: Single Family Residence
Materials
- Fiber Cement
- Roof: Metal
Condition
- New construction: No
- Year built: 2011
Utilities & green energy
- Sewer: Public Sewer
- Water: City, Public
- Utilities for property: Cable Available, Electricity Connected, Wired Internet Available
Community & HOA
Community
- Subdivision: Pisgah Heights
Location
- Region: Asheville
- Elevation: 2000 Feet
Financial & listing details
- Price per square foot: $288/sqft
- Tax assessed value: $722,500
- Annual tax amount: $5,173
- Date on market: 2/19/2026
- Cumulative days on market: 163 days
- Listing terms: Cash,Conventional,FHA,VA Loan
- Electric utility on property: Yes
- Road surface type: Concrete, Gravel, Paved
Estimated market value
$614,400
$584,000 - $645,000
$2,915/mo
Price history
| Date | Event | Price |
|---|---|---|
| 7/27/2026 | Price change | $625,000-3.7%$288/sqft |
Source:  Canopy MLS as distributed by MLS GRID #4343348 Report a problem Canopy MLS as distributed by MLS GRID #4343348 Report a problem | ||
| 5/26/2026 | Price change | $649,000-3.7%$299/sqft |
Source: Canopy MLS as distributed by MLS GRID #4343348 Report a problem | ||
| 4/14/2026 | Price change | $674,000-3%$311/sqft |
Source: Canopy MLS as distributed by MLS GRID #4343348 Report a problem | ||
| 2/19/2026 | Listed for sale | $695,000+39.8%$321/sqft |
Source: Canopy MLS as distributed by MLS GRID #4343348 Report a problem | ||
| 3/22/2021 | Sold | $497,000-0.4%$229/sqft |
Source: Canopy MLS as distributed by MLS GRID #3678894 Report a problem | ||
| 2/10/2021 | Contingent | $499,000$230/sqft |
Source: Canopy MLS as distributed by MLS GRID #3678894 Report a problem | ||
| 2/2/2021 | Price change | $499,000-2.2%$230/sqft |
Source: Canopy MLS as distributed by MLS GRID #3678894 Report a problem | ||
| 1/24/2021 | Price change | $510,000-1%$235/sqft |
Source: Canopy MLS as distributed by MLS GRID #3678894 Report a problem | ||
| 1/21/2021 | Listed for sale | $515,000$238/sqft |
Source: Canopy MLS as distributed by MLS GRID #3678894 Report a problem | ||
| 1/20/2021 | Listing removed | -- |
Source: Canopy MLS as distributed by MLS GRID Report a problem | ||
| 1/20/2021 | Price change | $515,000-1.9%$238/sqft |
Source: NC Mountain Brokers LLC #3678894 Report a problem | ||
| 1/15/2021 | Price change | $525,000-1.9%$242/sqft |
Source: NC Mountain Brokers LLC #3678894 Report a problem | ||
| 1/3/2021 | Price change | $535,000-1.8%$247/sqft |
Source: NC Mountain Brokers LLC #3678894 Report a problem | ||
| 12/13/2020 | Price change | $545,000-2.7%$251/sqft |
Source: NC Mountain Brokers LLC #3678894 Report a problem | ||
| 11/26/2020 | Price change | $560,000-1.8%$258/sqft |
Source: NC Mountain Brokers LLC #3678894 Report a problem | ||
| 11/16/2020 | Price change | $570,000-0.9%$263/sqft |
Source: NC Mountain Brokers LLC #3678894 Report a problem | ||
| 11/9/2020 | Price change | $575,000-0.9%$265/sqft |
Source: NC Mountain Brokers LLC #3678894 Report a problem | ||
| 11/3/2020 | Listed for sale | $580,000+139.2%$268/sqft |
Source: NC Mountain Brokers LLC #3678894 Report a problem | ||
| 2/29/2012 | Sold | $242,500-2.6%$112/sqft |
Source: Canopy MLS as distributed by MLS GRID #NCM505683 Report a problem | ||
| 2/14/2012 | Price change | $249,000+6%$115/sqft |
Source: Town and Mountain Realty #505683 Report a problem | ||
| 2/9/2012 | Price change | $235,000-5.6%$108/sqft |
Source: Town and Mountain Realty #505683 Report a problem | ||
| 10/26/2011 | Price change | $249,000-3.9%$115/sqft |
Source: Town and Mountain Realty #505683 Report a problem | ||
| 8/31/2011 | Price change | $259,000+4.1%$119/sqft |
Source: Town and Mountain Realty #505683 Report a problem | ||
| 8/6/2011 | Price change | $248,750-0.1%$115/sqft |
Source: Town and Mountain Realty #505683 Report a problem | ||
| 7/16/2011 | Price change | $249,000+1.6%$115/sqft |
Source: Town and Mountain Realty #505683 Report a problem | ||
| 7/14/2011 | Listed for sale | $245,000+965.2%$113/sqft |
Source: Town and Mountain Realty #486897 Report a problem | ||
| 3/4/2011 | Sold | $23,000+21.1%$11/sqft |
Source: Public Record Report a problem | ||
| 12/31/2009 | Sold | $19,000$9/sqft |
Source: Public Record Report a problem | ||
Public tax history
| Year | Property taxes | Tax assessment |
|---|---|---|
| 2025 | $5,173 +6.3% | $470,900 |
| 2024 | $4,865 +2.6% | $470,900 |
| 2023 | $4,743 +1% | $470,900 |
| 2022 | $4,696 -0.3% | $470,900 -0.3% |
| 2021 | $4,709 +22.9% | $472,200 +32.9% |
| 2020 | $3,831 | $355,400 |
| 2019 | $3,831 | $355,400 |
| 2018 | $3,831 | $355,400 +49.5% |
| 2017 | $3,831 -0.9% | $237,800 |
| 2016 | $3,866 +32.3% | $237,800 |
| 2015 | $2,923 +1.2% | $237,800 |
| 2014 | $2,887 | $237,800 |
| 2013 | -- | $237,800 +25.4% |
| 2012 | -- | $189,600 +807.2% |
| 2011 | -- | $20,900 |
| 2010 | -- | $20,900 |
| 2009 | -- | $20,900 |
Find assessor info on the county website
Monthly payment
Est. payment
Payment breakdown
Explore the cost of this home by adjusting the details. Changes won't be saved.Climate risks
Neighborhood: 28806
Nearby schools
GreatSchools rating
- 6/10Hall Fletcher ElementaryGrades: PK-5Distance: 0.4 mi
- 7/10Asheville MiddleGrades: 6-8Distance: 0.9 mi
- 6/10Asheville HighGrades: PK,9-12Distance: 1.4 mi
Schools provided by the listing agent
- Elementary: Asheville City
- Middle: Asheville
- High: Asheville
Source: Canopy MLS as distributed by MLS GRID. This data may not be complete. We recommend contacting the local school district to confirm school assignments for this home.
- $717,5003 bd3 ba1.4k sqft164 Deaver St, Asheville, NC 28806Sold

- $96,0004 bd3 ba1.9k sqft161 Deaver St, Asheville, NC 28806Off Market
- $510,9003 bd2 ba1.6k sqft170 Deaver St, Asheville, NC 28806Off Market
- $2,9953 bd3 ba1.7k sqft1 Brownwood Ave, Asheville, NC 28806For Rent
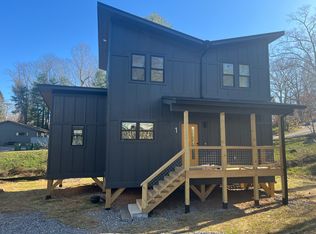
- $445,4003 bd1 ba1.1k sqft29 Brownwood Ave, Asheville, NC 28806Off Market
- $86,000-- bd-- ba-- sqft167 Deaver St, Asheville, NC 28806Off Market
- $505,6003 bd2 ba1.2k sqft172 Deaver St, Asheville, NC 28806Off Market
- $946,7004 bd4 ba2.7k sqft173 Deaver St, Asheville, NC 28806Off Market
A local agent can set up tours, give advice and negotiate with sellers.
Similar homes
- $650,0003 bd3 ba1.9k sqft73 Downing St, Asheville, NC 28806For Sale
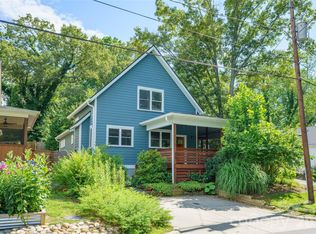
 MLS ID #4401958, Jesse Shepherd, Premier Sotheby’s International Realty. Canopy MLS as distributed by MLS GRID
 - $650,0003 bd3 ba2k sqft39 Hubbard Ave, Asheville, NC 28806For Sale
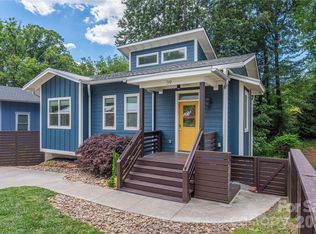 MLS ID #4391482, Ashley Dotson, Preferred Properties. Canopy MLS as distributed by MLS GRID
 - $645,0004 bd4 ba2k sqft59 Morningside Dr, Asheville, NC 28806For Sale
 MLS ID #4351304, Steph Caldwell, Mosaic Community Lifestyle Realty. Canopy MLS as distributed by MLS GRID
 - $695,0004 bd3 ba1.9k sqft163 Sand Hill Rd, Asheville, NC 28806For Sale
 MLS ID #4356834, Steph Caldwell, Mosaic Community Lifestyle Realty. Canopy MLS as distributed by MLS GRID
 - $550,0003 bd3 ba2k sqft10 Woodmont Dr, Asheville, NC 28806For SaleMLS ID #4361512, Matt Tavener, Keller Williams Professionals. Canopy MLS as distributed by MLS GRID
- $565,0003 bd2 ba1.5k sqft155 Old Starnes Cove Rd, Asheville, NC 28806For SaleMLS ID #4376505, Chase Brugh, Mountains to Sea Realty LLC. Canopy MLS as distributed by MLS GRID
- $689,0004 bd3 ba2.3k sqft832 Sand Hill Rd, Asheville, NC 28806For SaleMLS ID #4363244, Paul Harkrider, Appalachian Realty Associates. Canopy MLS as distributed by MLS GRID
- $589,9004 bd3 ba2k sqft11 Peppermill Dr, Asheville, NC 28804For SaleMLS ID #4386908, Bob Gilkeson, RE/MAX Executive. Canopy MLS as distributed by MLS GRID
- $624,0003 bd3 ba2.2k sqft45 Windward Dr, Asheville, NC 28803For SaleMLS ID #4341817, David Plyler, Lusso Realty. Canopy MLS as distributed by MLS GRID
- $625,0003 bd2 ba1.2k sqft107 Beverly Rd, Asheville, NC 28805For SaleMLS ID #4406610, Jessi Engeman, Keller Williams Professionals. Canopy MLS as distributed by MLS GRID
- $665,0004 bd2 ba1.7k sqft11 Von Ruck Ct, Asheville, NC 28801For SaleMLS ID #4397059, Alan Wray, Heartwood Realty LLC. Canopy MLS as distributed by MLS GRID
- $925,0005 bd3 ba2.7k sqft24 Dellwood St, Asheville, NC 28806For SaleMLS ID #4359251, Valeria Carrizo-Wyda, Nest Realty Asheville. Canopy MLS as distributed by MLS GRID
- $430,0003 bd3 ba1.4k sqft175 Fayetteville St, Asheville, NC 28806For SaleMLS ID #4377715, Bre Powers, Patton Allen Real Estate LLC. Canopy MLS as distributed by MLS GRID
- $775,0004 bd3 ba2.1k sqft31 Lilac St, Asheville, NC 28806For SaleMLS ID #4389371, Jordan Lockaby, Keller Williams Professionals. Canopy MLS as distributed by MLS GRID
- $459,0003 bd2 ba1.5k sqft88 Skyview Ter, Asheville, NC 28806For SaleMLS ID #4397034, Chris Fundanish, Howard Hanna Beverly-Hanks Asheville-North. Canopy MLS as distributed by MLS GRID
- $475,0003 bd2 ba1.4k sqft589 Sand Hill Rd, Asheville, NC 28806For SaleMLS ID #4389720, Scott Barfield, Scott Barfield Realty And Land Company. Canopy MLS as distributed by MLS GRID
- $650,0004 bd3 ba2.2k sqft73 Rocking Porch Rd, Asheville, NC 28805New ConstructionMLS ID #4389092, Chuck Johnson, Keller Williams Elite Realty. Canopy MLS as distributed by MLS GRID
- $514,0003 bd3 ba1.9k sqft181 Glendale Ave, Asheville, NC 28803For SaleMLS ID #4380029, Caley Bowman, Mosaic Community Lifestyle Realty. Canopy MLS as distributed by MLS GRID
- $634,0003 bd4 ba2.3k sqft125 Buffalo Trl, Asheville, NC 28805For SaleMLS ID #4332345, Lynn Hathcock, Premier Sotheby’s International Realty. Canopy MLS as distributed by MLS GRID
- $560,0003 bd3 ba1.8k sqft109 Lovers Loop Rd, Asheville, NC 28803For SaleMLS ID #4380982, Alyssa Augustine, Mosaic Community Lifestyle Realty. Canopy MLS as distributed by MLS GRID
