Walk Score of 74! This charming 3-bedroom, 2.5-bath, private home in the heart of West Asheville is a five-minute stroll to favorites like Taco Billy, Pizza Mind, and Hole Donuts. With easy access to the scenic Wilma Dykeman Greenway and Asheville’s vibrant River Arts District, the location truly can’t be beat.
Inside, wood floors and thoughtful upgrades by local craftsmen, add a warm, inviting feel throughout. The open layout is great for casual gatherings and flows into the secluded, level backyard with raised beds, gorgeous landscaping, a large patio with stone work, and built-in seating. All perfect for entertaining or just being outside. A new shed and spacious garage offer plenty of room for storage and parking.
Don’t miss out on the chance to live in this West Asheville neighborhood, where outdoor beauty and favorite spots are literally in your backyard!
Closed
$717,500
164 Deaver St, Asheville, NC 28806
3beds
1,479sqft
Single Family Residence
Built in 2008
0.14 Acres Lot
$686,200 Zestimate®
$485/sqft
$2,392 Estimated rent
Home value
$686,200
$624,000 - $755,000
$2,392/mo
Zestimate® history
Owner options
List your home for rent
$2,392/mo
Rent Zestimate®
Find your next renter with Zillow Rental Manager. Plus, with online applications, you can quickly screen prospective tenants – for free.
$2,392/mo
Rent Zestimate®
Refinance and save
$4,142/mo
Est. payment
Refinancing to a lower rate could help reduce your monthly payments and save thousands over the life of the loan.
$4,142/mo
Est. payment
Explore your selling options
Work with a Zillow partner agent
Leverage their expertise and Zillow's premium Showcase listings to get your home seen by more buyers.
Get startedList with your own agent
Get your home in front of millions of buyers by listing it on Zillow.
Learn how to do itSell it yourself
Take full control of how buyers see your home on Zillow by listing For Sale by Owner (FSBO).
List your homeWhat's special
Spacious garageWood floorsSecluded level backyardRaised bedsOutdoor beautyOpen layoutPrivate home
Zillow last checked:
Listing updated:
Listed by:
Tracy Dew Tracy@preferredprop.com,
Preferred Properties
Bought with:
David Welsh
Howard Hanna Beverly-Hanks Biltmore Avenue
Source: Canopy MLS as distributed by MLS GRID,MLS#: 4249917
Facts & features
Interior
Bedrooms & bathrooms
- Bedrooms: 3
- Bathrooms: 3
- Full bathrooms: 2
- 1/2 bathrooms: 1
Primary bedroom
- Features: Built-in Features, En Suite Bathroom, Vaulted Ceiling(s), Walk-In Closet(s)
- Level: Upper
Bedroom s
- Features: Built-in Features
- Level: Upper
Bedroom s
- Features: Built-in Features
- Level: Upper
Bathroom half
- Features: Reception Area
- Level: Main
Bathroom full
- Level: Upper
Bathroom full
- Level: Upper
Dining area
- Features: Open Floorplan
- Level: Main
Kitchen
- Features: Breakfast Bar, Open Floorplan
- Level: Main
Living room
- Features: Built-in Features, Open Floorplan
- Level: Main
Heating
- Heat Pump
Cooling
- Ceiling Fan(s), Heat Pump
Appliances
- Included: Dishwasher, Electric Water Heater, Gas Range, Microwave, Refrigerator, Washer/Dryer
- Laundry: In Hall, Inside, Upper Level
Features
- Attic Other, Breakfast Bar, Built-in Features, Open Floorplan, Walk-In Closet(s)
- Flooring: Tile, Wood
- Doors: French Doors
- Has basement: No
- Attic: Other
- Fireplace features: Gas Unvented, Living Room
Interior area
- Total structure area: 1,479
- Total interior livable area: 1,479 sqft
- Finished area above ground: 1,479
- Finished area below ground: 0
Property
Parking
- Total spaces: 3
- Parking features: Driveway, Attached Garage, Garage Faces Front, Garage on Main Level
- Attached garage spaces: 1
- Uncovered spaces: 2
Features
- Levels: Two
- Stories: 2
- Patio & porch: Covered, Front Porch, Patio
- Fencing: Back Yard,Fenced
Lot
- Size: 0.14 Acres
- Dimensions: 50 x 127 x 36 x 141
- Features: Level, Private, Wooded
Details
- Additional structures: Shed(s)
- Parcel number: 963875121100000
- Zoning: RM8
- Special conditions: Standard
Construction
Type & style
- Home type: SingleFamily
- Architectural style: Transitional
- Property subtype: Single Family Residence
Materials
- Fiber Cement
- Foundation: Crawl Space
- Roof: Shingle
Condition
- New construction: No
- Year built: 2008
Utilities & green energy
- Sewer: Public Sewer
- Water: Public
- Utilities for property: Cable Available, Electricity Connected, Wired Internet Available
Community & HOA
Community
- Subdivision: Pisgah Heights
Location
- Region: Asheville
- Elevation: 2000 Feet
Financial & listing details
- Price per square foot: $485/sqft
- Tax assessed value: $333,900
- Annual tax amount: $3,668
- Date on market: 4/30/2025
- Cumulative days on market: 46 days
- Listing terms: Cash,Conventional,FHA,VA Loan
- Exclusions: Headboard in primary bedroom
- Electric utility on property: Yes
- Road surface type: Asphalt, Brick, Paved
Price history
| Date | Event | Price |
|---|---|---|
| 7/9/2025 | Sold | $717,500-3.7%$485/sqft |
Source:  Canopy MLS as distributed by MLS GRID #4249917 Report a problem Canopy MLS as distributed by MLS GRID #4249917 Report a problem | ||
| 7/3/2025 | Pending sale | $745,000$504/sqft |
Source: Canopy MLS as distributed by MLS GRID #4249917 Report a problem | ||
| 4/30/2025 | Listed for sale | $745,000+232.6%$504/sqft |
Source: Canopy MLS as distributed by MLS GRID #4249917 Report a problem | ||
| 6/25/2012 | Sold | $224,000-5%$151/sqft |
Source: Canopy MLS as distributed by MLS GRID #NCM516155 Report a problem | ||
| 4/10/2012 | Listed for sale | $235,900$159/sqft |
Source: Asheville Real Estate Service Report a problem | ||
Public tax history
| Year | Property taxes | Tax assessment |
|---|---|---|
| 2025 | $3,668 +6.3% | $333,900 |
| 2024 | $3,450 +2.6% | $333,900 |
| 2023 | $3,363 +1% | $333,900 |
| 2022 | $3,330 | $333,900 |
| 2021 | $3,330 +21.2% | $333,900 +31% |
| 2020 | $2,746 | $254,800 |
| 2019 | $2,746 | $254,800 |
| 2018 | $2,746 | $254,800 +29.3% |
| 2017 | $2,746 -0.9% | $197,100 |
| 2016 | $2,772 +14.4% | $197,100 |
| 2015 | $2,422 +1.2% | $197,100 |
| 2014 | $2,393 | $197,100 |
| 2013 | -- | $197,100 +17.4% |
| 2012 | -- | $167,900 |
| 2011 | -- | $167,900 |
| 2010 | -- | $167,900 +233.8% |
| 2009 | -- | $50,300 |
Find assessor info on the county website
Neighborhood: 28806
Nearby homes
- $625,0003 bd3 ba2.1k sqft162 Deaver St, Asheville, NC 28806For Sale
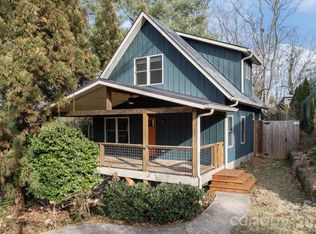
- $498,2003 bd2 ba1.6k sqft170 Deaver St, Asheville, NC 28806Off Market
- $96,0004 bd3 ba1.9k sqft161 Deaver St, Asheville, NC 28806Off Market
- $495,8003 bd2 ba1.2k sqft172 Deaver St, Asheville, NC 28806Off Market
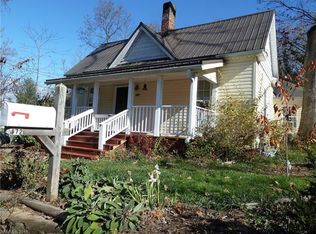
- $441,0003 bd1 ba1.1k sqft29 Brownwood Ave, Asheville, NC 28806Off Market
- $86,000-- bd-- ba-- sqft167 Deaver St, Asheville, NC 28806Off Market
- $936,0004 bd4 ba2.7k sqft173 Deaver St, Asheville, NC 28806Off Market
- $2,9953 bd3 ba1.7k sqft1 Brownwood Ave, Asheville, NC 28806For Rent
Nearby schools
GreatSchools rating
- 6/10Hall Fletcher ElementaryGrades: PK-5Distance: 0.4 mi
- 7/10Asheville MiddleGrades: 6-8Distance: 0.9 mi
- 6/10Asheville HighGrades: PK,9-12Distance: 1.4 mi
Schools provided by the listing agent
- Elementary: Asheville City
- Middle: Asheville
- High: Asheville
Source: Canopy MLS as distributed by MLS GRID. This data may not be complete. We recommend contacting the local school district to confirm school assignments for this home.
Get a cash offer in 3 minutes
Find out how much your home could sell for in as little as 3 minutes with a no-obligation cash offer.
Estimated market value
$686,200
Get a cash offer in 3 minutes
Find out how much your home could sell for in as little as 3 minutes with a no-obligation cash offer.
Estimated market value
$686,200
- North Carolina
- Buncombe County
- Asheville
- 28806
- 164 Deaver St
Nearby cities
Nearby neighborhoods
Nearby zip codes
Other Asheville Topics
