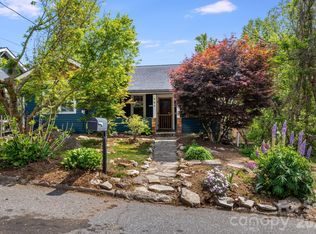
Step into your own private retreat in the heart of West Asheville, just minutes from the lively shops and restaurants of Haywood Road and the River Arts District. This beautifully renovated 1920s bungalow on an incredible double lot blends classic charm with modern updates throughout — and with a motivated seller ready to make a deal, this is your moment to act.
The home was entirely renovated within the last 2 years with quality, style and functionality combined into a true master piece! Original details like built-in bookcases, decorative molding, and restored fireplaces in the living room and library add warmth and character throughout.
French doors from the living and dining areas open onto a spacious deck surrounded by mature trees and a lush garden — perfect for outdoor dining or relaxing under café lights.
The lower level offers a flexible layout with two bedrooms and 1.5 bathrooms; one room features gorgeous double barn doors, making it ideal for guests or income potential. A detached studio provides additional space for a home office, creative studio, or private getaway.
Set on a fully fenced lot, the yard is a true paradise — complete with an automated chicken coop and plenty of room for entertaining, pets, and play.
Priced below tax value and offered by a motivated seller — this is a rare opportunity to own a thoughtfully updated home in one of Asheville's most desirable neighborhoods.
Active
Price increase: $50K (8/17)
$975,000
24 Dellwood St, Asheville, NC 28806
5beds
2,746sqft
Single Family Residence
Built in 1928
0.34 Acres Lot
$958,500 Zestimate®
$355/sqft
$-- HOA
What's special
Fully fenced lotThoughtfully updated homeDecorative moldingIncredible double lotAutomated chicken coopGorgeous double barn doors
- 147 days
- 419
- 24
Zillow last checked:
Listing updated:
Listed by:
Valeria Carrizo-Wyda valeria@ashevillehomerealty.com,
Nest Realty Asheville
Source: Canopy MLS as distributed by MLS GRID,MLS#: 4359251
Facts & features
Interior
Bedrooms & bathrooms
- Bedrooms: 5
- Bathrooms: 3
- Full bathrooms: 3
- Main level bedrooms: 3
Primary bedroom
- Level: Main
Laundry
- Level: Basement
Heating
- Central
Cooling
- Central Air
Appliances
- Included: Dishwasher, Disposal, Gas Range, Refrigerator with Ice Maker
- Laundry: In Basement, Main Level
Features
- Basement: Exterior Entry,Finished,Full,Interior Entry
- Fireplace features: Family Room, Living Room
Interior area
- Total structure area: 1,449
- Total interior livable area: 2,746 sqft
- Finished area above ground: 1,449
- Finished area below ground: 1,297
Property
Parking
- Parking features: Driveway
- Has uncovered spaces: Yes
Features
- Levels: One
- Stories: 1
- Fencing: Back Yard,Fenced,Front Yard
Lot
- Size: 0.34 Acres
- Features: Private
Details
- Additional structures: Outbuilding
- Parcel number: 963856640000000
- Zoning: RM8
- Special conditions: Standard
Construction
Type & style
- Home type: SingleFamily
- Property subtype: Single Family Residence
Materials
- Brick Partial, Wood
Condition
- New construction: No
- Year built: 1928
Utilities & green energy
- Sewer: Public Sewer
- Water: City
Community & HOA
Community
- Subdivision: Villa Heights
Location
- Region: Asheville
Financial & listing details
- Price per square foot: $355/sqft
- Tax assessed value: $1,174,700
- Annual tax amount: $3,228
- Date on market: 4/4/2026
- Cumulative days on market: 147 days
- Listing terms: Cash,Conventional,VA Loan
- Road surface type: Gravel, Paved
Estimated market value
$958,500
$911,000 - $1.01M
$3,258/mo
Price history
| Date | Event | Price |
|---|---|---|
| 8/17/2026 | Price change | $975,000+5.4%$355/sqft |
Source:  Canopy MLS as distributed by MLS GRID #4359251 Report a problem Canopy MLS as distributed by MLS GRID #4359251 Report a problem | ||
| 7/31/2026 | Price change | $925,000-2.5%$337/sqft |
Source: Canopy MLS as distributed by MLS GRID #4359251 Report a problem | ||
| 7/3/2026 | Price change | $949,000-2.7%$346/sqft |
Source: Canopy MLS as distributed by MLS GRID #4359251 Report a problem | ||
| 6/14/2026 | Price change | $975,000-9.3%$355/sqft |
Source: Canopy MLS as distributed by MLS GRID #4359251 Report a problem | ||
| 5/14/2026 | Price change | $1,075,000-2.3%$391/sqft |
Source: Canopy MLS as distributed by MLS GRID #4359251 Report a problem | ||
| 4/25/2026 | Price change | $1,100,000-4.3%$401/sqft |
Source: Canopy MLS as distributed by MLS GRID #4359251 Report a problem | ||
| 4/4/2026 | Listed for sale | $1,150,000-3.8%$419/sqft |
Source: Canopy MLS as distributed by MLS GRID #4359251 Report a problem | ||
| 5/17/2024 | Sold | $1,195,000$435/sqft |
Source: Canopy MLS as distributed by MLS GRID #4127268 Report a problem | ||
| 5/4/2024 | Pending sale | $1,195,000$435/sqft |
Source: Canopy MLS as distributed by MLS GRID #4127268 Report a problem | ||
| 5/2/2024 | Listed for sale | $1,195,000+251.5%$435/sqft |
Source: Canopy MLS as distributed by MLS GRID #4127268 Report a problem | ||
| 3/30/2023 | Sold | $340,000+4.6%$124/sqft |
Source: Canopy MLS as distributed by MLS GRID #4007865 Report a problem | ||
| 3/13/2023 | Pending sale | $325,000$118/sqft |
Source: Beverly-Hanks & Associates, Inc. #4007865 Report a problem | ||
| 3/8/2023 | Listed for sale | $325,000$118/sqft |
Source: Canopy MLS as distributed by MLS GRID #CAR4007865 Report a problem | ||
Public tax history
| Year | Property taxes | Tax assessment |
|---|---|---|
| 2025 | $3,228 +6.3% | $293,900 |
| 2024 | $3,036 +3.6% | $293,900 +1% |
| 2023 | $2,932 +1% | $291,100 |
| 2022 | $2,903 | $291,100 |
| 2021 | $2,903 +22.4% | $291,100 +32.3% |
| 2020 | $2,371 | $220,000 |
| 2019 | $2,371 | $220,000 |
| 2018 | $2,371 +19% | $220,000 +35.7% |
| 2017 | $1,992 | $162,100 |
| 2016 | $1,992 | $162,100 |
| 2015 | $1,992 +1.2% | $162,100 |
| 2014 | $1,968 | $162,100 |
| 2013 | -- | $162,100 +5.7% |
| 2012 | -- | $153,400 |
| 2011 | -- | $153,400 |
| 2010 | -- | $153,400 |
| 2009 | -- | $153,400 |
| 2007 | -- | $153,400 |
| 2006 | -- | $153,400 +33.4% |
| 2005 | -- | $115,000 |
| 2004 | -- | $115,000 |
| 2003 | -- | $115,000 |
| 2002 | -- | $115,000 +52.7% |
| 2001 | -- | $75,300 |
| 2000 | -- | $75,300 |
Find assessor info on the county website
Monthly payment
Est. payment
Payment breakdown
Explore the cost of this home by adjusting the details. Changes won't be saved.Climate risks
Neighborhood: 28806
Nearby schools
Schools provided by the listing agent
- Elementary: Asheville City
- Middle: Asheville
- High: Asheville
Source: Canopy MLS as distributed by MLS GRID. This data may not be complete. We recommend contacting the local school district to confirm school assignments for this home.

Similar homes
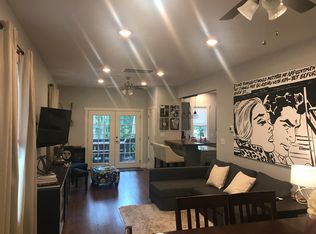
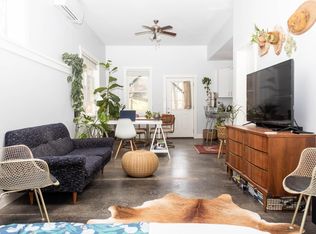
- $737,0005 bd2 ba2.2k sqft33 Fairfax Ave, Asheville, NC 28806For Sale
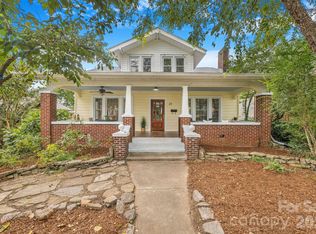
 MLS ID #4401543, Asha Hertel, Town and Mountain Realty. Canopy MLS as distributed by MLS GRID
 - $969,5004 bd5 ba2.7k sqft25 Saint Dunstans Cir, Asheville, NC 28803For Sale
 MLS ID #4400820, Abigail Gibson, Landon Key Realty. Canopy MLS as distributed by MLS GRID
 - $1,049,0004 bd4 ba3.3k sqft159 Wellington St, Asheville, NC 28806For Sale
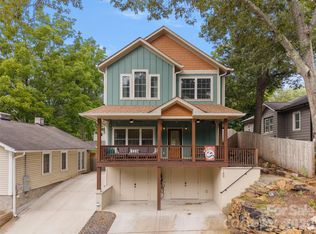 MLS ID #4411767, Ryan Howell, Keller Williams Mtn Partners, LLC. Canopy MLS as distributed by MLS GRID
 - $995,0004 bd4 ba2.8k sqft107 Courtland Ave, Asheville, NC 28801For Sale
 MLS ID #4376607, Krystal Hollis, Patton Allen Real Estate LLC. Canopy MLS as distributed by MLS GRID
 - $999,0004 bd4 ba3.4k sqft25 Inglewood Rd, Asheville, NC 28804For SaleMLS ID #4396953, Rory Heller, Unique: A Real Estate Collective. Canopy MLS as distributed by MLS GRID
- $749,0004 bd3 ba2.4k sqft21 Boyd Ave, Asheville, NC 28806For SaleMLS ID #4356260, Trenton Braswell, Keller Williams Professionals. Canopy MLS as distributed by MLS GRID
- $659,0003 bd3 ba1.8k sqft15 Riverlink Ln, Asheville, NC 28806For SaleMLS ID #4417992, Megan Shook, Mosaic Community Lifestyle Realty. Canopy MLS as distributed by MLS GRID
- $899,0003 bd3 ba2.6k sqft24 Acadia Dr, Asheville, NC 28806For SaleMLS ID #4374488, John Duncan, Seller Solutions. Canopy MLS as distributed by MLS GRID
- $819,0004 bd5 ba3.4k sqft611 Pole Creasman Rd, Asheville, NC 28806For SaleMLS ID #4411168, Caryn Huggins, Southern Roots Real Estate. Canopy MLS as distributed by MLS GRID
- $990,0003 bd4 ba3.1k sqft43 Martindale Rd, Asheville, NC 28804For SaleMLS ID #4393103, Trenton Braswell, Keller Williams Professionals. Canopy MLS as distributed by MLS GRID
- $799,0004 bd3 ba2.9k sqft2 Bevlyn Dr, Asheville, NC 28803For SaleMLS ID #4417526, Christian Witt, Asheville Realty Group. Canopy MLS as distributed by MLS GRID
- $899,0004 bd3 ba2.1k sqft9 Houston St, Asheville, NC 28801For SaleMLS ID #4398917, Clarissa Marshall, EXP Realty LLC. Canopy MLS as distributed by MLS GRID
- $1,295,0004 bd4 ba3.4k sqft17 Lynwood Rd, Asheville, NC 28804For SaleMLS ID #4416577, Scott McKenzie, Carolina Mountain Sales. Canopy MLS as distributed by MLS GRID
- $695,0004 bd3 ba3.1k sqft53 Vanderbilt Ter, Asheville, NC 28806For SaleMLS ID #4404446, Jen Lowery, Patton Allen Real Estate LLC. Canopy MLS as distributed by MLS GRID
- $689,0004 bd3 ba2.3k sqft832 Sand Hill Rd, Asheville, NC 28806For SaleMLS ID #4363244, Paul Harkrider, Appalachian Realty Associates. Canopy MLS as distributed by MLS GRID
- $729,0004 bd3 ba1.9k sqft12 Twig Ln, Asheville, NC 28803For SaleMLS ID #4415935, Laurie Reese, Reese Real Estate Inc. Canopy MLS as distributed by MLS GRID
- $830,0003 bd4 ba2.7k sqft87 W Oakview Rd, Asheville, NC 28806For SaleMLS ID #4368551, Allyson Nanney, Patton Allen Real Estate LLC. Canopy MLS as distributed by MLS GRID
- $736,0004 bd3 ba2.1k sqft10 Davenport Pl, Asheville, NC 28806For SaleMLS ID #4383059, Laura Ullman, Nest Realty Asheville. Canopy MLS as distributed by MLS GRID
- $1,100,0004 bd3 ba2.3k sqft528 N Griffing Blvd, Asheville, NC 28804For SaleMLS ID #4399452, Julie Smith, Howard Hanna Beverly-Hanks Asheville-Downtown. Canopy MLS as distributed by MLS GRID
- $695,0004 bd3 ba1.9k sqft163 Sand Hill Rd, Asheville, NC 28806For SaleMLS ID #4356834, Steph Caldwell, Mosaic Community Lifestyle Realty. Canopy MLS as distributed by MLS GRID
