Skip main navigation
Open: 7/26 2pm-4pm
Active
$925,000
4beds
2,152sqft

9 Houston St, Asheville, NC 28801

4beds
2,152sqft
Single family residence
Built in 1910
0.14 Acres
Open parking
$430 price/sqft

What's special

Rich in artistic characterWinter mountain viewsSoaring ceilingsDistinctive architectural detailsOpen floor planBeautiful stained-glass windowsHidden nooks

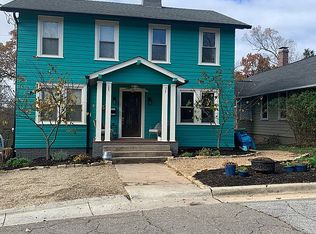
Discover timeless charm in this classic American Foursquare, ideally situated in the sought-after Arborvale Park neighborhood within Asheville's Historic Montford District. This 4-bedroom, 3-bath home offers winter mountain views and a lush, thoughtfully landscaped garden bursting with seasonal color and texture—a true retreat for gardeners and nature lovers alike. Rich in ...

18 days
|
2,349
|
140
|
Source: Canopy MLS as distributed by MLS GRID,MLS#: 4398917MLS Logo
Travel times

Living Room

Kitchen

Dining Room

Zillow last checked:

Listing updated:

Listed by:

Clarissa Marshall ClarissaSellsWNC@gmail.com,

EXP Realty LLC

Source: Canopy MLS as distributed by MLS GRID,MLS#: 4398917MLS Logo

Facts & features

Interior

Bedrooms & bathrooms
  • Bedrooms: 4
  • Bathrooms: 3
  • Full bathrooms: 3
Primary bedroom
  • Level: Upper
  • Area: 182.77 Square Feet
  • Dimensions: 12' 3" X 14' 11"
Bedroom s
  • Level: Upper
  • Area: 154.12 Square Feet
  • Dimensions: 10' 4" X 14' 11"
Bedroom s
  • Level: Upper
  • Area: 113.72 Square Feet
  • Dimensions: 10' 10" X 10' 6"
Bedroom s
  • Level: Basement
  • Area: 131.2 Square Feet
  • Dimensions: 11' 4" X 11' 7"
Bathroom full
  • Level: Main
  • Area: 64.2 Square Feet
  • Dimensions: 10' 0" X 6' 5"
Bathroom full
  • Level: Upper
  • Area: 56 Square Feet
  • Dimensions: 7' 0" X 8' 0"
Bathroom full
  • Level: Basement
  • Area: 57.4 Square Feet
  • Dimensions: 8' 10" X 6' 6"
Dining room
  • Level: Main
  • Area: 143 Square Feet
  • Dimensions: 12' 2" X 11' 9"
Family room
  • Level: Upper
  • Area: 143.75 Square Feet
  • Dimensions: 23' 0" X 6' 3"
Kitchen
  • Level: Main
  • Area: 131.8 Square Feet
  • Dimensions: 12' 2" X 10' 10"
Laundry
  • Level: Main
  • Area: 58.29 Square Feet
  • Dimensions: 9' 1" X 6' 5"
Living room
  • Level: Main
  • Area: 243.6 Square Feet
  • Dimensions: 13' 11" X 17' 6"
Living room
  • Level: Basement
  • Area: 184.11 Square Feet
  • Dimensions: 11' 4" X 16' 3"
Heating
  • Floor Furnace, Heat Pump
Cooling
  • Central Air
Appliances
  • Included: Bar Fridge, Dishwasher, Dryer, Electric Water Heater, Gas Oven, Gas Range, Refrigerator, Washer
  • Laundry: Laundry Room, Main Level
Features
  • Breakfast Bar, Built-in Features, Open Floorplan, Walk-In Closet(s), Total Primary Heated Living Area: 1769
  • Flooring: Tile, Wood
  • Windows: Storm Window(s)
  • Basement: Daylight,Exterior Entry,Interior Entry,Partially Finished,Storage Space,Unfinished
Interior area
  • Total structure area: 1,769
  • Total interior livable area: 2,152 sqft
  • Finished area above ground: 1,769
  • Finished area below ground: 0

Property

Parking
  • Parking features: Driveway
  • Has uncovered spaces: Yes
Features
  • Levels: Two
  • Stories: 2
  • Patio & porch: Deck, Front Porch, Side Porch
  • Fencing: Fenced,Privacy
  • Has view: Yes
  • View description: Mountain(s)
Lot
  • Size: 0.14 Acres
  • Features: Corner Lot, Green Area, Private, Wooded
Living quarters
  • Secondary living space: 383 sqft
  • Secondary features: Exterior Connected,Interior Connected,Separate Entrance
Details
  • Additional structures: Shed(s)
  • Parcel number: 964901672900000
  • Zoning: RS8
  • Special conditions: Standard

Construction

Type & style
  • Home type: SingleFamily
  • Property subtype: Single Family Residence
Materials
  • Wood
Condition
  • New construction: No
  • Year built: 1910

Utilities & green energy

  • Sewer: Public Sewer
  • Water: City
  • Utilities for property: Electricity Connected

Community & HOA

Community
  • Subdivision: None
Location
  • Region: Asheville

Financial & listing details

  • Price per square foot: $430/sqft
  • Tax assessed value: $914,200
  • Annual tax amount: $2,046
  • Date on market: 7/1/2026
  • Cumulative days on market: 18 days
  • Listing terms: Cash,Conventional
  • Electric utility on property: Yes
  • Road surface type: Concrete, Paved

Price history

DateEventPrice
7/1/2026Listed for sale$925,000+2.8%$430/sqft
Source: Canopy MLS as distributed by MLS GRID #4398917 Report a problem
5/1/2023Sold$900,000+2.9%$418/sqft
Source: Canopy MLS as distributed by MLS GRID #3940210 Report a problem
4/7/2023Listed for sale$875,000$407/sqft
Source: Canopy MLS as distributed by MLS GRID #CAR3940210 Report a problem
3/28/2023Pending sale$875,000$407/sqft
Source: Canopy MLS as distributed by MLS GRID #CAR3940210 Report a problem
3/23/2023Listed for sale$875,000+89%$407/sqft
Source: Canopy MLS as distributed by MLS GRID #CAR3940210 Report a problem
2/9/2018Sold$463,000-2.5%$215/sqft
Source: Canopy MLS as distributed by MLS GRID #3329073 Report a problem
12/5/2017Pending sale$475,000$221/sqft
Source: Beverly-Hanks Downtown Asheville #3329073 Report a problem
11/6/2017Price change$475,000-2.9%$221/sqft
Source: Beverly-Hanks Downtown Asheville #3329073 Report a problem
10/21/2017Listed for sale$489,000-1.2%$227/sqft
Source: Beverly-Hanks Downtown Asheville #3329073 Report a problem
9/8/2017Listing removed$495,000$230/sqft
Source: Owner Report a problem
8/29/2017Listed for sale$495,000+450%$230/sqft
Source: Owner Report a problem
3/19/2015Sold$90,000+3.4%$42/sqft
Source: Agent Provided Report a problem
8/31/2012Sold$87,000-42%$40/sqft
Source: Agent Provided Report a problem
9/12/2008Sold$150,000$70/sqft
Source: Agent Provided Report a problem

Public tax history

YearProperty taxesTax assessment
2018$2,046 $189,800 +28.2%
2017$2,046 -0.9%$148,100
2016$2,065 +13.4%$148,100
2015$1,820 -22.6%$148,100 -23.6%
2014$2,353 $193,800
2013-- $193,800 +28.9%
2012-- $150,300
2011-- $150,300
2010-- $150,300
2009-- $150,300 +38.3%
2004-- $108,700
2003-- $108,700
2002-- $108,700 +41.4%
2001-- $76,900

Find assessor info on the county website

Monthly payment

Est. payment
$5,025/mo
Principal & interest
$4616
Property taxes
$409
More affordability toolsChevron Right

Estimated market value

Not available

Estimated sales range

Not available

$3,664/mo

Climate risks

Explore flood, wildfire, and other predictive climate risk information for this property on First Street®️.

Neighborhood: 28801

Nearby schools

Isaac Dickson Elementary
Grades PK-50.2 miles
5/10
GreatSchools® Rating
Test Score Rating
7/10
Student Progress Rating
3/10
Asheville Middle
Grades 6-80.9 miles
7/10
GreatSchools® Rating
Test Score Rating
6/10
Student Progress Rating
7/10
Asheville High
Grades PK,9-121.9 miles
6/10
GreatSchools® Rating
Test Score Rating
6/10
College Readiness Rating
7/10
Student Progress Rating
4/10

Open house

  • Sun, Jul 26

    2:00 PM - 4:00 PM