This home has it all. Excellent West Asheville location, remarkable floor plan, intelligent and fine finishes, vibrant colors or fresh, neutral paint, comfortable outdoor space, and a wonderful view of downtown. Wake each morning as the programmable shade opens to big blue sky as the sun rises from the east, revealing views of the Arras building and downtown Asheville from the primary suite. Enjoy two large walk-in closets and luxury ensuite with freestanding soaking tub, tiled shower and dual vanities. Down the hall there are two additional bedrooms, another full bathroom, laundry room and an oversized linen closet. On the main level, a designer kitchen boasts abundant storage with deep drawers, coffee bar, walkthrough pantry with kegerator, and premium appliances. Enjoy the warm glow and cozy comfort of the gas fireplace while hosting friends and family during the cooler months and open the back door to the fully screened-in back deck when the weather is nice. A fourth bedroom, full bathroom, and quiet sitting area finish off the first level, making this one of the most versatile and functional floor plans ever designed. That functionality is paired perfectly with efficient systems such as an on-demand, tankless water heater, and high-efficiency heat-pump. Fiber-cement siding and 40 year metal roof promise many years of low maintenance living. Come see how good life can be at 21 Boyd Ave.
Active
Price cut: $15K (7/27)
$750,000
21 Boyd Ave, Asheville, NC 28806
4beds
2,450sqft
:
Get pre-qualified$4,359/mo
Single Family Residence
Built in 2022
0.12 Acres Lot
$736,400 Zestimate®
$306/sqft
$-- HOA
What's special
Gas fireplaceQuiet sitting areaWonderful view of downtownDesigner kitchenIntelligent and fine finishesTiled showerFourth bedroom
- 140 days |
- 301 |
- 16 |
Zillow last checked:
Listing updated:
Listed by:
Trenton Braswell trentonbraswell@kw.com,
Keller Williams Professionals,
Maurie Hill,
Keller Williams Professionals
Source: Canopy MLS as distributed by MLS GRID,MLS#: 4356260
Facts & features
Interior
Bedrooms & bathrooms
- Bedrooms: 4
- Bathrooms: 3
- Full bathrooms: 3
- Main level bedrooms: 1
Primary bedroom
- Features: Ceiling Fan(s), En Suite Bathroom, Garden Tub, Split BR Plan, Walk-In Closet(s)
- Level: Upper
Bedroom s
- Level: Main
Bedroom s
- Features: Ceiling Fan(s), Walk-In Closet(s)
- Level: Upper
Bedroom s
- Features: Ceiling Fan(s), Split BR Plan, Walk-In Closet(s)
- Level: Upper
Bathroom full
- Features: Garden Tub
- Level: Main
Bathroom full
- Level: Upper
Dining area
- Level: Main
Kitchen
- Features: Kitchen Island, Open Floorplan, Storage, Walk-In Pantry
- Level: Main
Laundry
- Level: Upper
Living room
- Features: Ceiling Fan(s), Open Floorplan
- Level: Main
Other
- Level: Main
Heating
- Heat Pump
Cooling
- Ceiling Fan(s), Central Air
Appliances
- Included: Bar Fridge, Disposal, Exhaust Fan, Exhaust Hood, Gas Oven, Gas Range, Gas Water Heater, Ice Maker, Refrigerator, Tankless Water Heater
- Laundry: In Hall, Laundry Room, Upper Level
Features
- Attic Other, Kitchen Island, Pantry, Storage, Walk-In Closet(s)
- Flooring: Concrete, Tile, Wood
- Windows: Insulated Windows
- Has basement: No
- Attic: Other
- Fireplace features: Gas, Living Room
Interior area
- Total structure area: 2,450
- Total interior livable area: 2,450 sqft
- Finished area above ground: 2,450
- Finished area below ground: 0
Property
Parking
- Total spaces: 4
- Parking features: Driveway
- Uncovered spaces: 4
Features
- Levels: Two
- Stories: 2
- Patio & porch: Covered, Deck, Front Porch, Screened
- Fencing: Back Yard,Privacy,Wood
Lot
- Size: 0.12 Acres
- Features: Level, Views
Details
- Additional structures: Shed(s)
- Parcel number: 963846486300000
- Zoning: RM8
- Special conditions: Standard
Construction
Type & style
- Home type: SingleFamily
- Architectural style: Arts and Crafts,Contemporary,Modern
- Property subtype: Single Family Residence
Materials
- Fiber Cement
- Foundation: Slab
- Roof: Metal
Condition
- New construction: No
- Year built: 2022
Utilities & green energy
- Sewer: Public Sewer
- Water: City
- Utilities for property: Electricity Connected, Wired Internet Available
Community & HOA
Community
- Features: Playground
- Security: Carbon Monoxide Detector(s)
- Subdivision: none
Location
- Region: Asheville
Financial & listing details
- Price per square foot: $306/sqft
- Tax assessed value: $549,300
- Annual tax amount: $6,034
- Date on market: 3/14/2026
- Cumulative days on market: 117 days
- Listing terms: Cash,Conventional,Exchange,FHA,FHA 203(K),VA Loan
- Exclusions: Sauna is negotiable.
- Electric utility on property: Yes
- Road surface type: Gravel, Paved
Estimated market value
$736,400
$700,000 - $773,000
$3,083/mo
Price history
| Date | Event | Price |
|---|---|---|
| 7/27/2026 | Price change | $750,000-2%$306/sqft |
Source:  Canopy MLS as distributed by MLS GRID #4356260 Report a problem Canopy MLS as distributed by MLS GRID #4356260 Report a problem | ||
| 5/27/2026 | Price change | $765,000-0.6%$312/sqft |
Source: Canopy MLS as distributed by MLS GRID #4356260 Report a problem | ||
| 5/19/2026 | Price change | $770,000-0.6%$314/sqft |
Source: Canopy MLS as distributed by MLS GRID #4356260 Report a problem | ||
| 4/23/2026 | Price change | $775,000-2.9%$316/sqft |
Source: Canopy MLS as distributed by MLS GRID #4356260 Report a problem | ||
| 4/6/2026 | Listed for sale | $798,000+5.7%$326/sqft |
Source: Canopy MLS as distributed by MLS GRID #4356260 Report a problem | ||
| 1/19/2023 | Sold | $755,145-0.5%$308/sqft |
Source: Canopy MLS as distributed by MLS GRID #3920612 Report a problem | ||
| 11/4/2022 | Listed for sale | $759,000+622.9%$310/sqft |
Source: Canopy MLS as distributed by MLS GRID #3920612 Report a problem | ||
| 5/13/2021 | Sold | $105,000+6.1%$43/sqft |
Source: Canopy MLS as distributed by MLS GRID #3724986 Report a problem | ||
| 4/2/2021 | Contingent | $99,000$40/sqft |
Source: Canopy MLS as distributed by MLS GRID #3724986 Report a problem | ||
| 4/2/2021 | Listed for sale | $99,000$40/sqft |
Source: Canopy MLS as distributed by MLS GRID #3724986 Report a problem | ||
Public tax history
| Year | Property taxes | Tax assessment |
|---|---|---|
| 2025 | $6,034 +6.3% | $549,300 |
| 2024 | $5,675 +2.6% | $549,300 |
| 2023 | $5,533 +585% | $549,300 +578.1% |
| 2022 | $808 | $81,000 |
| 2021 | $808 +69.5% | $81,000 +83.3% |
| 2020 | $476 | $44,200 |
| 2019 | $476 | $44,200 |
| 2018 | $476 | $44,200 +81.9% |
| 2017 | $476 -0.9% | $24,300 |
| 2016 | $481 +61% | $24,300 |
| 2015 | $299 +1.2% | $24,300 |
| 2014 | $295 | $24,300 |
| 2013 | -- | $24,300 +27.9% |
| 2012 | -- | $19,000 |
| 2011 | -- | $19,000 |
| 2010 | -- | $19,000 |
| 2009 | -- | $19,000 |
Find assessor info on the county website
Monthly payment
Est. payment
Payment breakdown
Explore the cost of this home by adjusting the details. Changes won't be saved.Climate risks
Neighborhood: 28806
Nearby schools
GreatSchools rating
- 6/10Hall Fletcher ElementaryGrades: PK-5Distance: 0.9 mi
- 7/10Asheville MiddleGrades: 6-8Distance: 1.3 mi
- 6/10Asheville HighGrades: PK,9-12Distance: 1.9 mi
- $319,9002 bd1 ba1k sqft25 Boyd Ave, Asheville, NC 28806Off Market
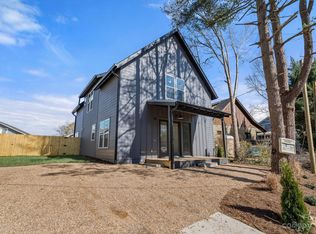
- $754,0004 bd3 ba2.5k sqft15 Boyd Ave, Asheville, NC 28806Sold
- $350,2005,227 Square Feet36 Buffalo St, Asheville, NC 28806Off Market
- $799,0004 bd3 ba2.1k sqft39 Boyd Ave, Asheville, NC 28806For Sale

- $346,5004 bd2 ba1.6k sqft173 Burton St, Asheville, NC 28806Off Market
- $947,50031 bd23 ba12k sqft40 Buffalo St, Asheville, NC 28806Off Market
- $1,6001 bd1 ba-- sqft28 Buffalo St #B, Asheville, NC 28806For Rent
- $26,600-- bd-- ba-- sqft99999 Buffalo St, Asheville city, NC 28806Off Market
A local agent can set up tours, give advice and negotiate with sellers.
Similar homes
- $750,0004 bd4 ba1.9k sqft60 Mardell Cir, Asheville, NC 28806For Sale

 MLS ID #4394403, Neely Neu, Unique: A Real Estate Collective. Canopy MLS as distributed by MLS GRID
 - $775,0004 bd3 ba2.1k sqft31 Lilac St, Asheville, NC 28806For Sale
 MLS ID #4389371, Jordan Lockaby, Keller Williams Professionals. Canopy MLS as distributed by MLS GRID
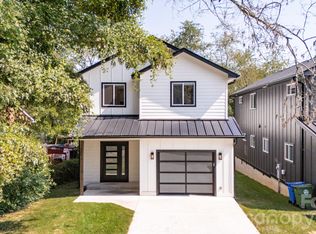
 - $750,0003 bd4 ba2.7k sqft321 Hazel Mill Rd, Asheville, NC 28806For Sale
 MLS ID #4367038, Shivam Patel, Patel Standard realty. Canopy MLS as distributed by MLS GRID
 - $695,0004 bd3 ba1.9k sqft163 Sand Hill Rd, Asheville, NC 28806For Sale
 MLS ID #4356834, Steph Caldwell, Mosaic Community Lifestyle Realty. Canopy MLS as distributed by MLS GRID
 - $650,0003 bd3 ba1.9k sqft73 Downing St, Asheville, NC 28806For SaleMLS ID #4401958, Jesse Shepherd, Premier Sotheby’s International Realty. Canopy MLS as distributed by MLS GRID
- $915,0004 bd3 ba2.5k sqft18 Worley Pl, Asheville, NC 28806For SaleMLS ID #4366279, Elizabeth Adorjan, Rumbling Bald Real Estate. Canopy MLS as distributed by MLS GRID
- $925,0005 bd3 ba2.7k sqft24 Dellwood St, Asheville, NC 28806For SaleMLS ID #4359251, Valeria Carrizo-Wyda, Nest Realty Asheville. Canopy MLS as distributed by MLS GRID
- $645,0004 bd3 ba2.2k sqft123 Arline Henry Way, Asheville, NC 28806For SaleMLS ID #4232266, Marilyn Wright, Premier Sotheby’s International Realty. Canopy MLS as distributed by MLS GRID
- $645,0004 bd4 ba2k sqft59 Morningside Dr, Asheville, NC 28806For SaleMLS ID #4351304, Steph Caldwell, Mosaic Community Lifestyle Realty. Canopy MLS as distributed by MLS GRID
- $625,0003 bd3 ba2.1k sqft162 Deaver St, Asheville, NC 28806For SaleMLS ID #4343348, Tracy Dew, Preferred Properties. Canopy MLS as distributed by MLS GRID
- $725,0003 bd3 ba1.9k sqft14 Da Vinci Ct, Asheville, NC 28806New ConstructionMLS ID #4382052, Leah Miller, Town and Mountain Realty. Canopy MLS as distributed by MLS GRID
- $849,5004 bd4 ba2.7k sqft9 Ashe Park Cir, Asheville, NC 28806For SaleMLS ID #4377416, Jessica Jackson, Town and Mountain Realty. Canopy MLS as distributed by MLS GRID
- $725,0003 bd3 ba2.3k sqft19 E Starnes Cove Rd, Asheville, NC 28806New ConstructionMLS ID #4354681, Andrey Chistol, EXP Realty LLC. Canopy MLS as distributed by MLS GRID
- $899,0003 bd3 ba2.6k sqft24 Acadia Dr, Asheville, NC 28806For SaleMLS ID #4374488, John Duncan, Seller Solutions. Canopy MLS as distributed by MLS GRID
- $725,0003 bd2 ba1.9k sqft385 Chunns Cove Rd, Asheville, NC 28805For SaleMLS ID #4397492, Heather Adcock, Patton Allen Real Estate LLC. Canopy MLS as distributed by MLS GRID
- $430,0003 bd3 ba1.4k sqft175 Fayetteville St, Asheville, NC 28806For SaleMLS ID #4377715, Bre Powers, Patton Allen Real Estate LLC. Canopy MLS as distributed by MLS GRID
- $714,0003 bd4 ba2.3k sqft6 Scott Meadows Dr #33, Asheville, NC 28806New ConstructionMLS ID #4343197, Malvina Kozhokaru, Keller Williams Professionals. Canopy MLS as distributed by MLS GRID
- $995,0004 bd4 ba3.4k sqft98 Downing St, Asheville, NC 28806New ConstructionMLS ID #4373230, David Lee, Keller Williams Mtn Partners, LLC. Canopy MLS as distributed by MLS GRID
- $930,0003 bd3 ba2.9k sqft108 Poplar Green Way, Asheville, NC 28806For SaleMLS ID #4380151, Aleksey Davidchuk, NextHome Partners. Canopy MLS as distributed by MLS GRID
- $799,9993 bd4 ba2.1k sqft55 Acona Ln, Asheville, NC 28803For SaleMLS ID #4368866, Tara Thompson, Grey Dog Real Estate. Canopy MLS as distributed by MLS GRID
