CERTIFIED GREEN-BUILT HOME WITH PRIVATE APARTMENT & INCOME POTENTIAL
This spectacular certified green-built home combines modern luxury, sustainable design, and exceptional flexibility. Filled with natural light and thoughtfully customized throughout, it offers high-end finishes, beautiful indoor-outdoor living, and a rare opportunity for guest accommodations or potential rental income.
Standout Features:
• Fully equipped apartment above the extended garage
• Private balcony with separate exterior entrance plus interior access
• Existing Home Stay permit (buyer to verify transferability)
• Ideal for guests, multigenerational living, home office use, or potential rental income
Luxury Interior Details:
• Architecturally customized design
• Wide-plank custom heart pine floors
• Designer wallpaper and bespoke tile work
• Open-concept floor plan with abundant natural light
• Living room fireplace
• Flexible dining room or home office
• Main-level bonus room with direct patio access
Private Primary Retreat:
• Vaulted ceilings
• Expansive custom walk-in closet with quartz vanity
• Spa-inspired bath featuring a soaking tub with mountain views
Exceptional Outdoor Living:
• Professionally landscaped backyard
• Stone patio and gas fire pit
• Seamless indoor-outdoor flow for entertaining and relaxation
Eco-Friendly Features & Additional Amenities:
• Certified green-built construction
• Dual EV charging stations
• Spray foam insulation
• ENERGY STAR systems
• Massive insulated attic storage
• Access to a private neighborhood dog run
Explore the self-guided tour on the property website and schedule your showing today.
Active
Price cut: $50K (7/24)
$799,999
55 Acona Ln, Asheville, NC 28803
3beds
2,132sqft
:
Get pre-qualified$4,682/mo
Single Family Residence
Built in 2021
0.15 Acres Lot
$781,700 Zestimate®
$375/sqft
$33/mo HOA
What's special
Filled with natural lightHigh-end finishesVaulted ceilingsProfessionally landscaped backyardDual ev charging stationsMassive insulated attic storageArchitecturally customized design
- 101 days |
- 859 |
- 53 |
Zillow last checked:
Listing updated:
Listed by:
Tara Thompson 828GreyDog@gmail.com,
Grey Dog Real Estate
Source: Canopy MLS as distributed by MLS GRID,MLS#: 4368866
Facts & features
Interior
Bedrooms & bathrooms
- Bedrooms: 3
- Bathrooms: 4
- Full bathrooms: 3
- 1/2 bathrooms: 1
Primary bedroom
- Features: Ceiling Fan(s), En Suite Bathroom, Vaulted Ceiling(s), Walk-In Closet(s)
- Level: Upper
Bedroom s
- Features: Walk-In Closet(s)
- Level: Upper
Bedroom s
- Level: Upper
Bathroom half
- Level: Main
Bathroom full
- Level: Upper
Other
- Level: Upper
Other
- Features: Attic Stairs Pulldown, See Remarks
- Level: 2nd Living Quarters
Bonus room
- Level: Main
Kitchen
- Features: Open Floorplan
- Level: Main
Laundry
- Level: Upper
Living room
- Features: Open Floorplan
- Level: Main
Heating
- ENERGY STAR Qualified Equipment, Heat Pump, Natural Gas, Zoned
Cooling
- Central Air, Ductless, Heat Pump, Zoned
Appliances
- Included: Dishwasher, Dryer, Gas Range, Microwave, Oven, Refrigerator, Tankless Water Heater, Washer
- Laundry: Upper Level
Features
- Kitchen Island, Open Floorplan, Walk-In Closet(s)
- Flooring: Tile, Wood
- Doors: Sliding Doors
- Has basement: No
- Attic: Pull Down Stairs
- Fireplace features: Living Room
Interior area
- Total structure area: 2,132
- Total interior livable area: 2,132 sqft
- Finished area above ground: 2,132
- Finished area below ground: 0
Video & virtual tour
Property
Parking
- Total spaces: 1
- Parking features: Driveway, Electric Vehicle Charging Station(s), Attached Garage, Garage Faces Front, Garage on Main Level
- Attached garage spaces: 1
- Has uncovered spaces: Yes
Accessibility
- Accessibility features: Two or More Access Exits
Features
- Levels: Two
- Stories: 2
- Patio & porch: Balcony, Covered, Front Porch, Patio
Lot
- Size: 0.15 Acres
- Features: Cul-De-Sac, Level, Wooded
Living quarters
- Secondary features: Interior Connected,Room w/ Private Bath,Separate Entrance,Separate Kitchen Facilities,Separate Living Quarters,Upper Level Garage
Details
- Parcel number: 965729013700000
- Zoning: RS8
- Special conditions: Standard
Construction
Type & style
- Home type: SingleFamily
- Architectural style: Arts and Crafts
- Property subtype: Single Family Residence
Materials
- Aluminum, Cedar Shake, Fiber Cement
- Foundation: Crawl Space
Condition
- New construction: No
- Year built: 2021
Utilities & green energy
- Sewer: Public Sewer
- Water: City
Green energy
- Energy efficient items: Insulation
- Construction elements: Engineered Wood Products, Low VOC Coatings, Recycled Materials
Community & HOA
Community
- Subdivision: Wanoca Cottages
HOA
- Has HOA: Yes
- HOA fee: $400 annually
- HOA name: Wanoca Development Group LLC
Location
- Region: Asheville
Financial & listing details
- Price per square foot: $375/sqft
- Tax assessed value: $791,100
- Annual tax amount: $7,017
- Date on market: 4/17/2026
- Cumulative days on market: 101 days
- Listing terms: Cash,Conventional,FHA
- Road surface type: Concrete, Paved
Estimated market value
$781,700
$743,000 - $821,000
$3,624/mo
Price history
| Date | Event | Price |
|---|---|---|
| 7/24/2026 | Price change | $799,999-5.9%$375/sqft |
Source:  Canopy MLS as distributed by MLS GRID #4368866 Report a problem Canopy MLS as distributed by MLS GRID #4368866 Report a problem | ||
| 6/3/2026 | Price change | $850,000-2.9%$399/sqft |
Source: Canopy MLS as distributed by MLS GRID #4368866 Report a problem | ||
| 4/17/2026 | Listed for sale | $875,000+30.9%$410/sqft |
Source: Canopy MLS as distributed by MLS GRID #4368866 Report a problem | ||
| 1/29/2021 | Sold | $668,211$313/sqft |
Source: Canopy MLS as distributed by MLS GRID #3669613 Report a problem | ||
Public tax history
| Year | Property taxes | Tax assessment |
|---|---|---|
| 2025 | $7,017 +11.9% | $676,600 |
| 2024 | $6,271 +2.9% | $676,600 |
| 2023 | $6,096 +68.2% | $676,600 +66.4% |
| 2022 | $3,624 +464.1% | $406,700 +464.1% |
| 2021 | $642 | $72,100 |
Find assessor info on the county website
Monthly payment
Est. payment
Payment breakdown
Explore the cost of this home by adjusting the details. Changes won't be saved.Climate risks
Neighborhood: 28803
Nearby schools
GreatSchools rating
- 3/10Oakley ElementaryGrades: PK-5Distance: 0.7 mi
- 8/10A C Reynolds MiddleGrades: 6-8Distance: 3 mi
- 8/10A C Reynolds HighGrades: PK,9-12Distance: 3 mi
- $750,1003 bd3 ba1.9k sqft63 Acona Ln, Asheville, NC 28803Off Market
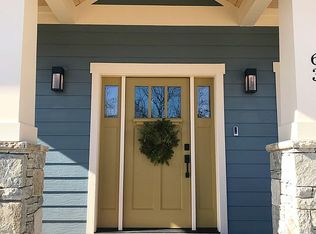
- $616,4003 bd3 ba1.8k sqft49 Acona Ln, Asheville, NC 28803Off Market
- $24,5000.7 Acres25 Wanoca Ave, Asheville city, NC 28803Off Market
- $945,3004 bd3 ba939 sqft56 Acona Ln, Asheville, NC 28803Off Market
- $810,6004 bd4 ba2.5k sqft50 Acona Ln, Asheville, NC 28803Off Market
- $167,8003 bd3 ba1.8k sqft29 Vista St, Asheville, NC 28803Off Market
- $560,3003 bd3 ba1.2k sqft29 Vista St, Asheville, NC 28803Off Market
- $586,0003 bd3 ba1.9k sqft41 Acona Ln, Asheville, NC 28803Sold
A local agent can set up tours, give advice and negotiate with sellers.
A local lender can help you make sure your offer is ready when you are.
Similar homes
- $689,0004 bd3 ba1.7k sqft7 Acona Ln, Asheville, NC 28803For Sale
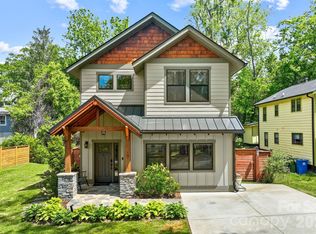
 MLS ID #4377126, Anthony Guthmiller, Mosaic Community Lifestyle Realty. Canopy MLS as distributed by MLS GRID
 - $695,0004 bd4 ba2.6k sqft123 3rd St, Asheville, NC 28803For Sale
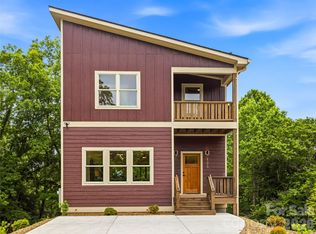 MLS ID #4367678, Caitlyn Thompson, Ivester Jackson Blackstream. Canopy MLS as distributed by MLS GRID
 - $822,0004 bd4 ba3k sqft2 Bevlyn Dr, Asheville, NC 28803For Sale
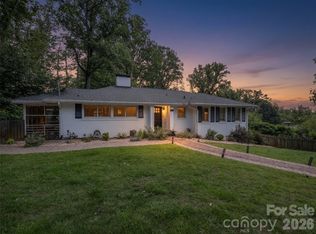 MLS ID #4393117, Leslie Elliott, Howard Hanna Beverly-Hanks Asheville-Biltmore Park. Canopy MLS as distributed by MLS GRID
 - $599,0003 bd3 ba1.8k sqft108 Glendale Ave, Asheville, NC 28803For Sale
 MLS ID #4403353, Jackie Dirscherl, Mosaic Community Lifestyle Realty. Canopy MLS as distributed by MLS GRID
 - $794,9254 bd4 ba2.3k sqft89 Vance Crescent Ext, Asheville, NC 28806For SaleMLS ID #4338074, Wyatt Listrom, Howard Hanna Beverly-Hanks Fletcher. Canopy MLS as distributed by MLS GRID
- $750,0004 bd4 ba1.9k sqft60 Mardell Cir, Asheville, NC 28806For SaleMLS ID #4394403, Neely Neu, Unique: A Real Estate Collective. Canopy MLS as distributed by MLS GRID
- $625,0003 bd2 ba1.2k sqft107 Beverly Rd, Asheville, NC 28805For SaleMLS ID #4406610, Jessi Engeman, Keller Williams Professionals. Canopy MLS as distributed by MLS GRID
- $749,0003 bd3 ba1.8k sqft39 Cisco Rd, Asheville, NC 28805For SaleMLS ID #4317247, Bre Powers, Patton Allen Real Estate LLC. Canopy MLS as distributed by MLS GRID
- $765,0004 bd3 ba2.4k sqft21 Boyd Ave, Asheville, NC 28806For SaleMLS ID #4356260, Trenton Braswell, Keller Williams Professionals. Canopy MLS as distributed by MLS GRID
- $749,0004 bd4 ba2.4k sqft100 Hibriten Dr, Asheville, NC 28801For SaleMLS ID #4379502, John Ellis, Walnut Cove Realty/Allen Tate/Beverly-Hanks. Canopy MLS as distributed by MLS GRID
- $695,0004 bd3 ba1.9k sqft163 Sand Hill Rd, Asheville, NC 28806For SaleMLS ID #4356834, Steph Caldwell, Mosaic Community Lifestyle Realty. Canopy MLS as distributed by MLS GRID
- $615,0004 bd4 ba2.2k sqft52 Fox Dr, Asheville, NC 28803New ConstructionMLS ID #4201409, Carol Bourke, Keller Williams Professionals. Canopy MLS as distributed by MLS GRID
- $899,0003 bd3 ba2.2k sqft60 Harvard Pl, Asheville, NC 28806For SaleMLS ID #4403938, Maria Burril, Howard Hanna Beverly-Hanks Asheville-Biltmore Park. Canopy MLS as distributed by MLS GRID
- $915,0004 bd3 ba2.5k sqft18 Worley Pl, Asheville, NC 28806For SaleMLS ID #4366279, Elizabeth Adorjan, Rumbling Bald Real Estate. Canopy MLS as distributed by MLS GRID
- $775,0003 bd4 ba2.6k sqft79 Culvern St, Asheville, NC 28804For SaleMLS ID #4304485, Alec Cantley, Premier Sotheby’s International Realty. Canopy MLS as distributed by MLS GRID
- $749,0004 bd4 ba2.3k sqft197 Chatham Rd, Asheville, NC 28804For SaleMLS ID #4290361, Cheryl Cannizzaro, Howard Hanna Beverly-Hanks Asheville-North. Canopy MLS as distributed by MLS GRID
- $819,0003 bd3 ba1.9k sqft26 Pineview Rd, Fairview, NC 28730For SaleMLS ID #4357882, Alina Moiseyev, Edwards Realty LLC. Canopy MLS as distributed by MLS GRID
- $882,0003 bd4 ba3.1k sqft9 Elkmont Dr, Asheville, NC 28804For SaleMLS ID #4371765, Jon Corbin, Nest Realty Asheville. Canopy MLS as distributed by MLS GRID
- $979,0003 bd3 ba1.9k sqft134 W Oakview Rd, Asheville, NC 28806For SaleMLS ID #4385286, Mark Fields, MARK FIELDS REAL ESTATE. Canopy MLS as distributed by MLS GRID
- $774,9004 bd3 ba3.1k sqft24 Sunnie Rae Ln, Candler, NC 28715For SaleMLS ID #4368126, Reese Morgani, Keller Williams Professionals. Canopy MLS as distributed by MLS GRID
