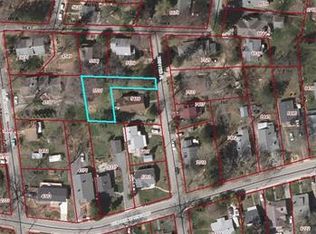
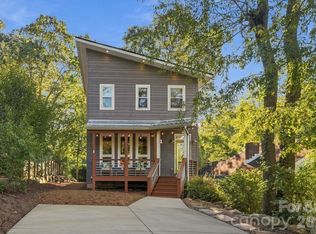
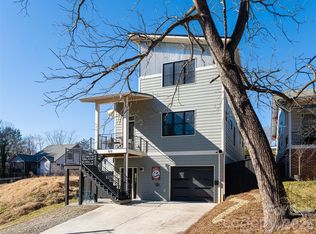
Welcome to 60 Harvard Place, a striking modern home in West Asheville's desirable Horney Heights. Built in 2022
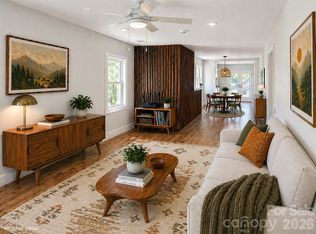
by Mystic Builders, this three-level home features an open floor plan with vaulted ceilings and oversized
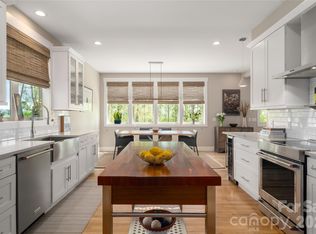
Anderson windows that flood the space with natural light. The sleek Euro-style kitchen boasts custom cabinetry
and quartz countertops. Upstairs includes a private primary suite, two additional bedrooms, and a stylish laundry
room. Bathrooms feature custom tile, stone countertops, and a soaking tub. A top-level bonus room offers flexible
space for work or play. Enjoy outdoor living on the 400 sq ft partially covered back deck. Energy-efficient
construction adds comfort and value. Just minutes from Malvern Hills Park and West Asheville's shops and
dining, this home blends modern design with an unbeatable location. Come live the mountain life in this amazing
home.
Active
$899,000
60 Harvard Pl, Asheville, NC 28806
3beds
2,299sqft
Single Family Residence
Built in 2022
0.11 Acres Lot
$872,600 Zestimate®
$391/sqft
$-- HOA
What's special
Natural lightTop-level bonus roomVaulted ceilingsOpen floor planQuartz countertopsPrivate primary suiteSoaking tub
- 86 days
- 178
- 5
Zillow last checked:
Listing updated:
Listed by:
Maria Burril maria.burril@allentate.com,
Howard Hanna Beverly-Hanks Asheville-Biltmore Park
Source: Canopy MLS as distributed by MLS GRID,MLS#: 4403938
Facts & features
Interior
Bedrooms & bathrooms
- Bedrooms: 3
- Bathrooms: 3
- Full bathrooms: 2
- 1/2 bathrooms: 1
Primary bedroom
- Level: Upper
Bonus room
- Level: Third
Heating
- Forced Air, Natural Gas
Cooling
- Heat Pump
Appliances
- Included: Dishwasher, Disposal, Dual Flush Toilets, Gas Range, Gas Water Heater, Refrigerator, Washer/Dryer
- Laundry: Electric Dryer Hookup, Laundry Room, Upper Level, Washer Hookup
Features
- Kitchen Island, Open Floorplan, Walk-In Closet(s)
- Flooring: Tile, Wood
- Doors: Insulated Door(s)
- Windows: Insulated Windows
- Has basement: No
Interior area
- Total structure area: 1,785
- Total interior livable area: 2,299 sqft
- Finished area above ground: 2,299
- Finished area below ground: 0
Property
Parking
- Total spaces: 2
- Parking features: Driveway
- Uncovered spaces: 2
Features
- Levels: Three Or More
- Stories: 3
- Patio & porch: Covered, Deck, Front Porch, Rear Porch
- Has view: Yes
- View description: Winter
Lot
- Size: 0.11 Acres
Details
- Parcel number: 9628744549
- Zoning: RM8
- Special conditions: Standard
Construction
Type & style
- Home type: SingleFamily
- Architectural style: Modern
- Property subtype: Single Family Residence
Materials
- Hardboard Siding
- Foundation: Crawl Space
Condition
- New construction: No
- Year built: 2022
Details
- Builder name: Mystic Builders LLC
Utilities & green energy
- Sewer: Public Sewer
- Water: City
- Utilities for property: Cable Connected
Green energy
- Energy efficient items: Insulation
- Construction elements: Advanced Framing, Engineered Wood Products, No VOC Coatings
- Water conservation: Dual Flush Toilets
Community & HOA
Community
- Subdivision: Horney Heights
Location
- Region: Asheville
- Elevation: 2000 Feet
Financial & listing details
- Price per square foot: $391/sqft
- Tax assessed value: $621,500
- Annual tax amount: $6,827
- Date on market: 7/15/2026
- Cumulative days on market: 206 days
- Listing terms: Cash,Conventional
- Road surface type: Concrete, Paved
Estimated market value
$872,600
$829,000 - $916,000
$3,253/mo
Price history
| Date | Event | Price |
|---|---|---|
| 7/15/2026 | Listed for sale | $899,000-5.3%$391/sqft |
Source:  Canopy MLS as distributed by MLS GRID #4403938 Report a problem Canopy MLS as distributed by MLS GRID #4403938 Report a problem | ||
| 6/19/2026 | Listing removed | $949,000$413/sqft |
Source: Canopy MLS as distributed by MLS GRID #4347134 Report a problem | ||
| 2/19/2026 | Listed for sale | $949,000+10.6%$413/sqft |
Source: Canopy MLS as distributed by MLS GRID #4347134 Report a problem | ||
| 1/5/2023 | Sold | $858,000+1.1%$373/sqft |
Source: Canopy MLS as distributed by MLS GRID #3892906 Report a problem | ||
| 10/28/2022 | Pending sale | $849,000$369/sqft |
Source: Canopy MLS as distributed by MLS GRID #3892906 Report a problem | ||
| 10/6/2022 | Contingent | $849,000$369/sqft |
Source: Canopy MLS as distributed by MLS GRID #3892906 Report a problem | ||
| 10/1/2022 | Listed for sale | $849,000+724.3%$369/sqft |
Source: Canopy MLS as distributed by MLS GRID #3892906 Report a problem | ||
| 12/3/2021 | Sold | $103,000+58.5%$45/sqft |
Source: Public Record Report a problem | ||
| 11/16/2016 | Sold | $65,000$28/sqft |
Source: Public Record Report a problem | ||
Public tax history
| Year | Property taxes | Tax assessment |
|---|---|---|
| 2025 | $6,827 +6.3% | $621,500 |
| 2024 | $6,421 +2.6% | $621,500 |
| 2023 | $6,260 +721.6% | $621,500 +713.5% |
| 2022 | $762 | $76,400 |
| 2021 | $762 +7.9% | $76,400 +16.6% |
| 2020 | $706 | $65,500 |
| 2019 | $706 | $65,500 |
| 2018 | $706 | $65,500 |
| 2017 | -- | -- |
| 2016 | $713 | -- |
Find assessor info on the county website
Monthly payment
Est. payment
Payment breakdown
Explore the cost of this home by adjusting the details. Changes won't be saved.Climate risks
Neighborhood: 28806
Nearby schools
Schools provided by the listing agent
- Elementary: Asheville City
- Middle: Asheville
- High: Asheville
Source: Canopy MLS as distributed by MLS GRID. This data may not be complete. We recommend contacting the local school district to confirm school assignments for this home.


Similar homes
- $785,0004 bd4 ba2.2k sqft84 Middlemont Ave, Asheville, NC 28806For Sale
 MLS ID #4423134, Jeramy Neugent, Patton Allen Real Estate LLC. Canopy MLS as distributed by MLS GRID
 - $875,0003 bd3 ba2.6k sqft24 Acadia Dr, Asheville, NC 28806For Sale
 MLS ID #4374488, John Duncan, Seller Solutions. Canopy MLS as distributed by MLS GRID
 - $883,3004 bd3 ba2.5k sqft18 Worley Pl, Asheville, NC 28806For Sale
 MLS ID #4366279, Elizabeth Adorjan, Rumbling Bald Real Estate. Canopy MLS as distributed by MLS GRID
 - $775,0004 bd4 ba2.3k sqft89 Vance Crescent Ext, Asheville, NC 28806For Sale
 MLS ID #4338074, Wyatt Listrom, Howard Hanna Beverly-Hanks Fletcher. Canopy MLS as distributed by MLS GRID
 - $1,049,0005 bd4 ba2.9k sqft190 Rumbough Pl, Asheville, NC 28806For SaleMLS ID #4408756, Alyssa Augustine, Mosaic Community Lifestyle Realty. Canopy MLS as distributed by MLS GRID
- $675,0003 bd3 ba1.8k sqft340 School Rd, Asheville City, NC 28806For SaleMLS ID #4418622, Ada Dudenhoeffer, Local Roots Realty. Canopy MLS as distributed by MLS GRID
- $950,0004 bd4 ba3.3k sqft159 Wellington St, Asheville, NC 28806For SaleMLS ID #4411767, Ryan Howell, Keller Williams Mtn Partners, LLC. Canopy MLS as distributed by MLS GRID
- $899,0004 bd5 ba2.8k sqft10 Birdhouse Row, Asheville, NC 28801For SaleMLS ID #4426008, Gaia Goldman, Howard Hanna Beverly-Hanks Asheville-Biltmore Park. Canopy MLS as distributed by MLS GRID
- $895,0003 bd3 ba2k sqft50 Verde Dr, Asheville, NC 28806New ConstructionMLS ID #4364057, Robert Woodson, Howard Hanna Beverly-Hanks Asheville-North. Canopy MLS as distributed by MLS GRID
- $880,0004 bd3 ba3k sqft840 Jenkins Valley Rd, Alexander, NC 28701For SaleMLS ID #4370016, Tyler Coon, EXP Realty LLC. Canopy MLS as distributed by MLS GRID
- $909,0003 bd4 ba2.4k sqft43 Waynesville Ave, Asheville, NC 28806New ConstructionMLS ID #4283034, Paul Harkrider, Appalachian Realty Associates. Canopy MLS as distributed by MLS GRID
- $695,0004 bd4 ba1.9k sqft60 Mardell Cir, Asheville, NC 28806For SaleMLS ID #4394403, Neely Neu, Unique: A Real Estate Collective. Canopy MLS as distributed by MLS GRID
- $1,100,0003 bd4 ba3.1k sqft158 Riverview Dr, Asheville, NC 28806For SaleMLS ID #4419025, Nick Iannucci, Howard Hanna Beverly-Hanks Fletcher. Canopy MLS as distributed by MLS GRID
- $875,0003 bd3 ba2.3k sqft101 Balsamwood Rd, Leicester, NC 28748For SaleMLS ID #4425573, Ivan Yurco, EXP Realty LLC. Canopy MLS as distributed by MLS GRID
- $699,0004 bd2 ba1.7k sqft10 Dale St, Asheville, NC 28806For SaleMLS ID #4421606, Kirsten Paris, EXP Realty LLC. Canopy MLS as distributed by MLS GRID
- $945,0003 bd3 ba2.3k sqft48 Verde Dr, Asheville, NC 28806New ConstructionMLS ID #4364556, Eddie Delaney, Howard Hanna Beverly-Hanks Asheville-North. Canopy MLS as distributed by MLS GRID
- $689,0003 bd4 ba1.7k sqft53 Waynesville Ave, Asheville, NC 28806For SaleMLS ID #4418368, Nate Kelly, Town and Mountain Realty. Canopy MLS as distributed by MLS GRID
- $895,0003 bd2 ba1.7k sqft33 Maywood Rd, Asheville, NC 28804For SaleMLS ID #4420601, Kate Trombley, Looking Glass Realty, Saluda. Canopy MLS as distributed by MLS GRID
- $850,0004 bd4 ba2.2k sqft55 Acona Ln, Asheville, NC 28803For SaleMLS ID #4421383, Marilyn Wright, Premier Sotheby’s International Realty. Canopy MLS as distributed by MLS GRID
- $799,0003 bd3 ba1.9k sqft73 Mountain St, Asheville, NC 28801For SaleMLS ID #4422936, Bradley Pace, Keller Williams Professionals. Canopy MLS as distributed by MLS GRID
