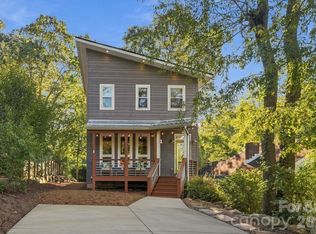
Don't miss this flawless renovation by River Birch Builders. This fully renovated 3BR/3BA ranch is truly move-in ready. It sits up and out of view from the road, on a private, wooded 0.4-acre lot in desirable Malvern Hills. New roof, new HVAC, new kitchen, and all three bathrooms fully updated, so there's nothing to do but unpack. Open living/dining with hardwood floors and abundant natural light. Primary suite with en-suite bath; two additional bedrooms and a full hall bath complete the main level. Finished lower level adds a full bath, laundry, and flex room with direct exterior entry, plus a large unfinished storage/workshop space for future expansion. Attached garage, asphalt driveway with 4+ open spaces, and a private rear deck backing to trees for quiet, everyday outdoor living. Water and sewer lines to the street replaced, so there's no aging infrastructure to inherit. Pre-inspected with report available; system and appliance warranties included for extra peace of mind. This beautiful property truly offers a unique opportunity to purchase a home with historic character and the confidence of all-new construction.
Active
Price cut: $30K (10/14)
$645,000
340 School Rd, Asheville City, NC 28806
3beds
1,836sqft
Single Family Residence
Built in 1962
0.4 Acres Lot
$631,300 Zestimate®
$351/sqft
$-- HOA
What's special
Abundant natural lightAttached garageNew roofNew hvacFlawless renovationNew kitchen
- 47 days
- 375
- 49
Zillow last checked:
Listing updated:
Listed by:
Ada Dudenhoeffer 828-450-7027,
Local Roots Realty
Source: Canopy MLS as distributed by MLS GRID,MLS#: 4418622
Facts & features
Interior
Bedrooms & bathrooms
- Bedrooms: 3
- Bathrooms: 3
- Full bathrooms: 3
- Main level bedrooms: 3
Primary bedroom
- Features: En Suite Bathroom
- Level: Main
Bedroom s
- Level: Main
Bedroom s
- Level: Main
Bathroom full
- Level: Basement
Bathroom full
- Level: Main
Bathroom full
- Level: Main
Bathroom full
- Level: Main
Kitchen
- Features: Open Floorplan
- Level: Main
Laundry
- Level: Basement
Living room
- Level: Main
Other
- Level: Basement
Heating
- Forced Air, Heat Pump
Cooling
- Central Air
Appliances
- Included: Dishwasher, Electric Range, Refrigerator
- Laundry: Lower Level
Features
- Flooring: Tile, Wood
- Basement: Basement Garage Door,Exterior Entry,Interior Entry,Partially Finished,Storage Space
Interior area
- Total structure area: 1,386
- Total interior livable area: 1,836 sqft
- Finished area above ground: 1,386
- Finished area below ground: 450
Property
Parking
- Total spaces: 5
- Parking features: Driveway, Attached Garage
- Attached garage spaces: 1
- Uncovered spaces: 4
Features
- Levels: One
- Stories: 1
- Patio & porch: Front Porch, Patio, Rear Porch
Lot
- Size: 0.4 Acres
- Features: Private, Wooded
Details
- Parcel number: 962841178400000
- Zoning: RS4
- Special conditions: Standard
- Horse amenities: None
Construction
Type & style
- Home type: SingleFamily
- Architectural style: Modern,Ranch
- Property subtype: Single Family Residence
Materials
- Brick Partial, Vinyl
Condition
- New construction: No
- Year built: 1962
Utilities & green energy
- Sewer: Public Sewer
- Water: City
Community & HOA
Community
- Subdivision: Hillside Terrace
Location
- Region: Asheville City
- Elevation: 2000 Feet
Financial & listing details
- Price per square foot: $351/sqft
- Tax assessed value: $326,600
- Annual tax amount: $3,230
- Date on market: 8/29/2026
- Cumulative days on market: 47 days
- Listing terms: Cash,Conventional
- Road surface type: Asphalt, Paved
Estimated market value
$631,300
$600,000 - $663,000
$2,425/mo
Price history
| Date | Event | Price |
|---|---|---|
| 10/14/2026 | Price change | $645,000-4.4%$351/sqft |
Source:  Canopy MLS as distributed by MLS GRID #4418622 Report a problem Canopy MLS as distributed by MLS GRID #4418622 Report a problem | ||
| 9/28/2026 | Price change | $675,000-3.4%$368/sqft |
Source: Canopy MLS as distributed by MLS GRID #4418622 Report a problem | ||
| 8/29/2026 | Listed for sale | $699,000+120.5%$381/sqft |
Source: Canopy MLS as distributed by MLS GRID #4418622 Report a problem | ||
| 10/1/2025 | Sold | $317,000$173/sqft |
Source: Public Record Report a problem | ||
Public tax history
| Year | Property taxes | Tax assessment |
|---|---|---|
| 2025 | $3,230 +6.6% | $326,600 |
| 2024 | $3,029 +2.9% | $326,600 |
| 2023 | $2,944 +1.1% | $326,600 |
| 2022 | $2,912 | $326,600 |
| 2021 | $2,912 +18.7% | $326,600 +27.6% |
| 2020 | $2,453 | $255,900 |
| 2019 | $2,453 | $255,900 |
| 2018 | $2,453 | $255,900 +44.8% |
| 2017 | $2,453 -1% | $176,700 |
| 2016 | $2,479 +29.9% | $176,700 |
| 2015 | $1,909 +1.4% | $176,700 |
| 2014 | $1,882 | $176,700 |
| 2013 | -- | $176,700 -5.4% |
| 2012 | -- | $186,800 |
| 2011 | -- | $186,800 |
| 2010 | -- | $186,800 |
| 2009 | -- | $186,800 |
Find assessor info on the county website
Monthly payment
Est. payment
Payment breakdown
Explore the cost of this home by adjusting the details. Changes won't be saved.Climate risks
Neighborhood: 28806
Nearby schools
Schools provided by the listing agent
- Elementary: Sand Hill-Venable/Enka
- Middle: Enka
- High: Enka
Source: Canopy MLS as distributed by MLS GRID. This data may not be complete. We recommend contacting the local school district to confirm school assignments for this home.
Similar homes
- $599,0003 bd3 ba1.8k sqft101 Olney Rd, Asheville, NC 28806For Sale

 MLS ID #4421259, Michelle Ranieri, Unique: A Real Estate Collective. Canopy MLS as distributed by MLS GRID
 - $695,0003 bd3 ba1.8k sqft3 Delaware Ave, Asheville, NC 28806For Sale
 MLS ID #4388320, Nicole Cook, Howard Hanna Beverly-Hanks Asheville-Downtown. Canopy MLS as distributed by MLS GRID
 - $765,0004 bd4 ba2.2k sqft84 Middlemont Ave, Asheville, NC 28806For Sale
 MLS ID #4423134, Jeramy Neugent, Patton Allen Real Estate LLC. Canopy MLS as distributed by MLS GRID
 - $689,0003 bd4 ba1.7k sqft53 Waynesville Ave, Asheville, NC 28806For Sale
 MLS ID #4418368, Nate Kelly, Town and Mountain Realty. Canopy MLS as distributed by MLS GRID
 - $695,0004 bd4 ba1.9k sqft60 Mardell Cir, Asheville, NC 28806For SaleMLS ID #4394403, Neely Neu, Unique: A Real Estate Collective. Canopy MLS as distributed by MLS GRID
- $629,0003 bd3 ba2.2k sqft110 Aurora Dr, Asheville, NC 28805For SaleMLS ID #4418435, Beth Zabriskie, Homesource Realty INC. Canopy MLS as distributed by MLS GRID
- $598,0003 bd3 ba2k sqft65 Beechwood Rd, Asheville, NC 28805For SaleMLS ID #4420830, Cori Ash, Paddle Real Estate. Canopy MLS as distributed by MLS GRID
- $579,0003 bd2 ba2k sqft6 Crestwood Ln, Candler, NC 28715For SaleMLS ID #4431839, Jamie Turner, Howard Hanna Beverly-Hanks Asheville-Biltmore Park. Canopy MLS as distributed by MLS GRID
- $649,9003 bd2 ba1.6k sqft5 Kent Pl, Asheville, NC 28804For SaleMLS ID #4379895, Wayne Malagon, Keller Williams Professionals. Canopy MLS as distributed by MLS GRID
- $379,0003 bd2 ba1.2k sqft227 Cedar Hill Rd, Asheville, NC 28806For SaleMLS ID #4430299, Heather Hines, Landon Key Realty. Canopy MLS as distributed by MLS GRID
- $499,0002 bd3 ba2.4k sqft156 State St, Asheville, NC 28806For SaleMLS ID #4423069, Jeremy Laster, Unique: A Real Estate Collective. Canopy MLS as distributed by MLS GRID
- $529,0003 bd3 ba2.1k sqft133 Appalachian Way, Asheville, NC 28806New ConstructionMLS ID #4325107, Darshan Patel, Souza Realty LLC. Canopy MLS as distributed by MLS GRID
- $520,0004 bd3 ba2.1k sqft734 Fountain Park Blvd, Asheville, NC 28806For SaleMLS ID #4380533, Debbie Hrncir, Howard Hanna Beverly-Hanks Asheville-Biltmore Park. Canopy MLS as distributed by MLS GRID
- $685,0003 bd3 ba2.6k sqft1 Kenilworth Rd, Asheville, NC 28803For SaleMLS ID #4420250, Chris Fundanish, Howard Hanna Beverly-Hanks Asheville-North. Canopy MLS as distributed by MLS GRID
- $575,0004 bd3 ba2.2k sqft21 W Chapel Rd, Asheville, NC 28803For SaleMLS ID #4423099, Will Towery, Howard Hanna Beverly-Hanks Asheville-Downtown. Canopy MLS as distributed by MLS GRID
- $475,0003 bd3 ba1.4k sqft27 Ben Lippen Rd, Asheville, NC 28806For SaleMLS ID #4384756, Tyler Coon, EXP Realty LLC. Canopy MLS as distributed by MLS GRID
- $589,0003 bd3 ba1.7k sqft89 Glendale Ave, Asheville, NC 28803New ConstructionMLS ID #4409722, Valeria Carrizo-Wyda, Nest Realty Asheville. Canopy MLS as distributed by MLS GRID
- $725,0003 bd2 ba1.9k sqft385 Chunns Cove Rd, Asheville, NC 28805For SaleMLS ID #4397492, Heather Adcock, Patton Allen Real Estate LLC. Canopy MLS as distributed by MLS GRID
- $775,0003 bd2 ba1.5k sqft146 Courtland Ave, Asheville, NC 28801For SaleMLS ID #4413849, Sherri Norman-McRoberts, Asheville Realty & Associates. Canopy MLS as distributed by MLS GRID
- $379,0003 bd2 ba1.3k sqft92 Lakeside Dr, Asheville, NC 28806For SaleMLS ID #4420309, Spencer Miller, LPT Realty, LLC. Canopy MLS as distributed by MLS GRID
