Looking for space, character, and value in West Asheville? This extensively renovated home offers an incredible opportunity to own nearly 2,500 square feet in one of Asheville’s most desirable neighborhoods. The main level features two spacious bedrooms, each with a beautifully updated en-suite bathroom, along with an open living and dining area filled with natural light. Recent improvements include a new roof, renovated bathrooms, fresh paint throughout, new appliances, butcher block countertops, and numerous cosmetic updates that blend modern finishes with timeless character. The lower level dramatically expands the home’s functionality with two additional flex rooms featuring closets, a full bathroom, a second stone wood-burning fireplace, and a private exterior entrance—perfect for guests, hobbies, a home office, workout space, or additional living areas. Relax on the inviting wraparound covered porch overlooking a quiet street while enjoying the convenience of off-street parking and easy access to everything West Asheville has to offer. Shopping, restaurants, breweries, greenways, and downtown Asheville are just minutes away. Finding this amount of finished square footage, recent renovations, and location at this price point is increasingly rare. Adjacent 0.21 acre lot also for sale MLS# 4423085.
Active
$499,000
156 State St, Asheville, NC 28806
2beds
2,466sqft
Single Family Residence
Built in 1909
0.25 Acres Lot
$487,100 Zestimate®
$202/sqft
$-- HOA
What's special
- 23 days
- 1,013
- 164
Likely to sell faster than
Zillow last checked:
Listing updated:
Listed by:
Jeremy Laster jeremy@uniquecollective.us,
Unique: A Real Estate Collective,
Hannah Kitt,
Unique: A Real Estate Collective
Source: Canopy MLS as distributed by MLS GRID,MLS#: 4423069
Facts & features
Interior
Bedrooms & bathrooms
- Bedrooms: 2
- Bathrooms: 3
- Full bathrooms: 3
- Main level bedrooms: 2
Primary bedroom
- Level: Main
- Area: 253.13 Square Feet
- Dimensions: 18' 9" X 13' 6"
Bedroom s
- Level: Main
- Area: 184.38 Square Feet
- Dimensions: 14' 0" X 13' 2"
Bathroom full
- Level: Main
- Area: 61.28 Square Feet
- Dimensions: 8' 2" X 7' 6"
Bathroom full
- Level: Main
- Area: 44.37 Square Feet
- Dimensions: 9' 6" X 4' 8"
Bathroom full
- Level: Basement
- Area: 110.08 Square Feet
- Dimensions: 12' 7" X 8' 9"
Dining area
- Level: Main
- Area: 150.4 Square Feet
- Dimensions: 11' 5" X 13' 2"
Family room
- Level: Basement
- Area: 506.85 Square Feet
- Dimensions: 38' 9" X 13' 1"
Flex space
- Level: Basement
- Area: 101.33 Square Feet
- Dimensions: 11' 7" X 8' 9"
Flex space
- Level: Basement
- Area: 159.47 Square Feet
- Dimensions: 19' 4" X 8' 3"
Kitchen
- Level: Main
- Area: 217.28 Square Feet
- Dimensions: 16' 0" X 13' 7"
Laundry
- Level: Main
- Area: 80.75 Square Feet
- Dimensions: 9' 6" X 8' 6"
Living room
- Level: Main
- Area: 263.4 Square Feet
- Dimensions: 20' 0" X 13' 2"
Heating
- Heat Pump
Cooling
- Heat Pump
Appliances
- Included: Dishwasher, Electric Oven, Electric Range, Microwave, Refrigerator
- Laundry: Laundry Room, Main Level
Features
- Basement: Exterior Entry,Finished,Interior Entry
- Fireplace features: Family Room, Living Room, Wood Burning, Other - See Remarks
Interior area
- Total structure area: 1,419
- Total interior livable area: 2,466 sqft
- Finished area above ground: 1,419
- Finished area below ground: 1,047
Property
Parking
- Parking features: Driveway
- Has uncovered spaces: Yes
Features
- Levels: One
- Stories: 1
- Patio & porch: Covered, Front Porch, Wrap Around
Lot
- Size: 0.25 Acres
Details
- Parcel number: 963843437100000
- Zoning: RM16
- Special conditions: Standard
Construction
Type & style
- Home type: SingleFamily
- Property subtype: Single Family Residence
Materials
- Aluminum
Condition
- New construction: No
- Year built: 1909
Utilities & green energy
- Sewer: Public Sewer
- Water: City
Community & HOA
Community
- Subdivision: None
Location
- Region: Asheville
Financial & listing details
- Price per square foot: $202/sqft
- Tax assessed value: $360,300
- Annual tax amount: $4,151
- Date on market: 9/17/2026
- Cumulative days on market: 28 days
- Listing terms: Cash,Conventional
- Road surface type: Concrete, Gravel, Paved
Estimated market value
$487,100
$463,000 - $511,000
$3,134/mo
Price history
| Date | Event | Price |
|---|---|---|
| 9/17/2026 | Listed for sale | $499,000-2%$202/sqft |
Source:  Canopy MLS as distributed by MLS GRID #4423069 Report a problem Canopy MLS as distributed by MLS GRID #4423069 Report a problem | ||
| 12/9/2025 | Listing removed | $509,000$206/sqft |
Source:  NextHome #4268322 Report a problem NextHome #4268322 Report a problem | ||
| 9/6/2025 | Price change | $509,000-6.6%$206/sqft |
Source: NextHome #4268322 Report a problem | ||
| 8/1/2025 | Price change | $545,000+7.1%$221/sqft |
Source: NextHome #4268322 Report a problem | ||
| 7/8/2025 | Price change | $509,000-6.6%$206/sqft |
Source: Canopy MLS as distributed by MLS GRID #4268322 Report a problem | ||
| 6/11/2025 | Listed for sale | $545,000+73.8%$221/sqft |
Source: Canopy MLS as distributed by MLS GRID #4268322 Report a problem | ||
| 10/17/2017 | Sold | $313,500-4.7%$127/sqft |
Source: Public Record Report a problem | ||
| 8/31/2017 | Pending sale | $329,000$133/sqft |
Source: William Hamilton #3258896 Report a problem | ||
| 8/31/2017 | Listed for sale | $329,000$133/sqft |
Source: William Hamilton #3258896 Report a problem | ||
| 7/24/2017 | Listing removed | $329,000$133/sqft |
Source: Keller Williams Professionals #3258896 Report a problem | ||
| 7/5/2017 | Price change | $329,000-4.4%$133/sqft |
Source: Asheville #3258896 Report a problem | ||
| 4/13/2017 | Price change | $344,000-4.2%$139/sqft |
Source: Keller Williams Professionals #3258896 Report a problem | ||
| 4/5/2017 | Listed for sale | $359,000-0.3%$146/sqft |
Source: Keller Williams Professionals #3258896 Report a problem | ||
| 5/1/2014 | Listing removed | $359,900$146/sqft |
Source: Keller Williams Professionals #545488 Report a problem | ||
| 11/14/2013 | Price change | $359,900-2.7%$146/sqft |
Source: Keller Williams Professionals #545488 Report a problem | ||
| 10/22/2013 | Price change | $369,900-2.6%$150/sqft |
Source: Keller Williams Professionals #545488 Report a problem | ||
| 8/9/2013 | Listed for sale | $379,900+153.3%$154/sqft |
Source: Keller Williams Professionals #545488 Report a problem | ||
| 7/8/2005 | Sold | $150,000$61/sqft |
Source: Public Record Report a problem | ||
Public tax history
| Year | Property taxes | Tax assessment |
|---|---|---|
| 2025 | $4,151 +6.3% | $377,300 |
| 2024 | $3,903 +2.7% | $377,300 |
| 2023 | $3,800 +1% | $377,300 |
| 2022 | $3,762 | $377,300 |
| 2021 | $3,762 +21.2% | $377,300 +31% |
| 2020 | $3,105 | $288,100 |
| 2019 | $3,105 | $288,100 |
| 2018 | $3,105 | $288,100 +108.8% |
| 2017 | $3,105 +30.4% | $138,000 |
| 2016 | $2,381 +40.4% | $138,000 |
| 2015 | $1,696 +1.2% | $138,000 |
| 2014 | $1,675 | $138,000 |
| 2013 | -- | $138,000 -11.1% |
| 2012 | -- | $155,300 -0.5% |
| 2011 | -- | $156,100 |
| 2010 | -- | $156,100 |
| 2007 | -- | $156,100 |
| 2006 | -- | $156,100 |
Find assessor info on the county website
Monthly payment
Est. payment
Payment breakdown
Explore the cost of this home by adjusting the details. Changes won't be saved.Climate risks
Neighborhood: 28806
Nearby schools
Schools provided by the listing agent
- Elementary: Asheville City
- Middle: Asheville
- High: Asheville
Source: Canopy MLS as distributed by MLS GRID. This data may not be complete. We recommend contacting the local school district to confirm school assignments for this home.


Similar homes
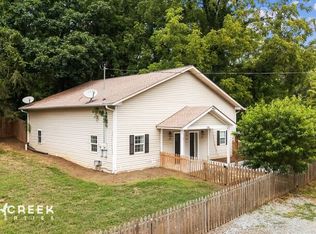
- $599,0003 bd3 ba1.8k sqft101 Olney Rd, Asheville, NC 28806For Sale

 MLS ID #4421259, Michelle Ranieri, Unique: A Real Estate Collective. Canopy MLS as distributed by MLS GRID
 - $475,0003 bd3 ba1.4k sqft27 Ben Lippen Rd, Asheville, NC 28806For Sale
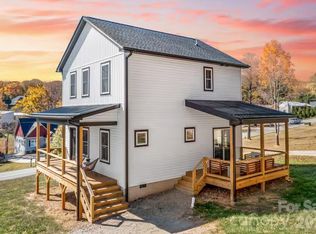 MLS ID #4384756, Tyler Coon, EXP Realty LLC. Canopy MLS as distributed by MLS GRID
 - $430,0003 bd3 ba1.4k sqft175 Fayetteville St, Asheville, NC 28806For Sale
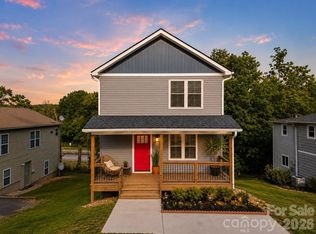 MLS ID #4377715, Bre Powers, Patton Allen Real Estate LLC. Canopy MLS as distributed by MLS GRID
 - $699,0003 bd4 ba2.3k sqft134 Shelburne Rd, Asheville, NC 28806For Sale
 MLS ID #4421009, Nikki Freeman, Asheville Realty Group. Canopy MLS as distributed by MLS GRID
 - $485,0004 bd2 ba1.7k sqft55 Walton St, Asheville, NC 28801For SaleMLS ID #4370151, Chris Findley, Mosaic Community Lifestyle Realty. Canopy MLS as distributed by MLS GRID
- $379,0003 bd2 ba1.2k sqft227 Cedar Hill Rd, Asheville, NC 28806For SaleMLS ID #4430299, Heather Hines, Landon Key Realty. Canopy MLS as distributed by MLS GRID
- $529,0003 bd3 ba2.1k sqft133 Appalachian Way, Asheville, NC 28806New ConstructionMLS ID #4325107, Darshan Patel, Souza Realty LLC. Canopy MLS as distributed by MLS GRID
- $645,0003 bd3 ba1.8k sqft340 School Rd, Asheville City, NC 28806For SaleMLS ID #4418622, Ada Dudenhoeffer, Local Roots Realty. Canopy MLS as distributed by MLS GRID
- $525,0002 bd2 ba1.7k sqft19 Green Valley Rd, Asheville, NC 28806New ConstructionMLS ID #4411506, Greg Eskritt, NextHome Partners. Canopy MLS as distributed by MLS GRID
- $449,0003 bd3 ba1.5k sqft66 Burton St, Asheville, NC 28806For SaleMLS ID #4404970, Laura Rollins, Asheville Realty Group. Canopy MLS as distributed by MLS GRID
- $619,0004 bd2 ba1.9k sqft32 Harnett St, Asheville, NC 28806For SaleMLS ID #4394593, John Kucsera, PHD Real Estate LLC. Canopy MLS as distributed by MLS GRID
- $475,0003 bd3 ba1.3k sqft12 Crestfield Ave, Woodfin, NC 28804New ConstructionMLS ID #4434104, Gwenn Frederick, Homespun Investment Realty Inc. Canopy MLS as distributed by MLS GRID
- $445,0003 bd3 ba1.6k sqft31 Elkwood Ave, Asheville, NC 28804For SaleMLS ID #4430489, Clarissa Marshall, EXP Realty LLC. Canopy MLS as distributed by MLS GRID
- $598,0003 bd3 ba2k sqft65 Beechwood Rd, Asheville, NC 28805For SaleMLS ID #4420830, Cori Ash, Paddle Real Estate. Canopy MLS as distributed by MLS GRID
- $699,0004 bd3 ba2.5k sqft19 Magnolia Farms Dr, Asheville, NC 28806For SaleMLS ID #4421028, Marie Reed, Keller Williams Professionals. Canopy MLS as distributed by MLS GRID
- $659,0004 bd3 ba3.1k sqft53 Vanderbilt Ter, Asheville, NC 28806For SaleMLS ID #4404446, Jen Lowery, Patton Allen Real Estate LLC. Canopy MLS as distributed by MLS GRID
- $689,0003 bd4 ba1.7k sqft53 Waynesville Ave, Asheville, NC 28806For SaleMLS ID #4418368, Nate Kelly, Town and Mountain Realty. Canopy MLS as distributed by MLS GRID
- $555,0005 bd3 ba2.5k sqft2 Independence Blvd, Asheville, NC 28805For SaleMLS ID #4419918, Alyssa Augustine, Mosaic Community Lifestyle Realty. Canopy MLS as distributed by MLS GRID
- $695,0004 bd4 ba1.9k sqft60 Mardell Cir, Asheville, NC 28806For SaleMLS ID #4394403, Neely Neu, Unique: A Real Estate Collective. Canopy MLS as distributed by MLS GRID
- $419,9003 bd3 ba1.6k sqft430 Hazel Mill Rd, Asheville, NC 28806New ConstructionMLS ID #4376103, Scott Angelo, EXP Realty LLC. Canopy MLS as distributed by MLS GRID
