Completely renovated West Asheville home with a fully equipped lower-level guest suite featuring its own kitchen, living room, bedroom, bath, and laundry—ideal for multigenerational living, guests, or future rental flexibility. Just a short walk to Haywood Road, this move-in-ready property combines modern updates with exceptional versatility.
Welcome to 32 Harnett Street—a thoughtfully reimagined West Asheville home that offers the rare combination of modern design, flexible living, and an unbeatable location just moments from Haywood Road. Completely renovated from top to bottom, the home features bright, open living spaces, a beautifully updated kitchen with quality finishes, stylish bathrooms, and all the peace of mind that comes with extensive recent improvements. Every detail has been carefully considered to create a move-in-ready home that feels both timeless and functional.
What truly sets this property apart is the fully equipped lower-level guest suite with its own private entrance, kitchen, living area, bedroom, bathroom, and laundry. Whether you're hosting family and friends, creating a comfortable multigenerational living arrangement, working from home with added privacy, or exploring future rental opportunities (subject to local regulations), this versatile space offers possibilities that are difficult to find in West Asheville.
Outside, enjoy thoughtfully designed outdoor living areas with room to relax, entertain, or simply unwind after a day exploring the neighborhood. With local restaurants, breweries, coffee shops, parks, and the vibrant energy of Haywood Road just minutes away, you'll enjoy one of Asheville's most desirable lifestyles while returning home to a beautifully renovated retreat.
Move-in ready, exceptionally flexible, and located in the heart of West Asheville, 32 Harnett Street is more than just a beautifully renovated home—it's a property designed to adapt to the way you live today and for years to come
Active
$667,000
32 Harnett St, Asheville, NC 28806
4beds
1,946sqft
:
Get pre-qualified$3,875/mo
Single Family Residence
Built in 1964
0.1 Acres Lot
$647,800 Zestimate®
$343/sqft
$-- HOA
What's special
Stylish bathroomsBright open living spaces
- 38 days |
- 449 |
- 20 |
Zillow last checked:
Listing updated:
Listed by:
John Kucsera johnny@phdwnc.com,
PHD Real Estate LLC
Source: Canopy MLS as distributed by MLS GRID,MLS#: 4394593
Facts & features
Interior
Bedrooms & bathrooms
- Bedrooms: 4
- Bathrooms: 2
- Full bathrooms: 2
- Main level bedrooms: 3
Primary bedroom
- Level: Main
- Area: 152.69 Square Feet
- Dimensions: 13' 8" X 11' 2"
Bedroom s
- Level: Main
- Area: 94.05 Square Feet
- Dimensions: 8' 5" X 11' 2"
Bedroom s
- Level: Main
- Area: 120.44 Square Feet
- Dimensions: 10' 3" X 11' 9"
Bedroom s
- Level: Basement
- Area: 351.51 Square Feet
- Dimensions: 15' 11" X 22' 1"
Bathroom full
- Level: Main
- Area: 61.93 Square Feet
- Dimensions: 7' 7" X 8' 2"
Bathroom full
- Level: Basement
- Area: 145.61 Square Feet
- Dimensions: 12' 9" X 11' 5"
Other
- Level: Basement
- Area: 96.94 Square Feet
- Dimensions: 8' 3" X 11' 9"
Other
- Level: Basement
- Area: 191.93 Square Feet
- Dimensions: 18' 7" X 10' 4"
Kitchen
- Level: Main
- Area: 175.39 Square Feet
- Dimensions: 20' 10" X 8' 5"
Living room
- Level: Main
- Area: 191.75 Square Feet
- Dimensions: 14' 9" X 13' 0"
Heating
- Central, Heat Pump
Cooling
- Central Air, Heat Pump
Appliances
- Included: Dishwasher, Electric Range, Electric Water Heater, Exhaust Fan, Exhaust Hood, Refrigerator
- Laundry: Electric Dryer Hookup, Multiple Locations
Features
- Kitchen Island, Open Floorplan, Pantry
- Flooring: Laminate, Tile, Wood
- Basement: Finished
Interior area
- Total structure area: 973
- Total interior livable area: 1,946 sqft
- Finished area above ground: 973
- Finished area below ground: 973
Property
Parking
- Total spaces: 4
- Parking features: Driveway
- Uncovered spaces: 4
- Details: 4 designated parking spaces on the side of the house, as well as street parking.
Features
- Levels: One
- Stories: 1
- Fencing: Back Yard,Partial
Lot
- Size: 0.1 Acres
- Features: Wooded
Details
- Parcel number: 962894859100000
- Zoning: RM8
- Special conditions: Standard
Construction
Type & style
- Home type: SingleFamily
- Property subtype: Single Family Residence
Materials
- Aluminum, Stucco
Condition
- New construction: No
- Year built: 1964
Utilities & green energy
- Sewer: Public Sewer
- Water: City
Community & HOA
Community
- Security: Carbon Monoxide Detector(s), Smoke Detector(s)
- Subdivision: None
Location
- Region: Asheville
- Elevation: 2000 Feet
Financial & listing details
- Price per square foot: $343/sqft
- Tax assessed value: $263,100
- Annual tax amount: $2,890
- Date on market: 6/20/2026
- Cumulative days on market: 38 days
- Listing terms: Cash,Conventional,FHA,FHA 203(K),VA Loan
- Road surface type: Gravel
Estimated market value
$647,800
$615,000 - $680,000
$2,813/mo
Price history
| Date | Event | Price |
|---|---|---|
| 6/20/2026 | Listed for sale | $667,000+56.6%$343/sqft |
Source:  Canopy MLS as distributed by MLS GRID #4394593 Report a problem Canopy MLS as distributed by MLS GRID #4394593 Report a problem | ||
| 12/8/2025 | Sold | $426,000+6.5%$219/sqft |
Source: Canopy MLS as distributed by MLS GRID #4319783 Report a problem | ||
| 11/7/2025 | Listed for sale | $400,000$206/sqft |
Source: Canopy MLS as distributed by MLS GRID #4319783 Report a problem | ||
Public tax history
| Year | Property taxes | Tax assessment |
|---|---|---|
| 2025 | $2,890 +6.3% | $263,100 |
| 2024 | $2,718 +2.6% | $263,100 |
| 2023 | $2,650 +1% | $263,100 |
| 2022 | $2,624 | $263,100 |
| 2021 | $2,624 +13.3% | $263,100 +22.5% |
| 2020 | $2,315 | $214,800 |
| 2019 | $2,315 | $214,800 |
| 2018 | $2,315 +20.2% | $214,800 +37.1% |
| 2017 | $1,926 -17.6% | $156,700 |
| 2016 | $2,337 +108.5% | $156,700 |
| 2015 | $1,121 +40.8% | $156,700 |
| 2014 | $796 | $156,700 |
| 2013 | -- | $156,700 +12.7% |
| 2012 | -- | $139,000 |
| 2011 | -- | $139,000 |
| 2010 | -- | $139,000 |
| 2009 | -- | $139,000 |
| 2007 | -- | $139,000 |
| 2006 | -- | $139,000 +47.6% |
| 2005 | -- | $94,200 |
| 2004 | -- | $94,200 |
| 2003 | -- | $94,200 |
| 2002 | -- | $94,200 +25.8% |
| 2001 | -- | $74,900 |
Find assessor info on the county website
Monthly payment
Est. payment
Payment breakdown
Explore the cost of this home by adjusting the details. Changes won't be saved.Climate risks
Neighborhood: 28806
Nearby schools
GreatSchools rating
- 8/10Vance ElementaryGrades: PK-5Distance: 0.1 mi
- 7/10Asheville MiddleGrades: 6-8Distance: 2.3 mi
- 6/10Asheville HighGrades: PK,9-12Distance: 2.6 mi
Schools provided by the listing agent
- Elementary: Lucy S. Herring
- Middle: Asheville
- High: Asheville
Source: Canopy MLS as distributed by MLS GRID. This data may not be complete. We recommend contacting the local school district to confirm school assignments for this home.
- $393,4003 bd1 ba960 sqft36 Harnett St, Asheville, NC 28806Off Market
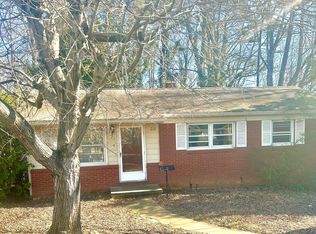
- $3,0001 bd1 ba1.2k sqft26 Harnett St, Asheville, NC 28806Sold
- $423,8004 bd1 ba1k sqft40 Harnett St, Asheville, NC 28806Off Market
- $516,4002 bd1 ba1.2k sqft115 Sand Hill Rd, Asheville, NC 28806Off Market
- $--2 bd1 ba1.3k sqft20 Harnett St #B, Asheville, NC 28806Off Market
- $--2 bd1 ba1.3k sqft20 Harnett St #20B, Asheville, NC 28806Off Market
- $225,3002 bd1 ba1.3k sqft20 Harnett St, Asheville, NC 28806Off Market
- $498,0004 bd2 ba1.1k sqft20 Harnett St, Asheville, NC 28806Off Market
A local agent can set up tours, give advice and negotiate with sellers.
Similar homes
- $650,0003 bd2 ba1.3k sqft43 Morris St, Asheville, NC 28806For Sale

 MLS ID #4394905, Millie Farmer, Premier Sotheby’s International Realty. Canopy MLS as distributed by MLS GRID
 - $650,0003 bd3 ba1.9k sqft73 Downing St, Asheville, NC 28806For Sale
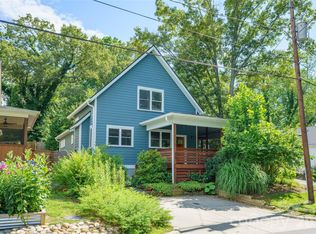 MLS ID #4401958, Jesse Shepherd, Premier Sotheby’s International Realty. Canopy MLS as distributed by MLS GRID
 - $689,0004 bd3 ba2.3k sqft832 Sand Hill Rd, Asheville, NC 28806For Sale
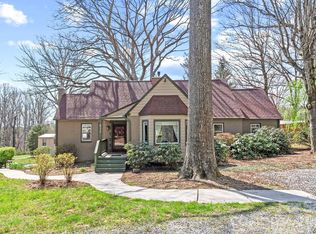 MLS ID #4363244, Paul Harkrider, Appalachian Realty Associates. Canopy MLS as distributed by MLS GRID
 - $650,0003 bd3 ba2k sqft39 Hubbard Ave, Asheville, NC 28806For Sale
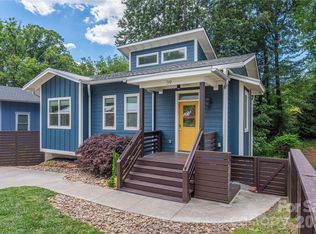 MLS ID #4391482, Ashley Dotson, Preferred Properties. Canopy MLS as distributed by MLS GRID
 - $665,0004 bd2 ba1.7k sqft11 Von Ruck Ct, Asheville, NC 28801For SaleMLS ID #4397059, Alan Wray, Heartwood Realty LLC. Canopy MLS as distributed by MLS GRID
- $625,0003 bd3 ba2.1k sqft162 Deaver St, Asheville, NC 28806For SaleMLS ID #4343348, Tracy Dew, Preferred Properties. Canopy MLS as distributed by MLS GRID
- $475,0003 bd2 ba1.4k sqft589 Sand Hill Rd, Asheville, NC 28806For SaleMLS ID #4389720, Scott Barfield, Scott Barfield Realty And Land Company. Canopy MLS as distributed by MLS GRID
- $565,0003 bd2 ba1.5k sqft155 Old Starnes Cove Rd, Asheville, NC 28806For SaleMLS ID #4376505, Chase Brugh, Mountains to Sea Realty LLC. Canopy MLS as distributed by MLS GRID
- $625,0003 bd2 ba1.2k sqft107 Beverly Rd, Asheville, NC 28805For SaleMLS ID #4406610, Jessi Engeman, Keller Williams Professionals. Canopy MLS as distributed by MLS GRID
- $465,0003 bd2 ba1.9k sqft37 Wilmington St, Asheville, NC 28806For SaleMLS ID #4395314, Sean Sakatos, Patton Allen Real Estate LLC. Canopy MLS as distributed by MLS GRID
- $459,0003 bd2 ba1.5k sqft88 Skyview Ter, Asheville, NC 28806For SaleMLS ID #4397034, Chris Fundanish, Howard Hanna Beverly-Hanks Asheville-North. Canopy MLS as distributed by MLS GRID
- $625,0004 bd3 ba2.4k sqft17 Rhododendron Pl, Asheville, NC 28805For SaleMLS ID #4399647, Becca Loomer, Fox Den Realty. Canopy MLS as distributed by MLS GRID
- $694,0003 bd2 ba1.6k sqft5 Kent Pl, Asheville, NC 28804For SaleMLS ID #4379895, Wayne Malagon, Keller Williams Professionals. Canopy MLS as distributed by MLS GRID
- $830,0003 bd4 ba2.7k sqft87 W Oakview Rd, Asheville, NC 28806For SaleMLS ID #4368551, Allyson Nanney, Patton Allen Real Estate LLC. Canopy MLS as distributed by MLS GRID
- $450,0003 bd2 ba1.3k sqft154 Laurel Loop, Asheville, NC 28806For SaleMLS ID #4401401, Marie Reed, Keller Williams Professionals. Canopy MLS as distributed by MLS GRID
- $552,0002 bd2 ba1.3k sqft105 Adams Hill Rd, Asheville, NC 28806For SaleMLS ID #4385823, Cheryl Reavis, Epique Inc.. Canopy MLS as distributed by MLS GRID
- $480,0003 bd2 ba1.6k sqft8 Coffey Pl, Asheville, NC 28806For SaleMLS ID #4382845, Jay Grimmett, MACKEY REALTY LLC - AVL. Canopy MLS as distributed by MLS GRID
- $527,0003 bd2 ba2.1k sqft16 Danielbrooke Dr, Asheville, NC 28806For SaleMLS ID #4371229, Alexey Kovrigin, EXP Realty LLC. Canopy MLS as distributed by MLS GRID
- $349,0003 bd1 ba988 sqft354 Brevard Rd, Asheville, NC 28806For SaleMLS ID #4396770, Ruth Watts, Seller Solutions. Canopy MLS as distributed by MLS GRID
- $590,0003 bd2 ba2.3k sqft24 Warwick Pl, Asheville, NC 28804For SaleMLS ID #4379337, Lauren Eaddy, Patton Allen Real Estate LLC. Canopy MLS as distributed by MLS GRID
