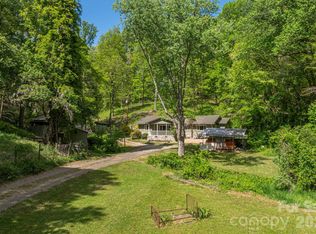
Back on the Market!! This charming Cape Cod-style residence offers the perfect blend of cozy comfort and modern convenience, nestled in a serene neighborhood just minutes from downtown Asheville. With 3 bedrooms and 2 baths, this 1,628 sq. ft. home provides a warm and inviting atmosphere.
Recent updates include a new HVAC system installed in 2024, and ultraviolet light water filter for the well providing added comfort and peace of mind for years to come. The basement features washer and dryer hookups along with ample storage space. Enjoy your morning coffee on the covered front porch or unwind in the evening on the private balcony overlooking the natural beauty of Western North Carolina. Create cozy memories in the inviting living room, highlighted by a charming wood-burning fireplace with built in storage
An outbuilding behind the property provides versatile space ideal for a workshop, storage, or hobby room.
Outdoor enthusiasts will appreciate the home's exceptional location, with easy access to the iconic Blue Ridge Parkway, the beautiful North Carolina Arboretum, and the extensive trail network at Bent Creek Experimental Forest, one of the region's premier destinations for mountain biking, hiking, and outdoor recreation.
Located less than 10 miles from downtown Asheville, this home offers convenient access to shopping, dining, breweries, and entertainment while still providing a peaceful retreat. Whether you're seeking a full-time residence, a mountain getaway, or a home base for adventure, this Cape Cod charmer delivers the best of Asheville living.
Active
Price cut: $10K (7/28)
$470,000
8 Coffey Pl, Asheville, NC 28806
3beds
1,628sqft
:
Get pre-qualified$2,732/mo
Single Family Residence
Built in 1991
0.55 Acres Lot
$461,800 Zestimate®
$289/sqft
$-- HOA
What's special
Covered front porch
- 54 days |
- 850 |
- 84 |
Likely to sell faster than
Zillow last checked:
Listing updated:
Listed by:
Jay Grimmett jaywgrimmett@gmail.com,
MACKEY REALTY LLC - AVL
Source: Canopy MLS as distributed by MLS GRID,MLS#: 4382845
Facts & features
Interior
Bedrooms & bathrooms
- Bedrooms: 3
- Bathrooms: 2
- Full bathrooms: 2
- Main level bedrooms: 1
Primary bedroom
- Level: Main
Bedroom s
- Level: Upper
Bedroom s
- Level: Upper
Bathroom full
- Level: Main
Bathroom full
- Level: Upper
Dining area
- Level: Main
Family room
- Level: Lower
Kitchen
- Level: Main
Laundry
- Level: Lower
Living room
- Level: Main
Heating
- Forced Air, Propane
Cooling
- Central Air, Heat Pump
Appliances
- Included: Dishwasher, Electric Oven, Electric Range, Exhaust Hood, Refrigerator, Washer/Dryer
- Laundry: Lower Level
Features
- Built-in Features, Storage
- Flooring: Tile, Wood
- Doors: Insulated Door(s)
- Windows: Insulated Windows
- Basement: Daylight,Exterior Entry,Interior Entry,Partially Finished,Storage Space,Walk-Out Access
- Fireplace features: Family Room, Wood Burning
Interior area
- Total structure area: 1,272
- Total interior livable area: 1,628 sqft
- Finished area above ground: 1,272
- Finished area below ground: 356
Property
Parking
- Parking features: Driveway
- Has uncovered spaces: Yes
Features
- Levels: Two
- Stories: 2
- Patio & porch: Covered, Deck, Front Porch
- Exterior features: Fire Pit
- Fencing: Back Yard,Fenced,Wood
Lot
- Size: 0.55 Acres
- Features: Cleared, Sloped
Details
- Additional structures: Outbuilding
- Parcel number: 962645276000000
- Zoning: R-2
- Special conditions: Relocation
- Horse amenities: None
Construction
Type & style
- Home type: SingleFamily
- Architectural style: Cape Cod
- Property subtype: Single Family Residence
Materials
- Block, Vinyl
Condition
- New construction: No
- Year built: 1991
Utilities & green energy
- Sewer: Septic Installed
- Water: Well
- Utilities for property: Cable Available, Electricity Connected, Propane, Wired Internet Available
Community & HOA
Community
- Subdivision: Stradley Mountain Park
Location
- Region: Asheville
- Elevation: 2000 Feet
Financial & listing details
- Price per square foot: $289/sqft
- Tax assessed value: $346,700
- Annual tax amount: $2,363
- Date on market: 6/8/2026
- Cumulative days on market: 44 days
- Listing terms: Cash,Conventional,FHA,VA Loan,Relocation Property
- Electric utility on property: Yes
- Road surface type: Asphalt, Concrete, Gravel, Paved
Estimated market value
$461,800
$439,000 - $485,000
$2,219/mo
Price history
| Date | Event | Price |
|---|---|---|
| 7/28/2026 | Price change | $470,000-2.1%$289/sqft |
Source:  Canopy MLS as distributed by MLS GRID #4382845 Report a problem Canopy MLS as distributed by MLS GRID #4382845 Report a problem | ||
| 6/15/2026 | Price change | $480,000-2%$295/sqft |
Source: Canopy MLS as distributed by MLS GRID #4382845 Report a problem | ||
| 6/8/2026 | Listed for sale | $490,000+9.1%$301/sqft |
Source: Canopy MLS as distributed by MLS GRID #4382845 Report a problem | ||
| 7/12/2024 | Sold | $449,000$276/sqft |
Source: Canopy MLS as distributed by MLS GRID #4150438 Report a problem | ||
| 6/14/2024 | Listed for sale | $449,000+75.6%$276/sqft |
Source: Canopy MLS as distributed by MLS GRID #4150438 Report a problem | ||
| 8/30/2015 | Sold | $255,700-1.6%$157/sqft |
Source: Canopy MLS as distributed by MLS GRID #NCM581673 Report a problem | ||
| 8/23/2015 | Pending sale | $259,900$160/sqft |
Source: Appalachian Realty Associates #581673 Report a problem | ||
| 6/12/2015 | Price change | $259,900-3.6%$160/sqft |
Source: Appalachian Realty Associates #581673 Report a problem | ||
| 5/8/2015 | Price change | $269,700-1.7%$166/sqft |
Source: Appalachian Realty Associates #581673 Report a problem | ||
| 4/14/2015 | Listed for sale | $274,500$169/sqft |
Source: Appalachian Realty Associates #581673 Report a problem | ||
Public tax history
| Year | Property taxes | Tax assessment |
|---|---|---|
| 2025 | $2,363 +5.4% | $346,700 -1.4% |
| 2024 | $2,242 +3.2% | $351,600 |
| 2023 | $2,173 +4.2% | $351,600 |
| 2022 | $2,085 | $351,600 |
| 2021 | $2,085 +19.9% | $351,600 +28.2% |
| 2020 | $1,738 | $274,200 |
| 2019 | $1,738 | $274,200 |
| 2018 | $1,738 +2.4% | $274,200 +50.6% |
| 2017 | $1,697 -1.6% | $182,100 |
| 2016 | $1,725 +36.5% | $182,100 +30.1% |
| 2015 | $1,264 +30.1% | $140,000 |
| 2014 | $972 | $140,000 |
| 2013 | -- | $140,000 -6.9% |
| 2012 | -- | $150,300 -0.7% |
| 2011 | -- | $151,300 |
| 2010 | -- | $151,300 |
| 2009 | -- | $151,300 |
| 2007 | -- | $151,300 |
| 2006 | -- | $151,300 +17.6% |
| 2005 | -- | $128,700 |
| 2004 | -- | $128,700 |
Find assessor info on the county website
Monthly payment
Est. payment
Payment breakdown
Explore the cost of this home by adjusting the details. Changes won't be saved.Climate risks
Neighborhood: 28806
Nearby schools
GreatSchools rating
- 4/10Enka IntermediateGrades: 5-6Distance: 1.7 mi
- 6/10Enka MiddleGrades: 7-8Distance: 3.3 mi
- 5/10Enka HighGrades: 9-12Distance: 2.8 mi
Schools provided by the listing agent
- Elementary: Hominy Valley/Enka
- Middle: Enka
- High: Enka
Source: Canopy MLS as distributed by MLS GRID. This data may not be complete. We recommend contacting the local school district to confirm school assignments for this home.
- $466,9003 bd2 ba2.5k sqft10 Coffey Pl, Asheville, NC 28806Off Market
- $35,300-- bd-- ba-- sqft99999 Rhododendron Cir, Asheville, NC 28806Off Market
- $40010,018 Square Feet99999 Rhododendron Cir, Asheville, NC 28806Off Market
- $35,800-- bd-- ba-- sqft99999 Rhododendron Cir, Asheville, NC 28806Off Market
- $35,800-- bd-- ba-- sqft99999 Rhododendron Cir, Asheville, NC 28806Off Market
- $35,600-- bd-- ba-- sqft99999 Rhododendron Cir, Asheville, NC 28806Off Market
- $615,0003 bd3 ba2.5k sqft33 Coffey Cir, Asheville, NC 28806For Sale
- $28,800-- bd-- ba-- sqft12 Coffey Pl, Asheville, NC 28806Off Market
A local agent can set up tours, give advice and negotiate with sellers.
Similar homes
- $565,0003 bd2 ba1.5k sqft155 Old Starnes Cove Rd, Asheville, NC 28806For Sale
 MLS ID #4376505, Chase Brugh, Mountains to Sea Realty LLC. Canopy MLS as distributed by MLS GRID
 - $500,0003 bd2 ba1.6k sqft55 Overlook Dr, Candler, NC 28715For Sale
 MLS ID #4403012, Amanda Simpkins, Coldwell Banker Advantage. Canopy MLS as distributed by MLS GRID
 - $475,0003 bd3 ba1.7k sqft1 Pickwick Rd, Asheville, NC 28803For Sale
 MLS ID #4383944, Leah Miller, Town and Mountain Realty. Canopy MLS as distributed by MLS GRID
 - $419,9004 bd3 ba2k sqft115 Wicklow Dr, Asheville, NC 28806For Sale
 MLS ID #4389269, Bonnie Gilbert, Moving Mountains Property Group LLC. Canopy MLS as distributed by MLS GRID
 - $449,9003 bd3 ba1.4k sqft122 Ramsey Rd, Asheville, NC 28806For SaleMLS ID #4233927, Dave Cash, Unique: A Real Estate Collective. Canopy MLS as distributed by MLS GRID
- $525,0003 bd3 ba1.7k sqft29 Winding Rd, Asheville, NC 28803For SaleMLS ID #4407595, Chris Smith, Century 21 Connected. Canopy MLS as distributed by MLS GRID
- $469,0003 bd2 ba1.9k sqft603 Rose Hill Rd, Asheville, NC 28803For SaleMLS ID #4351754, Anne Linhart, RE/MAX Results. Canopy MLS as distributed by MLS GRID
- $459,0003 bd2 ba1.5k sqft24 Oakwood Rd, Candler, NC 28715For SaleMLS ID #4343043, Sheila Fleming, Real Broker, LLC. Canopy MLS as distributed by MLS GRID
- $485,0002 bd2 ba1.4k sqft51 Verde Dr, Asheville, NC 28806For SaleMLS ID #4400901, Carol Hamlet, Howard Hanna Beverly-Hanks Asheville-Biltmore Park. Canopy MLS as distributed by MLS GRID
- $375,0003 bd2 ba1k sqft112 Shadowlawn Dr, Asheville, NC 28806For SaleMLS ID #4377425, Jackie Dirscherl, Mosaic Community Lifestyle Realty. Canopy MLS as distributed by MLS GRID
- $429,8003 bd3 ba1.8k sqft163 Canaan Dr, Candler, NC 28715For SaleMLS ID #4395020, Ian Stevens, MATHERS REALTY.COM. Canopy MLS as distributed by MLS GRID
- $455,0002 bd2 ba1k sqft190 Joyner Ave, Asheville, NC 28806For SaleMLS ID #4380603, Jennifer Farley, Premier Sotheby’s International Realty. Canopy MLS as distributed by MLS GRID
- $379,9003 bd3 ba1.3k sqft38 Old County Home Rd, Asheville, NC 28806For SaleMLS ID #4374624, Melissa Wright, Carolina Mountain Sales. Canopy MLS as distributed by MLS GRID
- $350,0003 bd2 ba1.1k sqft218 Appalachian Way, Asheville, NC 28806For SaleMLS ID #4372519, Rachel Rambo, Landon Key Realty. Canopy MLS as distributed by MLS GRID
- $650,0003 bd2 ba1.3k sqft43 Morris St, Asheville, NC 28806For SaleMLS ID #4394905, Millie Farmer, Premier Sotheby’s International Realty. Canopy MLS as distributed by MLS GRID
- $475,0004 bd3 ba1.7k sqft7 Apple Ln, Asheville, NC 28804For SaleMLS ID #4387738, Katie Myers, Realty ONE Group Pivot Hendersonville. Canopy MLS as distributed by MLS GRID
- $399,0003 bd2 ba1.1k sqft11 W Raleigh Rd, Asheville, NC 28803For SaleMLS ID #4398228, Jeremy Jordan, Nest Realty Asheville. Canopy MLS as distributed by MLS GRID
- $525,0003 bd2 ba1.9k sqft329 Dix Creek 2 Rd, Leicester, NC 28748For SaleMLS ID #4398549, Timothy Reid Johnson, Tryon Horse & Home LLC. Canopy MLS as distributed by MLS GRID
- $575,0004 bd2 ba2.2k sqft21 Old Pinner Pl, Arden, NC 28704For SaleMLS ID #4407827, Clarissa Marshall, EXP Realty LLC. Canopy MLS as distributed by MLS GRID
- $425,0003 bd2 ba1.4k sqft5 Hillview Rd, Asheville, NC 28805For SaleMLS ID #4397992, Clarissa Marshall, EXP Realty LLC. Canopy MLS as distributed by MLS GRID
