Nestled on 1.12 acres in Stradley Mountain Park, a stones throw from Bent Creek Experimental Forest and the NC Arboretum, this charming 1977 ranch offers the kind of outdoor lifestyle that's hard to find this close to Asheville.
The grounds are the real story here. A thriving edible landscape greets you at every turn, established fruit trees, blueberry bushes, strawberry patches, and a grape arbor make this property as productive as it is beautiful. Kids will never want to come inside, thanks to a play structure tucked into the wooded back acreage. When the sun goes down, gather everyone around the fire pit for the kind of evenings that make memories. Stone pathways wind through the landscaped terrain, and benches nestled among the trees invite you to slow down and take it all in.
The 3-bedroom, 2.5-bath home itself is move-in ready, with a fully finished walkout basement, fireplace, screened porch, and multiple decks that blur the line between indoors and out. A detached garage with shop space and a 2-car carport round out a property that works as hard as it plays. Parking conveniently located on the main level and lower level.
Under contract-show
$615,000
33 Coffey Cir, Asheville, NC 28806
3beds
2,550sqft
:
Get pre-qualified$3,529/mo
Single Family Residence
Built in 1977
1.12 Acres Lot
$593,800 Zestimate®
$241/sqft
$-- HOA
What's special
Fully finished walkout basementStrawberry patchesEstablished fruit treesBlueberry bushesGrape arborScreened porchThriving edible landscape
- 44 days |
- 660 |
- 42 |
Likely to sell faster than
Zillow last checked:
Listing updated:
Listed by:
Mahalia Kennedy mahalia@appalachianrealty.com,
Appalachian Realty Associates
Source: Canopy MLS as distributed by MLS GRID,MLS#: 4396204
Facts & features
Interior
Bedrooms & bathrooms
- Bedrooms: 3
- Bathrooms: 3
- Full bathrooms: 2
- 1/2 bathrooms: 1
- Main level bedrooms: 3
Primary bedroom
- Level: Main
Bedroom s
- Level: Main
Bedroom s
- Level: Main
Bathroom full
- Level: Main
Bathroom full
- Level: Main
Bathroom half
- Level: Basement
Dining area
- Level: Main
Kitchen
- Level: Main
Heating
- Propane, Other
Cooling
- Central Air
Appliances
- Included: Dishwasher, Electric Oven, Electric Range, Microwave, Washer/Dryer
- Laundry: In Basement, Utility Room, Laundry Room
Features
- Flooring: Tile, Wood
- Basement: Exterior Entry,Finished,Interior Entry,Walk-Out Access,Walk-Up Access
- Fireplace features: Family Room, Gas Log, Propane
Interior area
- Total structure area: 1,441
- Total interior livable area: 2,550 sqft
- Finished area above ground: 1,441
- Finished area below ground: 1,109
Video & virtual tour
Property
Parking
- Total spaces: 8
- Parking features: Attached Carport, Driveway, Detached Garage, Garage Shop, Parking Space(s), Shared Driveway
- Garage spaces: 1
- Carport spaces: 2
- Covered spaces: 3
- Uncovered spaces: 5
Features
- Levels: One
- Stories: 1
- Patio & porch: Covered, Deck, Front Porch, Porch, Rear Porch, Screened, Side Porch
- Exterior features: Fire Pit
- Fencing: Chain Link,Front Yard
Lot
- Size: 1.12 Acres
- Features: Corner Lot, Orchard(s), Hilly, Level, Wooded, Views
Details
- Additional structures: Shed(s)
- Parcel number: 962645374900000
- Zoning: R-2
- Special conditions: Standard
Construction
Type & style
- Home type: SingleFamily
- Architectural style: Ranch
- Property subtype: Single Family Residence
Materials
- Stone, Vinyl, Wood
- Foundation: Slab
Condition
- New construction: No
- Year built: 1977
Utilities & green energy
- Sewer: Septic Installed
- Water: Well
- Utilities for property: Cable Available, Electricity Connected, Propane
Community & HOA
Community
- Subdivision: Stradley Mountain Park
Location
- Region: Asheville
Financial & listing details
- Price per square foot: $241/sqft
- Tax assessed value: $576,100
- Annual tax amount: $2,573
- Date on market: 7/1/2026
- Cumulative days on market: 43 days
- Listing terms: Cash,Conventional,VA Loan
- Exclusions: front porch swing/hooks, lanterns and mounts in dining room
- Electric utility on property: Yes
- Road surface type: Asphalt, Paved
Estimated market value
$593,800
$564,000 - $623,000
$3,129/mo
Price history
| Date | Event | Price |
|---|---|---|
| 7/1/2026 | Listed for sale | $615,000+127.9%$241/sqft |
Source:  Canopy MLS as distributed by MLS GRID #4396204 Report a problem Canopy MLS as distributed by MLS GRID #4396204 Report a problem | ||
| 3/24/2015 | Sold | $269,900$106/sqft |
Source: Canopy MLS as distributed by MLS GRID #NCM577585 Report a problem | ||
| 3/12/2015 | Pending sale | $269,900$106/sqft |
Source: CENTURY 21 Mountain Lifestyles #577585 Report a problem | ||
| 2/13/2015 | Listed for sale | $269,900$106/sqft |
Source: CENTURY 21 Mountain Lifestyles LLC #577585 Report a problem | ||
Public tax history
| Year | Property taxes | Tax assessment |
|---|---|---|
| 2025 | $2,573 +6.8% | $372,500 |
| 2024 | $2,410 +3.3% | $372,500 |
| 2023 | $2,333 +4.1% | $372,500 |
| 2022 | $2,242 +1.5% | $372,500 |
| 2021 | $2,209 +19.2% | $372,500 +27.5% |
| 2020 | $1,853 | $292,200 |
| 2019 | $1,853 | $292,200 |
| 2018 | $1,853 +2.4% | $292,200 +32% |
| 2017 | $1,809 -1.6% | $221,300 |
| 2016 | $1,838 +19.7% | $221,300 +27.5% |
| 2015 | $1,536 +27.5% | $173,600 |
| 2014 | $1,205 | $173,600 |
| 2013 | -- | $173,600 -1.3% |
| 2012 | -- | $175,900 |
| 2011 | -- | $175,900 |
| 2010 | -- | $175,900 |
| 2009 | -- | $175,900 |
| 2007 | -- | $175,900 |
| 2006 | -- | $175,900 +15.9% |
| 2005 | -- | $151,800 |
| 2004 | -- | $151,800 |
Find assessor info on the county website
Monthly payment
Est. payment
Payment breakdown
Explore the cost of this home by adjusting the details. Changes won't be saved.Climate risks
Neighborhood: 28806
Nearby schools
GreatSchools rating
- 4/10Enka IntermediateGrades: 5-6Distance: 1.7 mi
- 6/10Enka MiddleGrades: 7-8Distance: 3.3 mi
- 5/10Enka HighGrades: 9-12Distance: 2.8 mi
Schools provided by the listing agent
- Elementary: Hominy Valley/Enka
- Middle: Enka
- High: Enka
Source: Canopy MLS as distributed by MLS GRID. This data may not be complete. We recommend contacting the local school district to confirm school assignments for this home.
- $470,0003 bd2 ba1.6k sqft8 Coffey Pl, Asheville, NC 28806For Sale

- $540,6002 bd2 ba2.3k sqft40 Coffey Cir, Asheville, NC 28806Off Market
- $456,2003 bd2 ba2.5k sqft10 Coffey Pl, Asheville, NC 28806Off Market
- $35,300-- bd-- ba-- sqft99999 Rhododendron Cir, Asheville, NC 28806Off Market
- $40010,018 sqft99999 Rhododendron Cir, Asheville, NC 28806Off Market
- $35,800-- bd-- ba-- sqft99999 Rhododendron Cir, Asheville, NC 28806Off Market
- $35,800-- bd-- ba-- sqft99999 Rhododendron Cir, Asheville, NC 28806Off Market
- $35,600-- bd-- ba-- sqft99999 Rhododendron Cir, Asheville, NC 28806Off Market
A local agent can set up tours, give advice and negotiate with sellers.
Similar homes
- $824,0004 bd5 ba3.4k sqft611 Pole Creasman Rd, Asheville, NC 28806For Sale

 MLS ID #4411168, Caryn Huggins, Southern Roots Real Estate. Canopy MLS as distributed by MLS GRID
 - $630,0003 bd3 ba2.4k sqft17 Moss Pink Pl, Asheville, NC 28806For Sale
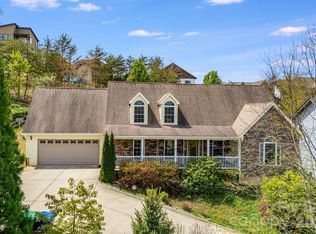 MLS ID #4363290, Tyler Coon, EXP Realty LLC. Canopy MLS as distributed by MLS GRID
 - $649,5004 bd4 ba2.8k sqft505 Kings Rdg, Asheville, NC 28804For Sale
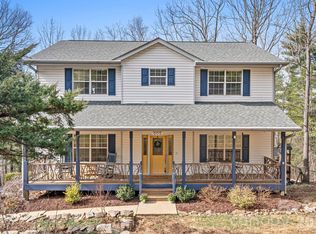 MLS ID #4403305, Heidi DuBose, Unique: A Real Estate Collective. Canopy MLS as distributed by MLS GRID
 - $575,0003 bd3 ba2.6k sqft6 Arrowhead Ln, Weaverville, NC 28787For Sale
 MLS ID #4409470, Matthew Jernigan, NextHome Partners. Canopy MLS as distributed by MLS GRID
 - $640,0003 bd4 ba2.4k sqft10 Cedar Dr, Mills River, NC 28759For SaleMLS ID #4401333, Dwayne Bolt, Better Homes and Gardens Real Estate Heritage. Canopy MLS as distributed by MLS GRID
- $595,0003 bd3 ba2.6k sqft16 Canterbury Dr, Arden, NC 28704For SaleMLS ID #4396207, Stacee Peterson, Town and Mountain Realty. Canopy MLS as distributed by MLS GRID
- $575,0004 bd3 ba2.3k sqft340 Sycamore Dr, Arden, NC 28704For SaleMLS ID #4409674, Viv Snyder, Howard Hanna Beverly-Hanks Asheville-Biltmore Park. Canopy MLS as distributed by MLS GRID
- $675,0002 bd2 ba2.2k sqft680 Pennsylvania Rd, Arden, NC 28704For SaleMLS ID #4409240, Robert Woodson, Howard Hanna Beverly-Hanks Asheville-North. Canopy MLS as distributed by MLS GRID
- $575,0004 bd2 ba2.2k sqft21 Old Pinner Pl, Arden, NC 28704For SaleMLS ID #4407827, Clarissa Marshall, EXP Realty LLC. Canopy MLS as distributed by MLS GRID
- $749,0004 bd3 ba2.7k sqft13 Rolling View Dr, Asheville, NC 28805For SaleMLS ID #4378047, Jessica Jackson, Town and Mountain Realty. Canopy MLS as distributed by MLS GRID
- $640,0003 bd4 ba2.4k sqft218 Brown Rd, Hendersonville, NC 28791For SaleMLS ID #4371847, Steven Owens, Keller Williams Biltmore Village. Canopy MLS as distributed by MLS GRID
- $660,0004 bd3 ba2.9k sqft22 Meadow Brook Dr, Fletcher, NC 28732For SaleMLS ID #4398596, Tracey Novak, Unique: A Real Estate Collective. Canopy MLS as distributed by MLS GRID
- $525,0003 bd2 ba2k sqft25 Arnie Dr, Etowah, NC 28729For SaleMLS ID #4408275, Tania Reid, Keller Williams Mtn Partners, LLC. Canopy MLS as distributed by MLS GRID
- $700,0003 bd3 ba2.3k sqft81 Old Gap Creek Rd, Fairview, NC 28730For SaleMLS ID #4379886, Sandra Justus, Howard Hanna Beverly-Hanks Asheville-North. Canopy MLS as distributed by MLS GRID
- $649,9003 bd2 ba2.2k sqft3229 N Bearwallow Rd, Hendersonville, NC 28792For SaleMLS ID #4389185, Tyler Greer, Keller Williams Mtn Partners, LLC. Canopy MLS as distributed by MLS GRID
- $648,5004 bd3 ba2.7k sqft213 Raintree Dr, Hendersonville, NC 28791For SaleMLS ID #4379526, Erika Bradley, Century 21 Mountain Lifestyles. Canopy MLS as distributed by MLS GRID
- $719,5003 bd3 ba2.3k sqft70 Promised Ridge Dr, Hendersonville, NC 28791For SaleMLS ID #4411866, Miriam McKinney, Ivester Jackson Blackstream. Canopy MLS as distributed by MLS GRID
- $499,0003 bd2 ba1.9k sqft329 Dix Creek 2 Rd, Leicester, NC 28748For SaleMLS ID #4398549, Timothy Reid Johnson, Tryon Horse & Home LLC. Canopy MLS as distributed by MLS GRID
- $615,0004 bd3 ba2.4k sqft200 Windsor Forest Cir, Fletcher, NC 28732For SaleMLS ID #4363372, Lisa Hagan, Moving Mountains Property Group LLC. Canopy MLS as distributed by MLS GRID
- $650,0003 bd3 ba2k sqft263 Morgan Branch Rd, Leicester, NC 28748For SaleMLS ID #4316347, Lisa Hagan, Moving Mountains Property Group LLC. Canopy MLS as distributed by MLS GRID
