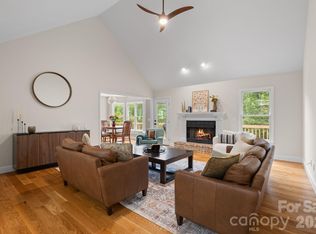
Welcome to this charming traditional home offering 4 spacious bedrooms and 2.5 bathrooms, thoughtfully designed for both comfort and everyday living. Sunlight pours through the home, creating a bright and inviting atmosphere in every room. Enjoy your morning coffee on the covered front porch, or unwind in the evening on the large, partially covered back deck, perfect for entertaining or simply relaxing while overlooking the expansive, private backyard. With generous living spaces, a functional layout, and plenty of natural light throughout, this home blends classic style with modern livability. The spacious backyard provides endless possibilities for outdoor activities, gardening, or creating your own personal retreat. A perfect place to call home, comfortable, welcoming, and ready for your personal touch.
Under contract-show
Price cut: $16K (8/27)
$599,000
200 Windsor Forest Cir, Fletcher, NC 28732
4beds
2,422sqft
Single Family Residence
Built in 1995
0.38 Acres Lot
$591,500 Zestimate®
$247/sqft
$-- HOA
What's special
Covered front porchExpansive private backyardGenerous living spacesBright and inviting atmosphereSpacious backyardFunctional layout
- 181 days
- 561
- 44
Zillow last checked:
Listing updated:
Listed by:
Lisa Hagan lisahaganrealty@gmail.com,
Moving Mountains Property Group LLC
Source: Canopy MLS as distributed by MLS GRID,MLS#: 4363372
Facts & features
Interior
Bedrooms & bathrooms
- Bedrooms: 4
- Bathrooms: 3
- Full bathrooms: 2
- 1/2 bathrooms: 1
Primary bedroom
- Level: Upper
Bedroom s
- Level: Upper
Bedroom s
- Level: Upper
Bedroom s
- Level: Upper
Bathroom half
- Level: Main
Bathroom full
- Level: Upper
Bathroom full
- Level: Upper
Dining room
- Level: Main
Kitchen
- Level: Main
Laundry
- Level: Main
Living room
- Level: Main
Heating
- Electric, Forced Air, Natural Gas
Cooling
- Central Air
Appliances
- Included: Dishwasher, Electric Oven, Electric Range, Refrigerator, Washer
- Laundry: In Kitchen
Features
- Doors: Insulated Door(s)
- Windows: Insulated Windows
- Has basement: No
- Fireplace features: Gas Log
Interior area
- Total structure area: 2,422
- Total interior livable area: 2,422 sqft
- Finished area above ground: 2,422
- Finished area below ground: 0
Property
Parking
- Total spaces: 8
- Parking features: Driveway, Attached Garage, Garage on Main Level
- Attached garage spaces: 2
- Uncovered spaces: 6
Features
- Levels: Two
- Stories: 2
- Patio & porch: Covered, Deck, Front Porch, Rear Porch
- Exterior features: Fire Pit
Lot
- Size: 0.38 Acres
- Features: Corner Lot, Level, Wooded
Details
- Parcel number: 9954916
- Zoning: R-1
- Special conditions: Standard
Construction
Type & style
- Home type: SingleFamily
- Architectural style: Traditional
- Property subtype: Single Family Residence
Materials
- Vinyl
- Foundation: Crawl Space
- Roof: Composition
Condition
- New construction: No
- Year built: 1995
Utilities & green energy
- Sewer: Public Sewer
- Water: City
Community & HOA
Community
- Subdivision: Windsor Forest
Location
- Region: Fletcher
- Elevation: 2000 Feet
Financial & listing details
- Price per square foot: $247/sqft
- Tax assessed value: $497,000
- Annual tax amount: $2,142
- Date on market: 4/11/2026
- Cumulative days on market: 181 days
- Road surface type: Concrete, Paved
Estimated market value
$591,500
$562,000 - $621,000
$3,189/mo
Price history
| Date | Event | Price |
|---|---|---|
| 8/27/2026 | Price change | $599,000-2.6%$247/sqft |
Source:  Canopy MLS as distributed by MLS GRID #4363372 Report a problem Canopy MLS as distributed by MLS GRID #4363372 Report a problem | ||
| 6/25/2026 | Price change | $615,000-1.6%$254/sqft |
Source: Canopy MLS as distributed by MLS GRID #4363372 Report a problem | ||
| 5/21/2026 | Price change | $625,000-1.6%$258/sqft |
Source: Canopy MLS as distributed by MLS GRID #4363372 Report a problem | ||
| 5/13/2026 | Price change | $635,000-1.6%$262/sqft |
Source: Canopy MLS as distributed by MLS GRID #4363372 Report a problem | ||
| 4/11/2026 | Listed for sale | $645,000+230.8%$266/sqft |
Source: Canopy MLS as distributed by MLS GRID #4363372 Report a problem | ||
| 3/30/2000 | Sold | $195,000$81/sqft |
Source: Agent Provided Report a problem | ||
Public tax history
| Year | Property taxes | Tax assessment |
|---|---|---|
| 2025 | $2,142 | $497,000 |
| 2024 | $2,142 | $497,000 |
| 2023 | $2,142 +24.8% | $497,000 +62.4% |
| 2022 | $1,717 | $306,000 |
| 2021 | -- | $306,000 |
| 2020 | $1,717 | $306,000 |
| 2019 | $1,717 | $306,000 +14.2% |
| 2018 | $1,717 +13.4% | $267,900 |
| 2017 | $1,514 | $267,900 |
| 2016 | -- | $267,900 |
| 2015 | -- | $267,900 +4.7% |
| 2014 | -- | $255,800 |
| 2013 | -- | $255,800 |
| 2012 | -- | $255,800 |
| 2011 | -- | $255,800 -6.1% |
| 2010 | -- | $272,400 |
| 2009 | -- | $272,400 |
| 2008 | -- | $272,400 |
| 2007 | -- | $272,400 +35.1% |
| 2006 | -- | $201,700 |
| 2005 | -- | $201,700 |
Find assessor info on the county website
Monthly payment
Est. payment
Payment breakdown
Explore the cost of this home by adjusting the details. Changes won't be saved.Climate risks
Neighborhood: 28732
Nearby schools
Schools provided by the listing agent
- Elementary: Glen Marlow
- Middle: Rugby
- High: West Henderson
Source: Canopy MLS as distributed by MLS GRID. This data may not be complete. We recommend contacting the local school district to confirm school assignments for this home.

Similar homes
- $660,0004 bd3 ba2.4k sqft306 Woodview Ct, Fletcher, NC 28732For Sale
 MLS ID #4368737, Ann Clark, Preferred Properties. Canopy MLS as distributed by MLS GRID
 - $575,0005 bd3 ba2.5k sqft266 Wildbriar Rd, Fletcher, NC 28732For Sale
 MLS ID #4394463, Spencer Blevins, BluAxis Realty. Canopy MLS as distributed by MLS GRID
 - $649,9003 bd3 ba2.5k sqft571 Terrys Gap Rd, Fletcher, NC 28732For Sale
 MLS ID #4330724, Renee Seigler, Keller Williams Professionals. Canopy MLS as distributed by MLS GRID
 - $599,0003 bd3 ba2.2k sqft113 Laura Trce, Hendersonville, NC 28792For Sale
 MLS ID #4424959, Katie Myers, Realty ONE Group Pivot Hendersonville. Canopy MLS as distributed by MLS GRID
 - $415,0003 bd2 ba1.3k sqft98 Stonehollow Rd, Fletcher, NC 28732For SaleMLS ID #4422790, Robin Mehler, Town and Mountain Realty. Canopy MLS as distributed by MLS GRID
- $550,0004 bd4 ba2.8k sqft540 Duncan Creek Rd, Fletcher, NC 28732For SaleMLS ID #4410606, Craig Tribus, Beycome Brokerage Realty LLC. Canopy MLS as distributed by MLS GRID
- $479,9004 bd2 ba2.1k sqft200 Planters Creek Rd, Fletcher, NC 28732For SaleMLS ID #4407264, Marie Reed, Keller Williams Professionals. Canopy MLS as distributed by MLS GRID
- $575,0004 bd3 ba2k sqft2 Brae Burn Way, Arden, NC 28704For SaleMLS ID #4421728, Marie Reed, Keller Williams Professionals. Canopy MLS as distributed by MLS GRID
- $640,0004 bd2 ba1.8k sqft14 Wood Path Ln, Arden, NC 28704For SaleMLS ID #4409807, Diane Simmons, EXP Realty LLC. Canopy MLS as distributed by MLS GRID
- $698,0004 bd3 ba2.5k sqft69 Sunwest Dr, Arden, NC 28704For SaleMLS ID #4424300, Steve Heiselman, EXP Realty LLC. Canopy MLS as distributed by MLS GRID
- $595,0004 bd3 ba2.3k sqft212 Riva Ridge Dr, Fairview, NC 28730For SaleMLS ID #4390923, John Duncan, Seller Solutions. Canopy MLS as distributed by MLS GRID
- $430,9003 bd2 ba1.9k sqft12 Hutchinson Woods, Fletcher, NC 28732For SaleMLS ID #4374145, Janis Moore, Keller Williams Mtn Partners, LLC. Canopy MLS as distributed by MLS GRID
- $600,0005 bd3 ba3k sqft741 Zelda Ct, Hendersonville, NC 28792For SaleMLS ID #4346462, Elana Flanigan, Fathom Realty. Canopy MLS as distributed by MLS GRID
- $599,0004 bd3 ba2.8k sqft99 Driftstone Cir, Arden, NC 28704For SaleMLS ID #4392391, Leslie Elliott, Howard Hanna Beverly-Hanks Asheville-Biltmore Park. Canopy MLS as distributed by MLS GRID
- $487,0004 bd3 ba1.8k sqft47 Royal Oaks Rd, Arden, NC 28704For SaleMLS ID #4411047, Stacy Brown, Asheville Realty Group. Canopy MLS as distributed by MLS GRID
- $589,9003 bd2 ba2k sqftVillage of the Ponds, Hendersonville, NC 28791For SaleMLS ID #4363117, Cheryl Cenderelli, Premier Sotheby’s International Realty. Canopy MLS as distributed by MLS GRID
- $599,0004 bd3 ba3k sqft108 Fairway Knoll Dr, Hendersonville, NC 28739For SaleMLS ID #4373468, David Gregg, Howard Hanna Beverly-Hanks Asheville-Biltmore Park. Canopy MLS as distributed by MLS GRID
- $589,0003 bd3 ba1.9k sqft6 Oak Springs Dr, Arden, NC 28704For SaleMLS ID #4414524, Nathan Smith, Heartwood Realty LLC. Canopy MLS as distributed by MLS GRID
- $624,9003 bd2 ba2.2k sqft3229 N Bearwallow Rd, Hendersonville, NC 28792For SaleMLS ID #4389185, Tyler Greer, Keller Williams Mtn Partners, LLC. Canopy MLS as distributed by MLS GRID
- $649,9004 bd4 ba3.1k sqft107 Ballantree Dr, Asheville, NC 28803For SaleMLS ID #4351990, Elizabeth Putnam, Mosaic Community Lifestyle Realty. Canopy MLS as distributed by MLS GRID
