Set on a generous corner lot in established Windsor Forest, this spacious Fletcher home offers a flexible floorplan, abundant natural light, and plenty of room to make it your own.
The main level centers around a vaulted family room with skylights and a gas fireplace, while separate living and dining rooms offer space to gather, entertain, work, or simply spread out. The kitchen opens to a casual breakfast area, and the flow between rooms gives the home an easy, practical rhythm.
Set on a generous corner lot in established Windsor Forest, this light-filled Fletcher home offers a comfortable balance of gathering spaces, everyday function, and opportunities to make it your own.
The main level centers around a vaulted family room with skylights and a gas fireplace, while separate living and dining rooms provide the flexibility to gather with friends, work from home, or simply enjoy having room to spread out. The kitchen opens to a casual breakfast area, and the thoughtful flow between rooms creates an easy, practical rhythm for everyday living.
Upstairs, the primary suite features a vaulted ceiling, walk-in closet, garden tub, and separate shower. Two additional bedrooms are complemented by a versatile loft overlooking the family room below—well suited for a home office, reading nook, creative space, or occasional guest area.
Outside, mature landscaping creates a welcome sense of privacy, while the concrete patio offers an inviting place to relax, dine, or entertain. A two-car garage adds everyday convenience.
Recent improvements include replacement windows throughout, a newly replaced upstairs HVAC system, and a whole-house generator—meaningful investments that add comfort, efficiency, and peace of mind.
With a solid layout, generous living spaces, and important updates already in place, the home offers the opportunity to personalize the interiors over time while enjoying the benefits of a home that already lives well.
Under contract-show
Price cut: $25K (9/2)
$525,000
204 Windsor Forest Cir, Fletcher, NC 28732
3beds
2,190sqft
Single Family Residence
Built in 1995
0.34 Acres Lot
$517,300 Zestimate®
$240/sqft
$-- HOA
What's special
Gas fireplaceAbundant natural lightSeparate showerGenerous corner lotWalk-in closetGarden tub
- 78 days
- 340
- 17
Zillow last checked:
Listing updated:
Listed by:
Troy Winterrowd troyw@uniquecollective.us,
Unique: A Real Estate Collective,
Megan Mickel,
Unique: A Real Estate Collective
Source: Canopy MLS as distributed by MLS GRID,MLS#: 4396269
Facts & features
Interior
Bedrooms & bathrooms
- Bedrooms: 3
- Bathrooms: 3
- Full bathrooms: 2
- 1/2 bathrooms: 1
Primary bedroom
- Level: Upper
Bedroom s
- Level: Upper
Bedroom s
- Level: Upper
Bathroom half
- Level: Main
Bathroom full
- Level: Upper
Bathroom full
- Level: Upper
Bonus room
- Level: Upper
Breakfast
- Level: Main
Den
- Level: Main
Dining room
- Level: Main
Family room
- Level: Main
Kitchen
- Level: Main
Laundry
- Level: Main
Living room
- Level: Main
Loft
- Level: Upper
Heating
- Forced Air, Natural Gas, Zoned
Cooling
- Ceiling Fan(s), Heat Pump, Zoned
Appliances
- Included: Dishwasher, Disposal, Dryer, Electric Oven, Electric Range, Exhaust Fan, Gas Water Heater, Microwave
- Laundry: In Hall
Features
- Breakfast Bar
- Doors: Storm Door(s)
- Windows: Skylight(s)
- Has basement: No
- Fireplace features: Family Room, Gas
Interior area
- Total structure area: 2,190
- Total interior livable area: 2,190 sqft
- Finished area above ground: 2,190
- Finished area below ground: 0
Video & virtual tour
Property
Parking
- Total spaces: 2
- Parking features: Attached Garage, Garage on Main Level
- Attached garage spaces: 2
Features
- Levels: Two
- Stories: 2
- Patio & porch: Patio
Lot
- Size: 0.34 Acres
- Features: Corner Lot, Level
Details
- Parcel number: 9653111338
- Zoning: R-1
- Special conditions: Standard
- Other equipment: Generator
Construction
Type & style
- Home type: SingleFamily
- Property subtype: Single Family Residence
Materials
- Brick Full, Vinyl
- Foundation: Crawl Space
Condition
- New construction: No
- Year built: 1995
Utilities & green energy
- Sewer: Public Sewer
- Water: City
- Utilities for property: Underground Power Lines
Community & HOA
Community
- Subdivision: Windsor Forest
Location
- Region: Fletcher
Financial & listing details
- Price per square foot: $240/sqft
- Tax assessed value: $426,300
- Annual tax amount: $1,837
- Date on market: 7/23/2026
- Cumulative days on market: 80 days
- Listing terms: Cash,Conventional
- Road surface type: Concrete, Paved
Estimated market value
$517,300
$491,000 - $543,000
$3,035/mo
Price history
| Date | Event | Price |
|---|---|---|
| 9/2/2026 | Price change | $525,000-4.5%$240/sqft |
Source:  Canopy MLS as distributed by MLS GRID #4396269 Report a problem Canopy MLS as distributed by MLS GRID #4396269 Report a problem | ||
| 7/23/2026 | Listed for sale | $550,000+69.2%$251/sqft |
Source: Canopy MLS as distributed by MLS GRID #4396269 Report a problem | ||
| 1/3/2020 | Sold | $325,000-2.7%$148/sqft |
Source: Canopy MLS as distributed by MLS GRID #3521226 Report a problem | ||
| 11/14/2019 | Pending sale | $334,000$153/sqft |
Source: WEICHERT, Realtors - Unlimited #3521226 Report a problem | ||
| 9/28/2019 | Price change | $334,000-1.5%$153/sqft |
Source: Asheville - WEICHERT, REALTORS - Unlimited #3521226 Report a problem | ||
| 7/27/2019 | Price change | $339,000+4.3%$155/sqft |
Source: Asheville - WEICHERT, REALTORS - Unlimited #3521226 Report a problem | ||
| 7/25/2019 | Listed for sale | $325,000$148/sqft |
Source: WEICHERT, Realtors - Unlimited #3521226 Report a problem | ||
| 7/4/2019 | Pending sale | $325,000$148/sqft |
Source: Asheville - WEICHERT, REALTORS - Unlimited #3521226 Report a problem | ||
| 6/26/2019 | Listed for sale | $325,000$148/sqft |
Source: WEICHERT, Realtors - Unlimited #3521226 Report a problem | ||
Public tax history
| Year | Property taxes | Tax assessment |
|---|---|---|
| 2025 | $1,837 | $426,300 |
| 2024 | $1,837 | $426,300 |
| 2023 | $1,837 +7% | $426,300 +39.3% |
| 2022 | $1,717 | $306,000 +12% |
| 2021 | -- | $273,200 |
| 2020 | $1,533 | $273,200 |
| 2019 | $1,533 | $273,200 +10.9% |
| 2018 | $1,533 +10.1% | $246,300 |
| 2017 | $1,392 | $246,300 |
| 2016 | -- | $246,300 |
| 2015 | -- | $246,300 +4.8% |
| 2014 | -- | $235,100 |
| 2013 | -- | $235,100 |
| 2012 | -- | $235,100 |
| 2011 | -- | $235,100 -5.4% |
| 2010 | -- | $248,600 |
| 2009 | -- | $248,600 |
| 2008 | -- | $248,600 |
| 2007 | -- | $248,600 +32.7% |
| 2006 | -- | $187,400 |
| 2005 | -- | $187,400 |
Find assessor info on the county website
Monthly payment
Est. payment
Payment breakdown
Explore the cost of this home by adjusting the details. Changes won't be saved.Climate risks
Neighborhood: 28732
Nearby schools
Schools provided by the listing agent
- Elementary: Glen Marlow
- Middle: Rugby
- High: West Henderson
Source: Canopy MLS as distributed by MLS GRID. This data may not be complete. We recommend contacting the local school district to confirm school assignments for this home.
- $431,2003 bd2 ba1.5k sqft243 Windsor Forest Cir, Fletcher, NC 28732Off Market
- $599,0004 bd3 ba2.4k sqft200 Windsor Forest Cir, Fletcher, NC 28732For Sale

- $502,3003 bd2 ba2.3k sqft205 Windsor Forest Cir, Fletcher, NC 28732Off Market
- $508,9004 bd3 ba2.3k sqft203 Windsor Forest Cir, Fletcher, NC 28732Off Market
Similar homes
- $415,0003 bd2 ba1.3k sqft98 Stonehollow Rd, Fletcher, NC 28732For Sale
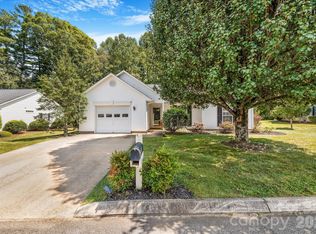
 MLS ID #4422790, Robin Mehler, Town and Mountain Realty. Canopy MLS as distributed by MLS GRID
 - $430,9003 bd2 ba1.9k sqft12 Hutchinson Woods, Fletcher, NC 28732For Sale
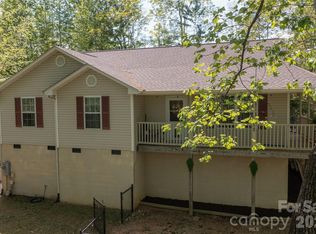 MLS ID #4374145, Janis Moore, Keller Williams Mtn Partners, LLC. Canopy MLS as distributed by MLS GRID
 - $520,0003 bd3 ba1.7k sqft31 Surrey Run, Asheville, NC 28803For Sale
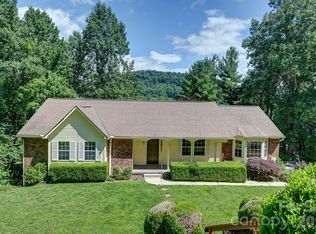 MLS ID #4387615, Melissa Rulli, Coldwell Banker Advantage. Canopy MLS as distributed by MLS GRID
 - $515,0003 bd3 ba2.4k sqft142 Whisperwood Dr #19, Hendersonville, NC 28791For Sale
 MLS ID #4396470, Aaron Chapman, Nexus Realty LLC. Canopy MLS as distributed by MLS GRID
 - $530,0003 bd2 ba2.4k sqft1541 Glenheath Dr, Hendersonville, NC 28791For SaleMLS ID #4391545, Jesse Shepherd, Premier Sotheby’s International Realty. Canopy MLS as distributed by MLS GRID
- $660,0004 bd3 ba2.4k sqft306 Woodview Ct, Fletcher, NC 28732For SaleMLS ID #4368737, Ann Clark, Preferred Properties. Canopy MLS as distributed by MLS GRID
- $450,0003 bd2 ba1.8k sqft39 Mountain Site Ln, Asheville, NC 28803For SaleMLS ID #4430825, Carolyn Black, Keller Williams Professionals. Canopy MLS as distributed by MLS GRID
- $525,0003 bd3 ba2.5k sqft1043 Berea Church Rd, Hendersonville, NC 28739For SaleMLS ID #4413866, Jill Hart, Pinnacle View Real Estate. Canopy MLS as distributed by MLS GRID
- $499,9004 bd5 ba2.6k sqft20 Amber Dr, Horse Shoe, NC 28742For SaleMLS ID #4407069, Rhonda Hollifield, Keller Williams Mtn Partners, LLC. Canopy MLS as distributed by MLS GRID
- $515,0003 bd4 ba2.8k sqft219 Greens View Dr, Horse Shoe, NC 28742For SaleMLS ID #4420753, Jill Hart, Pinnacle View Real Estate. Canopy MLS as distributed by MLS GRID
- $345,0003 bd3 ba1.3k sqft623 Cardwell Ln, Fletcher, NC 28732For SaleMLS ID #4430671, Stacey Pederson, Fathom Realty. Canopy MLS as distributed by MLS GRID
- $375,0003 bd2 ba1.3k sqft99 Yadkin Rd, Fletcher, NC 28732For SaleMLS ID #4402740, Alexander Cobb, Nexus Realty LLC. Canopy MLS as distributed by MLS GRID
- $550,0003 bd2 ba2.4k sqft151 Willard Ln, Hendersonville, NC 28792For SaleMLS ID #4281738, Carrie Chandler, Keller Williams Mtn Partners, LLC. Canopy MLS as distributed by MLS GRID
- $564,9003 bd3 ba2.6k sqft58 Ballantree Dr, Asheville, NC 28803For SaleMLS ID #4379084, John Duncan, Seller Solutions. Canopy MLS as distributed by MLS GRID
- $525,0003 bd3 ba2.6k sqft44 Deer Meadows Dr, Candler, NC 28715For SaleMLS ID #4373513, Katie Prendergast, Keller Williams Professionals. Canopy MLS as distributed by MLS GRID
- $405,0003 bd2 ba1.6k sqft2882 Butler Bridge Rd, Mills River, NC 28759For SaleMLS ID #4430985, Thia Kilpatrick, Colken Realty. Canopy MLS as distributed by MLS GRID
- $525,0004 bd3 ba2.7k sqft1851 Riverview Ct, Hendersonville, NC 28739For SaleMLS ID #4387854, Clarissa Marshall, EXP Realty LLC. Canopy MLS as distributed by MLS GRID
- $415,0003 bd2 ba1.4k sqft8 Muirfield Pl, Arden, NC 28704For SaleMLS ID #4429523, Sandy Lindsey, Preferred Properties. Canopy MLS as distributed by MLS GRID
- $529,0004 bd3 ba2.8k sqft145 Jeter Mountain Rd, Hendersonville, NC 28739For SaleMLS ID #4385676, Pat Flanagan, Century 21 Providence Realty. Canopy MLS as distributed by MLS GRID
- $524,9993 bd4 ba2.3k sqft18 Friendly Way, Asheville, NC 28806For SaleMLS ID #4423504, Leanne Brunton, EXP Realty LLC. Canopy MLS as distributed by MLS GRID
