Welcome to this rare opportunity in the heart of the desirable Mills River Valley! Held by just two loving families over the past 53 years, this solid brick ranch is ready to write its next chapter—and it's waiting for your personal touch. Nestled on nearly an acre of usable land, the property features two large outbuildings and endless space for vibrant gardens, play areas, or future expansion. Inside, you'll find a comfortable layout offering three bedrooms, two bathrooms, and a welcoming eat-in kitchen. Unwind in the separate four-seasons sunroom—complete with a propane wall heater and electric fireplace—or gather around the cozy wood-burning fireplace in the main living room. The full unfinished basement is a true blank canvas, offering incredible potential for a workshop, hobby space, or playroom, plus tandem parking for two to three vehicles and an additional wood stove insert. Ideally situated near the airport and the WNC Agricultural Center, this home places you minutes from Asheville, Hendersonville, and Brevard. Enjoy effortless access to local farm-to-table dining, renowned craft breweries, and some of the best hiking trails and waterfalls in the state. Brimming with character and endless possibility, this is your chance to bring new life to a treasured home in Mills River. Schedule your tour today!
Active
$405,000
2882 Butler Bridge Rd, Mills River, NC 28759
3beds
1,617sqft
Single Family Residence
Built in 1973
0.88 Acres Lot
$396,000 Zestimate®
$250/sqft
$-- HOA
What's special
Electric fireplaceSolid brick ranchTwo large outbuildingsSeparate four-seasons sunroomTwo bathroomsThree bedroomsAdditional wood stove insert
- 2 days
- 320
- 31
Likely to sell faster than
Zillow last checked:
Listing updated:
Listed by:
Thia Kilpatrick thia@colken.com,
Colken Realty
Source: Canopy MLS as distributed by MLS GRID,MLS#: 4430985
Facts & features
Interior
Bedrooms & bathrooms
- Bedrooms: 3
- Bathrooms: 2
- Full bathrooms: 2
- Main level bedrooms: 3
Primary bedroom
- Level: Main
Laundry
- Level: Basement
Living room
- Level: Main
Heating
- Baseboard, Oil, Steam
Cooling
- Central Air
Appliances
- Included: Dishwasher, Electric Range, Microwave, Refrigerator, Washer/Dryer
- Laundry: In Basement
Features
- Storage
- Basement: Basement Garage Door,Basement Shop,Exterior Entry,Full,Storage Space,Unfinished,Walk-Out Access
- Attic: Pull Down Stairs
- Fireplace features: Living Room, Wood Burning, Wood Burning Stove, Other - See Remarks
Interior area
- Total structure area: 1,617
- Total interior livable area: 1,617 sqft
- Finished area above ground: 1,617
- Finished area below ground: 0
Property
Parking
- Total spaces: 3
- Parking features: Detached Carport, Driveway, Attached Garage
- Attached garage spaces: 2
- Carport spaces: 1
- Covered spaces: 3
- Has uncovered spaces: Yes
Features
- Levels: One
- Stories: 1
- Patio & porch: Covered, Deck, Front Porch, Rear Porch
- Exterior features: Storage
- Has view: Yes
- View description: Year Round
- Waterfront features: None
Lot
- Size: 0.88 Acres
- Features: Cleared, Wooded
Details
- Additional structures: Outbuilding, Shed(s)
- Parcel number: 802282
- Zoning: RES
- Special conditions: Standard
- Horse amenities: None
Construction
Type & style
- Home type: SingleFamily
- Property subtype: Single Family Residence
Materials
- Brick Full
- Roof: Composition
Condition
- New construction: No
- Year built: 1973
Utilities & green energy
- Sewer: Septic Installed
- Water: Well
- Utilities for property: Cable Available, Electricity Connected, Propane
Community & HOA
Community
- Subdivision: None
Location
- Region: Mills River
Financial & listing details
- Price per square foot: $250/sqft
- Tax assessed value: $297,600
- Annual tax amount: $1,283
- Date on market: 10/2/2026
- Cumulative days on market: 2 days
- Electric utility on property: Yes
- Road surface type: Asphalt, Paved
Estimated market value
$396,000
$376,000 - $416,000
$2,086/mo
Price history
| Date | Event | Price |
|---|---|---|
| 10/2/2026 | Listed for sale | $405,000$250/sqft |
Source:  Canopy MLS as distributed by MLS GRID #4430985 Report a problem Canopy MLS as distributed by MLS GRID #4430985 Report a problem | ||
Public tax history
| Year | Property taxes | Tax assessment |
|---|---|---|
| 2025 | $1,283 | $297,600 |
| 2024 | $1,283 | $297,600 |
| 2023 | $1,283 +32.4% | $297,600 +72.3% |
| 2022 | $969 | $172,700 |
| 2021 | -- | $172,700 |
| 2020 | $969 | $172,700 |
| 2019 | $969 +84.9% | $172,700 +13.6% |
| 2018 | $524 -39% | $152,000 |
| 2017 | $859 | $152,000 |
| 2016 | -- | $152,000 |
| 2015 | -- | $152,000 +2.3% |
| 2014 | -- | $148,600 |
| 2013 | -- | $148,600 |
| 2012 | -- | $148,600 |
| 2011 | -- | $148,600 -17.7% |
| 2010 | -- | $180,600 |
| 2009 | -- | $180,600 |
| 2008 | -- | $180,600 |
| 2007 | -- | $180,600 +53.2% |
| 2006 | -- | $117,900 |
| 2005 | -- | $117,900 |
Find assessor info on the county website
Monthly payment
Est. payment
Payment breakdown
Explore the cost of this home by adjusting the details. Changes won't be saved.Climate risks
Neighborhood: 28759
Nearby schools
Schools provided by the listing agent
- Elementary: Glen Marlow
- Middle: Rugby
- High: West Henderson
Source: Canopy MLS as distributed by MLS GRID. This data may not be complete. We recommend contacting the local school district to confirm school assignments for this home.
- $450,0003 bd2 ba2.1k sqft2834 Butler Bridge Rd, Mills River, NC 28759Sold
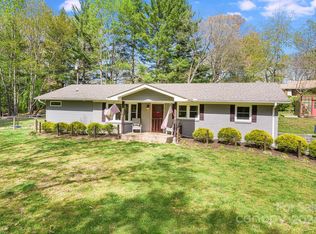
- $414,5003 bd2 ba1.5k sqft2899 Butler Bridge Rd, Mills River, NC 28759Off Market
- $615,0004 bd2 ba2.5k sqft187 N Big Oak Dr, Mills River, NC 28759Off Market
- $541,0002 bd3 ba2.8k sqft161 N Big Oak Dr, Mills River, NC 28759Off Market
Similar homes
- $415,0003 bd2 ba1.4k sqft8 Muirfield Pl, Arden, NC 28704For Sale
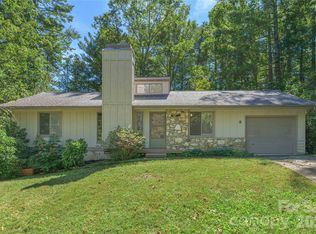
 MLS ID #4429523, Sandy Lindsey, Preferred Properties. Canopy MLS as distributed by MLS GRID
 - $489,0004 bd3 ba1.8k sqft11 Greenwood Acres Dr, Mills River, NC 28759For Sale
 MLS ID #4386394, Matt Leicht, Nexus Realty LLC. Canopy MLS as distributed by MLS GRID
 - $460,0004 bd3 ba2k sqft372 Kingfisher Ln, Mills River, NC 28759For Sale
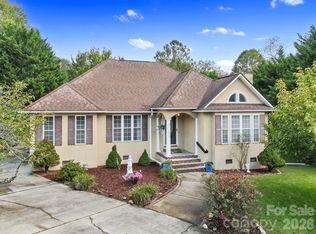 MLS ID #4310639, Alisha Nesbitt, Asheville Realty Group. Canopy MLS as distributed by MLS GRID
 - $430,9003 bd2 ba1.9k sqft12 Hutchinson Woods, Fletcher, NC 28732For Sale
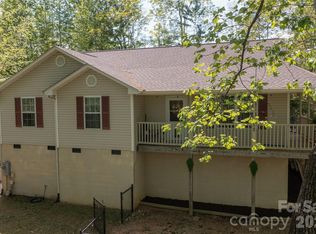 MLS ID #4374145, Janis Moore, Keller Williams Mtn Partners, LLC. Canopy MLS as distributed by MLS GRID
 - $400,0004 bd2 ba2.3k sqft100 Cannon Dr, Hendersonville, NC 28792For SaleMLS ID #4397088, Jordan Fitzpatrick, The Main Brokerage, LLC. Canopy MLS as distributed by MLS GRID
- $459,0004 bd3 ba2.2k sqft129 Whisperwood Dr, Hendersonville, NC 28791For SaleMLS ID #4419413, Heather Hines, Landon Key Realty. Canopy MLS as distributed by MLS GRID
- $398,0003 bd2 ba1.5k sqft48 & 49 Cedar Mountain Rd, Asheville, NC 28803For SaleMLS ID #4418594, Cory Wall, EXP Realty LLC. Canopy MLS as distributed by MLS GRID
- $429,0002 bd2 ba1.9k sqft446 Deerhaven Ln, Hendersonville, NC 28791For SaleMLS ID #4385422, Adrienne Crowther, Nest Realty Asheville. Canopy MLS as distributed by MLS GRID
- $425,0003 bd2 ba1.4k sqft303 Tree Haven Blvd, Hendersonville, NC 28791For SaleMLS ID #4414880, Rich Cooke, Howard Hanna Beverly-Hanks. Canopy MLS as distributed by MLS GRID
- $465,0003 bd3 ba1.8k sqft38 Ferenvilla Dr, Hendersonville, NC 28791For SaleMLS ID #4416441, Reed Fendler, Nest Realty Asheville. Canopy MLS as distributed by MLS GRID
- $399,0003 bd2 ba1.6k sqft69 Emerald Ln, Hendersonville, NC 28792For SaleMLS ID #4405038, Thia Kilpatrick, Colken Realty. Canopy MLS as distributed by MLS GRID
- $450,0002 bd2 ba1.6k sqft709 Forest Ridge Dr, Hendersonville, NC 28791For SaleMLS ID #4388878, Lisa Yoli, EXP Realty LLC. Canopy MLS as distributed by MLS GRID
- $309,0003 bd2 ba1.4k sqft183 Gobbler Cir, Horse Shoe, NC 28742For SaleMLS ID #4430660, Andrea Greer, BluAxis Realty. Canopy MLS as distributed by MLS GRID
- $399,0003 bd1 ba1.3k sqft112 Amelia Dr, Hendersonville, NC 28792For SaleMLS ID #4387434, Joel Smith, EXP Realty LLC. Canopy MLS as distributed by MLS GRID
- $355,0003 bd2 ba1.3k sqft509 Brookside Camp Rd, Hendersonville, NC 28792For SaleMLS ID #4375720, Sarah Shattuck, Keller Williams Prestige Properties LLC. Canopy MLS as distributed by MLS GRID
- $385,0002 bd2 ba1.3k sqft32 Beechwood Lakes Dr, Hendersonville, NC 28792For SaleMLS ID #4400165, Jill Hart, Pinnacle View Real Estate. Canopy MLS as distributed by MLS GRID
- $340,0003 bd2 ba1.5k sqft53 Southern Fairway Ct #D2, Etowah, NC 28729For SaleMLS ID #4415918, Merle Reese, Keller Williams Mtn Partners, LLC. Canopy MLS as distributed by MLS GRID
- $399,0002 bd1 ba1.2k sqft168 Huntley Rd, Fletcher, NC 28732For SaleMLS ID #4417803, Hunter Donaldson, Apple Country Realty LLC. Canopy MLS as distributed by MLS GRID
- $360,0003 bd2 ba1.7k sqft18 E Rosewood Trl, Hendersonville, NC 28739For SaleMLS ID #4406298, Sandra Thomas, RE/MAX Results. Canopy MLS as distributed by MLS GRID
- $558,9003 bd3 ba2.3k sqft207 Wood Dale Dr, Hendersonville, NC 28791For SaleMLS ID #4385803, Caryn Huggins, Southern Roots Real Estate. Canopy MLS as distributed by MLS GRID
