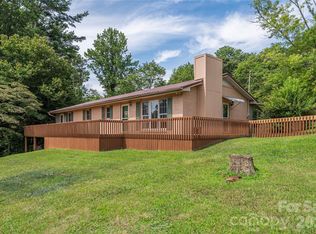
This lovingly kept 2-bedroom, 2-bathroom home with a bonus room offers serene, private living on +/- 1.75 acres bordered by a tranquil creek, all while being just minutes from the conveniences of Hendersonville. The property feels wonderfully remote, yet located just 10 minutes to I-26, offering the perfect balance of seclusion and accessibility.
Step inside to discover beautiful hardwood floors that flow seamlessly through the dining room, living room, and master bedroom, adding warmth and elegance to the space. The durable and stylish tile floors in the entryway, kitchen, and bathrooms are perfect for easy maintenance. The functional split bedroom floor plan includes a versatile bonus room, ideal for a home office, media room, or private guest quarters to suit your needs. Key updates include a newer roof and porch added in 2022, and a well pump that was replaced this year.
Located in the desirable Dana community and near the community center, you can enjoy a strong sense of local connection while being a short drive from all the shopping, dining, and amenities that Hendersonville has to offer. If you're dreaming of space, serenity and a true connection to nature, your search ends here. Don't miss this rare opportunity to own a well-cared-for home with acreage, water frontage, and unmatched convenience. Schedule your private showing today!
Active
$393,500
146 Banks View Ln, Hendersonville, NC 28792
2beds
1,512sqft
Modular
Built in 2005
1.75 Acres Lot
$378,600 Zestimate®
$260/sqft
$-- HOA
What's special
Bonus roomBeautiful hardwood floorsWater frontage
- 59 days
- 249
- 25
Zillow last checked:
Listing updated:
Listed by:
Joshua Masella jmasella@mossyoakproperties.com,
Mossy Oak Properties Carolina Timber & Realty
Source: Canopy MLS as distributed by MLS GRID,MLS#: 4401273
Facts & features
Interior
Bedrooms & bathrooms
- Bedrooms: 2
- Bathrooms: 2
- Full bathrooms: 2
- Main level bedrooms: 2
Primary bedroom
- Level: Main
- Area: 169 Square Feet
- Dimensions: 13' 0" X 13' 0"
Bedroom s
- Level: Main
- Area: 130 Square Feet
- Dimensions: 10' 0" X 13' 0"
Bathroom full
- Level: Main
- Area: 96 Square Feet
- Dimensions: 8' 0" X 12' 0"
Bathroom full
- Level: Main
- Area: 35 Square Feet
- Dimensions: 5' 0" X 7' 0"
Bonus room
- Level: Main
- Area: 120 Square Feet
- Dimensions: 10' 0" X 12' 0"
Breakfast
- Level: Main
- Area: 99 Square Feet
- Dimensions: 11' 0" X 9' 0"
Dining area
- Area: 130 Square Feet
- Dimensions: 10' 0" X 13' 0"
Kitchen
- Level: Main
- Area: 169 Square Feet
- Dimensions: 13' 0" X 13' 0"
Laundry
- Level: Main
- Area: 91 Square Feet
- Dimensions: 7' 0" X 13' 0"
Living room
- Level: Main
- Area: 234 Square Feet
- Dimensions: 18' 0" X 13' 0"
Heating
- Heat Pump
Cooling
- Heat Pump
Appliances
- Included: Dishwasher, Electric Range, Microwave, Refrigerator
- Laundry: Electric Dryer Hookup, Laundry Room, Washer Hookup
Features
- Flooring: Carpet, Tile, Wood
- Has basement: No
Interior area
- Total structure area: 1,512
- Total interior livable area: 1,512 sqft
- Finished area above ground: 1,512
- Finished area below ground: 0
Video & virtual tour
Property
Parking
- Total spaces: 1
- Parking features: Detached Garage, Parking Space(s), Garage on Main Level
- Garage spaces: 1
Features
- Levels: One
- Stories: 1
- Patio & porch: Covered, Deck, Porch
- On waterfront: Yes
- Waterfront features: None, Creek
Lot
- Size: 1.75 Acres
Details
- Parcel number: 1010151
- Zoning: R2R
- Special conditions: Standard
Construction
Type & style
- Home type: SingleFamily
- Property subtype: Modular
Materials
- Vinyl
- Foundation: Crawl Space
Condition
- New construction: No
- Year built: 2005
Utilities & green energy
- Sewer: Septic Installed
- Water: Shared Well
- Utilities for property: Cable Connected, Underground Power Lines
Community & HOA
Community
- Subdivision: None
Location
- Region: Hendersonville
- Elevation: 2000 Feet
Financial & listing details
- Price per square foot: $260/sqft
- Tax assessed value: $205,400
- Date on market: 7/31/2026
- Cumulative days on market: 60 days
- Listing terms: Cash,Conventional
- Road surface type: Gravel
Estimated market value
$378,600
$360,000 - $398,000
$1,705/mo
Price history
| Date | Event | Price |
|---|---|---|
| 7/31/2026 | Listed for sale | $393,500$260/sqft |
Source:  Canopy MLS as distributed by MLS GRID #4401273 Report a problem Canopy MLS as distributed by MLS GRID #4401273 Report a problem | ||
Public tax history
Tax history is unavailable.
Monthly payment
Est. payment
Payment breakdown
Explore the cost of this home by adjusting the details. Changes won't be saved.Climate risks
Neighborhood: 28792
Nearby schools
Schools provided by the listing agent
- Elementary: Dana
- Middle: Apple Valley
- High: North Henderson
Source: Canopy MLS as distributed by MLS GRID. This data may not be complete. We recommend contacting the local school district to confirm school assignments for this home.
- $275,600-- bd2 ba1.5k sqft146 Banks View Ln, East Flat Rock, NC 28726Off Market
- $42,7002 bd1 ba891 sqft1439 Dana Rd, Hendersonville, NC 28792Off Market
- $---- bd-- ba-- sqft1435 Dana Rd, Hendersonville, NC 28792Off Market
- $623,000-- bd2 ba2.5k sqft51 Creekside Meadow Trl, Hendersonville, NC 28792Off Market
Similar homes
- $399,0003 bd2 ba1.6k sqft69 Emerald Ln, Hendersonville, NC 28792For Sale
 MLS ID #4405038, Thia Kilpatrick, Colken Realty. Canopy MLS as distributed by MLS GRID
 - $385,0002 bd2 ba1.3k sqft32 Beechwood Lakes Dr, Hendersonville, NC 28792For Sale
 MLS ID #4400165, Jill Hart, Pinnacle View Real Estate. Canopy MLS as distributed by MLS GRID
 - $338,9002 bd2 ba1.4k sqft141 Derbyshire Dr, Hendersonville, NC 28792For Sale
 MLS ID #4409798, Matt Tavener, Keller Williams Professionals. Canopy MLS as distributed by MLS GRID
 - $385,0003 bd2 ba1.8k sqft417 Glover St, Hendersonville, NC 28792For Sale
 MLS ID #4404033, Shannel Webster, Nest Realty Asheville. Canopy MLS as distributed by MLS GRID
 - $409,9953 bd3 ba1.7k sqft21 Winterview Trl, Hendersonville, NC 28739For SaleMLS ID #4383420, Tyler Kardos, Premier Sotheby’s International Realty. Canopy MLS as distributed by MLS GRID
- $369,8803 bd2 ba1.3k sqft44 Autumn View Dr, Hendersonville, NC 28792For SaleMLS ID #4421055, Brian Seward, Keller Williams Mtn Partners, LLC. Canopy MLS as distributed by MLS GRID
- $374,8803 bd2 ba1.4k sqft50 Autumn View Dr, Hendersonville, NC 28792For SaleMLS ID #4420774, Brian Seward, Keller Williams Mtn Partners, LLC. Canopy MLS as distributed by MLS GRID
- $519,0003 bd4 ba2k sqft364 Pace Rd, Hendersonville, NC 28792For SaleMLS ID #4421854, Jonathan Gonzalez, NextHome Partners. Canopy MLS as distributed by MLS GRID
- $355,0003 bd2 ba1.3k sqft509 Brookside Camp Rd, Hendersonville, NC 28792For SaleMLS ID #4375720, Sarah Shattuck, Keller Williams Prestige Properties LLC. Canopy MLS as distributed by MLS GRID
- $450,0002 bd2 ba1.6k sqft709 Forest Ridge Dr, Hendersonville, NC 28791For SaleMLS ID #4388878, Lisa Yoli, EXP Realty LLC. Canopy MLS as distributed by MLS GRID
- $399,0003 bd2 ba1.6k sqft315 Charlestown Dr, Hendersonville, NC 28792For SaleMLS ID #4402982, Terri Eisenhauer, RE/MAX Results. Canopy MLS as distributed by MLS GRID
- $499,0003 bd3 ba1.7k sqft69 Milburn Ln, Hendersonville, NC 28792For SaleMLS ID #4383006, Heather Kogoy, Carolina Luxury Brokers LLC. Canopy MLS as distributed by MLS GRID
- $429,0002 bd2 ba1.9k sqft446 Deerhaven Ln, Hendersonville, NC 28791For SaleMLS ID #4385422, Adrienne Crowther, Nest Realty Asheville. Canopy MLS as distributed by MLS GRID
- $399,0002 bd1 ba1.2k sqft168 Huntley Rd, Fletcher, NC 28732For SaleMLS ID #4417803, Hunter Donaldson, Apple Country Realty LLC. Canopy MLS as distributed by MLS GRID
- $450,0003 bd1 ba1.2k sqft375 E King St, East Flat Rock, NC 28726For SaleMLS ID #4417012, Amanda Moss, Apple Country Realty LLC. Canopy MLS as distributed by MLS GRID
- $446,9994 bd2 ba1.9k sqft659 Salisbury Rd, Hendersonville, NC 28792For SaleMLS ID #4375304, Kevin Bondarenko, EXP Realty LLC. Canopy MLS as distributed by MLS GRID
- $379,0002 bd2 ba1.4k sqft6 Enochs Way, Fletcher, NC 28732For SaleMLS ID #4422708, Mahalia Kennedy, Appalachian Realty Associates. Canopy MLS as distributed by MLS GRID
- $299,0003 bd2 ba960 sqft74 Tj Trl, Hendersonville, NC 28792For SaleMLS ID #4413056, Jennifer Maxwell, Keller Williams Mtn Partners, LLC. Canopy MLS as distributed by MLS GRID
- $280,0003 bd1 ba856 sqft429 Jack St, Hendersonville, NC 28792For SaleMLS ID #4422029, Todd Allen, Eclat Realty + Co. Canopy MLS as distributed by MLS GRID
