Enjoy the comfort of a quiet hillside neighborhood in this 2-bedroom, 2-bath home, ideally situated on a corner lot with convenient access to the best of Hendersonville. The open-concept interior features soaring cathedral ceilings and abundant natural light, creating a bright, airy atmosphere. Granite countertops and stainless steel appliances complement the kitchen, where the island serves as a natural gathering point, connecting the kitchen with the dining and living areas. The hillside setting also offers seasonal winter views.
Less than 10 miles from historic downtown Hendersonville, the home offers access to locally owned shops, restaurants, cafés, and seasonal community events along Main Street. Outdoor enthusiasts will appreciate nearby access to the Oklawaha Greenway, a paved, scenic trail offering opportunities for walking, biking, and enjoying the outdoors. Grocery stores, shopping, and everyday services are also within convenient driving distance, while Asheville Regional Airport provides access for travel.
Whether you’re looking for a comfortable full-time residence or a place to enjoy the relaxed pace of Western North Carolina, this home offers a welcoming setting with convenient access to local amenities and the area’s mountain lifestyle.
Active
$410,000
171 Rambling Trl, Hendersonville, NC 28739
2beds
1,552sqft
Single Family Residence
Built in 2019
0.58 Acres Lot
$399,500 Zestimate®
$264/sqft
$-- HOA
What's special
Abundant natural lightSoaring cathedral ceilingsSeasonal winter viewsOpen-concept interiorCorner lotGranite countertopsStainless steel appliances
- 1 day
- 246
- 15
Zillow last checked:
Listing updated:
Listed by:
Krista Morgan kristamorgan@cbawest.com,
Coldwell Banker Advantage
Source: Canopy MLS as distributed by MLS GRID,MLS#: 4421899
Facts & features
Interior
Bedrooms & bathrooms
- Bedrooms: 2
- Bathrooms: 2
- Full bathrooms: 2
- Main level bedrooms: 2
Primary bedroom
- Features: Ceiling Fan(s), En Suite Bathroom, Walk-In Closet(s)
- Level: Main
Bedroom s
- Features: Ceiling Fan(s)
- Level: Main
Bathroom full
- Level: Main
Bathroom full
- Level: Main
Dining area
- Features: Open Floorplan
- Level: Main
Great room
- Features: Cathedral Ceiling(s), Ceiling Fan(s), Open Floorplan
- Level: Main
Kitchen
- Features: Breakfast Bar, Cathedral Ceiling(s), Kitchen Island, Open Floorplan
- Level: Main
Laundry
- Features: Attic Stairs Pulldown
- Level: Main
Heating
- Central, Forced Air
Cooling
- Central Air
Appliances
- Included: Dishwasher, Disposal, Electric Cooktop, Electric Oven, Electric Water Heater, Microwave, Refrigerator with Ice Maker
- Laundry: Electric Dryer Hookup, Laundry Room, Main Level, Washer Hookup
Features
- Flooring: Vinyl, Wood
- Has basement: No
Interior area
- Total structure area: 1,552
- Total interior livable area: 1,552 sqft
- Finished area above ground: 1,552
- Finished area below ground: 0
Video & virtual tour
Property
Parking
- Parking features: Driveway
- Has uncovered spaces: Yes
- Details: The long, level driveway provides ample parking for multiple vehicles.
Features
- Levels: One
- Stories: 1
- Patio & porch: Covered, Deck
Lot
- Size: 0.58 Acres
- Features: Rolling Slope, Wooded, Views
Details
- Parcel number: 9946154
- Zoning: R2R
- Special conditions: Standard
Construction
Type & style
- Home type: SingleFamily
- Architectural style: Traditional
- Property subtype: Single Family Residence
Materials
- Vinyl
- Foundation: Crawl Space
Condition
- New construction: No
- Year built: 2019
Utilities & green energy
- Sewer: Septic Installed
- Water: City
Community & HOA
Community
- Subdivision: Rambling Hills
Location
- Region: Hendersonville
Financial & listing details
- Price per square foot: $264/sqft
- Tax assessed value: $367,300
- Annual tax amount: $2,072
- Date on market: 10/17/2026
- Cumulative days on market: 1 day
- Listing terms: Cash,Conventional
- Road surface type: Asphalt, Paved
Estimated market value
$399,500
$380,000 - $419,000
$2,174/mo
Price history
| Date | Event | Price |
|---|---|---|
| 10/17/2026 | Listed for sale | $410,000+1266.7%$264/sqft |
Source:  Canopy MLS as distributed by MLS GRID #4421899 Report a problem Canopy MLS as distributed by MLS GRID #4421899 Report a problem | ||
| 8/17/2018 | Sold | $30,000$19/sqft |
Source: Public Record Report a problem | ||
Public tax history
| Year | Property taxes | Tax assessment |
|---|---|---|
| 2026 | $2,072 +8.3% | $367,300 |
| 2025 | $1,914 | $367,300 |
| 2024 | $1,914 | $367,300 |
| 2023 | $1,914 +19.1% | $367,300 +51.2% |
| 2022 | $1,606 | $243,000 |
| 2021 | -- | $243,000 |
| 2020 | $1,606 +75.5% | $243,000 +75.5% |
| 2019 | $915 | $138,500 +348.2% |
| 2018 | $915 +348.9% | $30,900 |
| 2017 | $204 | $30,900 |
| 2016 | -- | $30,900 |
| 2015 | -- | $30,900 |
| 2014 | -- | $30,900 |
| 2013 | -- | $30,900 |
| 2012 | -- | $30,900 |
| 2011 | -- | $30,900 -19.9% |
| 2010 | -- | $38,600 |
| 2009 | -- | $38,600 |
| 2008 | -- | $38,600 |
| 2007 | -- | $38,600 +67.1% |
| 2006 | -- | $23,100 |
| 2005 | -- | $23,100 |
Find assessor info on the county website
Monthly payment
Est. payment
Payment breakdown
Explore the cost of this home by adjusting the details. Changes won't be saved.Climate risks
Neighborhood: 28739
Nearby schools
Schools provided by the listing agent
- Elementary: Etowah
- Middle: Rugby
- High: West Henderson
Source: Canopy MLS as distributed by MLS GRID. This data may not be complete. We recommend contacting the local school district to confirm school assignments for this home.
Similar homes
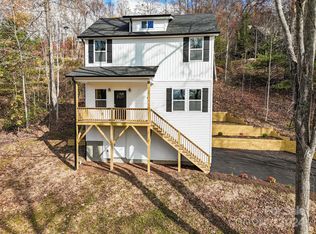
- $475,0003 bd3 ba1.5k sqft913 Dorothy St, Hendersonville, NC 28791For Sale

 MLS ID #4435343, Sarah Smith, Howard Hanna Beverly-Hanks. Canopy MLS as distributed by MLS GRID
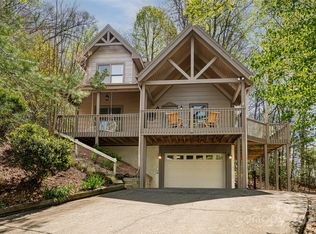
 - $495,0003 bd2 ba1.7k sqft79 Crystal Mountain Dr, Hendersonville, NC 28739New Construction
 MLS ID #4405803, Valeria Carrizo-Wyda, Nest Realty Asheville. Canopy MLS as distributed by MLS GRID
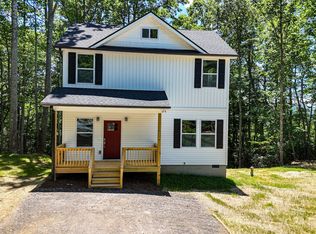
 - $419,0003 bd2 ba1.8k sqft209 Beechnut Dr, Hendersonville, NC 28739For Sale
 MLS ID #4379804, John Fuller, Howard Hanna Beverly-Hanks. Canopy MLS as distributed by MLS GRID
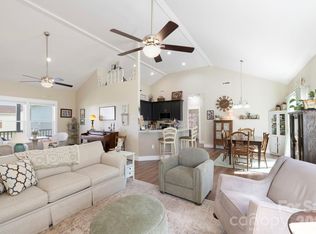
 - $412,0003 bd2 ba1.6k sqft143 Beechnut Dr, Hendersonville, NC 28739For Sale
 MLS ID #4375324, Mary Sitton, Premier Sotheby’s International Realty. Canopy MLS as distributed by MLS GRID
 - $495,0002 bd2 ba1.4k sqft123 Turley Falls Rd, Hendersonville, NC 28739For SaleMLS ID #4423477, Alice Cochran, Coldwell Banker Advantage. Canopy MLS as distributed by MLS GRID
- $399,0003 bd2 ba1.5k sqft17 Berry Hill Rd, Asheville, NC 28806For SaleMLS ID #4433702, Clarissa Marshall, EXP Realty LLC. Canopy MLS as distributed by MLS GRID
- $429,0002 bd2 ba1.9k sqft446 Deerhaven Ln, Hendersonville, NC 28791For SaleMLS ID #4385422, Adrienne Crowther, Nest Realty Asheville. Canopy MLS as distributed by MLS GRID
- $449,0004 bd3 ba1.9k sqft124 Karla Cir, Hendersonville, NC 28739For SaleMLS ID #4395707, Whitney Hunt-Sailors, Opendoor Brokerage LLC. Canopy MLS as distributed by MLS GRID
- $450,0002 bd2 ba1.6k sqft709 Forest Ridge Dr, Hendersonville, NC 28791For SaleMLS ID #4388878, Lisa Yoli, EXP Realty LLC. Canopy MLS as distributed by MLS GRID
- $445,0003 bd2 ba1.5k sqft30 Top Of The Mountain Rd, Hendersonville, NC 28739For SaleMLS ID #4373057, Shaelagh Higgins, Keller Williams Mtn Partners, LLC. Canopy MLS as distributed by MLS GRID
- $549,0003 bd2 ba1.9k sqft258 Crystal Heights Dr, Hendersonville, NC 28739For SaleMLS ID #4345457, Andrew Lanteri, Nest Realty Asheville. Canopy MLS as distributed by MLS GRID
- $425,0003 bd3 ba1.8k sqft38 Ferenvilla Dr, Hendersonville, NC 28791For SaleMLS ID #4416441, Reed Fendler, Nest Realty Asheville. Canopy MLS as distributed by MLS GRID
- $315,0002 bd2 ba975 sqft1015 Mountain View St, Hendersonville, NC 28739For SaleMLS ID #4425297, Sandra Thomas, RE/MAX Results. Canopy MLS as distributed by MLS GRID
- $424,9003 bd2 ba1.6k sqft3226 Charlyne Dr, Hendersonville, NC 28792For SaleMLS ID #4335660, C.J. Short, Charles Johnathan Real Estate Group LLC. Canopy MLS as distributed by MLS GRID
- $412,5003 bd2 ba1.5k sqft263 Fairway View Dr, Etowah, NC 28729For SaleMLS ID #4387888, Rhonda Hollifield, Keller Williams Mtn Partners, LLC. Canopy MLS as distributed by MLS GRID
- $370,0002 bd2 ba1.5k sqft146 Banks View Ln, Hendersonville, NC 28792For SaleMLS ID #4401273, Joshua Masella, Mossy Oak Properties Carolina Timber & Realty. Canopy MLS as distributed by MLS GRID
- $400,0003 bd3 ba1.7k sqft2 Manakiki Ct, Etowah, NC 28729For SaleMLS ID #4389723, Marie Reed, Keller Williams Professionals. Canopy MLS as distributed by MLS GRID
- $429,0004 bd3 ba1.9k sqft244 Mud Creek Rd, Fletcher, NC 28732For SaleMLS ID #4429166, Wendy Morris, George Real Estate Group Inc. Canopy MLS as distributed by MLS GRID
- $439,0004 bd3 ba1.8k sqft25 Old Pasture Way, Laurel Park, NC 28739For SaleMLS ID #4413477, David Lee, Keller Williams Mtn Partners, LLC. Canopy MLS as distributed by MLS GRID
