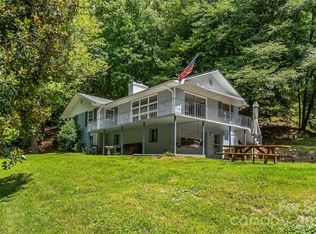
Welcome home to Brightwater Farm Estates! This stunning, all-brick home has been completely transformed with top-tier updates while maintaining its timeless charm. Step inside to find gorgeous hardwood floors flowing seamlessly into a brand-new, modern kitchen with granite counters—fully equipped with all new appliances included. The bathroom has been beautifully updated, and new interior doors and hardware, and lighting fixtures add a crisp, high-end finish throughout. Rest easy knowing the heavy lifting is done, featuring replacement windows and a newer roof installed in 2022. Pull up a chair on the covered porch and soak in the peace and quiet with sweeping, picturesque views of Davis Mountain and the surrounding rolling farmland. This turn-key gem perfectly blends modern luxury with serene country living all a great location for access to shopping, medical and Historic Downtown Hendersonville. Huge plus the Ecusta Trail is within view. Turley Falls is a State Road, Brightwater Farm
is a private road, there is no access to Samara, the street boarders on one side however this is not part of Samara.
Subdivision is Brightwater Farm. See attached survey.
Active
$495,000
123 Turley Falls Rd, Hendersonville, NC 28739
2beds
1,415sqft
Single Family Residence
Built in 1987
0.75 Acres Lot
$475,600 Zestimate®
$350/sqft
$-- HOA
What's special
All-brick homeGorgeous hardwood floorsGranite countersReplacement windowsBrand-new modern kitchenCovered porch
- 19 days
- 1,328
- 97
Likely to sell faster than
Zillow last checked:
Listing updated:
Listed by:
Alice Cochran alice@cbawest.com,
Coldwell Banker Advantage
Source: Canopy MLS as distributed by MLS GRID,MLS#: 4423477
Facts & features
Interior
Bedrooms & bathrooms
- Bedrooms: 2
- Bathrooms: 2
- Full bathrooms: 2
- Main level bedrooms: 2
Primary bedroom
- Level: Main
Bedroom s
- Level: Main
Bathroom full
- Level: Main
Bathroom full
- Level: Main
Dining room
- Level: Main
Kitchen
- Level: Main
Laundry
- Level: Main
Living room
- Level: Main
Heating
- Forced Air
Cooling
- Attic Fan, Central Air
Appliances
- Included: Dishwasher, Dryer, Electric Cooktop, Electric Oven, Microwave, Refrigerator, Washer, Washer/Dryer
- Laundry: Laundry Room
Features
- Open Floorplan, Walk-In Closet(s)
- Flooring: Hardwood
- Doors: Insulated Door(s)
- Windows: Insulated Windows
- Basement: Exterior Entry,Full,Interior Entry
Interior area
- Total structure area: 1,415
- Total interior livable area: 1,415 sqft
- Finished area above ground: 1,415
- Finished area below ground: 0
Video & virtual tour
Property
Parking
- Total spaces: 10
- Parking features: Driveway, Attached Garage, Garage on Main Level
- Attached garage spaces: 2
- Uncovered spaces: 8
Features
- Levels: One
- Stories: 1
- Patio & porch: Covered, Front Porch
- Fencing: Chain Link,Front Yard
- Has view: Yes
- View description: Mountain(s), Year Round
Lot
- Size: 0.75 Acres
- Features: Corner Lot, Level, Views
Details
- Additional structures: Outbuilding
- Parcel number: 9931166
- Zoning: R-2
- Special conditions: Standard
Construction
Type & style
- Home type: SingleFamily
- Property subtype: Single Family Residence
Materials
- Brick Full
Condition
- New construction: No
- Year built: 1987
Utilities & green energy
- Sewer: Septic Installed
- Water: City
- Utilities for property: Cable Available, Electricity Connected
Community & HOA
Community
- Subdivision: Brightwater Farms Est
Location
- Region: Hendersonville
- Elevation: 2000 Feet
Financial & listing details
- Price per square foot: $350/sqft
- Tax assessed value: $339,900
- Annual tax amount: $1,776
- Date on market: 9/10/2026
- Cumulative days on market: 19 days
- Listing terms: Cash,Conventional
- Electric utility on property: Yes
- Road surface type: Concrete, Paved
Estimated market value
$475,600
$452,000 - $499,000
$2,054/mo
Price history
| Date | Event | Price |
|---|---|---|
| 9/10/2026 | Listed for sale | $495,000+65%$350/sqft |
Source:  Canopy MLS as distributed by MLS GRID #4423477 Report a problem Canopy MLS as distributed by MLS GRID #4423477 Report a problem | ||
| 2/9/2022 | Sold | $300,000$212/sqft |
Source: Public Record Report a problem | ||
Public tax history
| Year | Property taxes | Tax assessment |
|---|---|---|
| 2025 | $1,776 | $340,800 |
| 2024 | $1,776 | $340,800 |
| 2023 | $1,776 +24% | $340,800 +57.3% |
| 2022 | $1,432 | $216,600 |
| 2021 | -- | $216,600 |
| 2020 | $1,432 | $216,600 |
| 2019 | $1,432 | $216,600 +8.8% |
| 2018 | $1,432 +9% | $199,100 |
| 2017 | $1,314 | $199,100 |
| 2016 | -- | $199,100 |
| 2015 | -- | $199,100 +3.3% |
| 2014 | -- | $192,700 |
| 2013 | -- | $192,700 |
| 2012 | -- | $192,700 |
| 2011 | -- | $192,700 -10.5% |
| 2010 | -- | $215,400 |
| 2009 | -- | $215,400 |
| 2008 | -- | $215,400 |
| 2007 | -- | $215,400 +28% |
| 2006 | -- | $168,300 +8.1% |
| 2005 | -- | $155,700 |
| 2004 | -- | $155,700 |
| 2002 | -- | $155,700 |
Find assessor info on the county website
Monthly payment
Est. payment
Payment breakdown
Explore the cost of this home by adjusting the details. Changes won't be saved.Climate risks
Neighborhood: 28739
Nearby schools
Schools provided by the listing agent
- Elementary: Etowah
- Middle: Rugby
- High: West Henderson
Source: Canopy MLS as distributed by MLS GRID. This data may not be complete. We recommend contacting the local school district to confirm school assignments for this home.
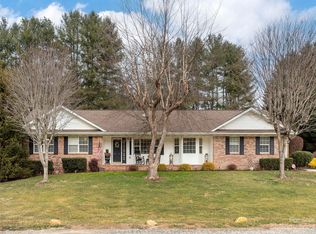
- $490,0003 bd2 ba1.9k sqft3227 Brightwater Farm Dr, Hendersonville, NC 28739Sold
- $502,6003 bd2 ba2.1k sqft3227 Brightwater Farm Rd, Hendersonville, NC 28739Off Market
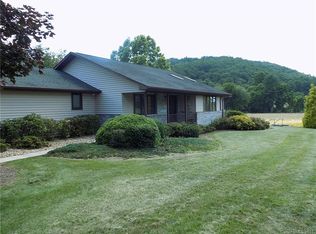
- $619,5003 bd3 ba3.6k sqft131 Turley Falls Rd #SR-1215BRIGHTWATER, Hendersonville, NC 28739Off Market
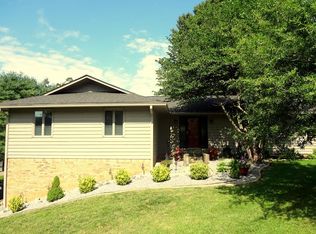
- $445,5003 bd2 ba1.8k sqft26 Samara Dr, Hendersonville, NC 28739Off Market
Similar homes
- $495,0003 bd2 ba1.7k sqft79 Crystal Mountain Dr, Hendersonville, NC 28739New Construction

 MLS ID #4405803, Valeria Carrizo-Wyda, Nest Realty Asheville. Canopy MLS as distributed by MLS GRID
 - $449,9003 bd2 ba1.6k sqft51 Hermit Springs Trl, Hendersonville, NC 28739For Sale
 MLS ID #4394272, Tyler Greer, Keller Williams Mtn Partners, LLC. Canopy MLS as distributed by MLS GRID
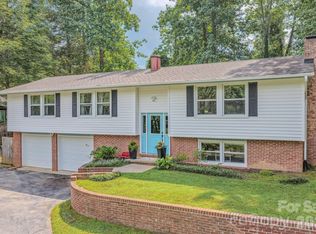
 - $465,0003 bd3 ba1.8k sqft38 Ferenvilla Dr, Hendersonville, NC 28791For Sale
 MLS ID #4416441, Reed Fendler, Nest Realty Asheville. Canopy MLS as distributed by MLS GRID
 - $400,0003 bd3 ba2k sqft98 Limberlost Dr, Hendersonville, NC 28739For Sale
 MLS ID #4376347, Amy Pointer, Keller Williams Professionals. Canopy MLS as distributed by MLS GRID
 - $550,0003 bd2 ba1.9k sqft258 Crystal Heights Dr, Hendersonville, NC 28739For SaleMLS ID #4345457, Andrew Lanteri, Nest Realty Asheville. Canopy MLS as distributed by MLS GRID
- $499,0003 bd3 ba1.7k sqft69 Milburn Ln, Hendersonville, NC 28792For SaleMLS ID #4383006, Heather Kogoy, Carolina Luxury Brokers LLC. Canopy MLS as distributed by MLS GRID
- $450,0003 bd2 ba1.9k sqft3208 Florida Dr, Hendersonville, NC 28792For SaleMLS ID #4420340, Amy Laughter, George Real Estate Group Inc. Canopy MLS as distributed by MLS GRID
- $449,9003 bd2 ba1.5k sqft30 Top Of The Mountain Rd, Hendersonville, NC 28739For SaleMLS ID #4373057, Shaelagh Higgins, Keller Williams Mtn Partners, LLC. Canopy MLS as distributed by MLS GRID
- $475,0002 bd3 ba1.5k sqft81 Chestnut Ln, Hendersonville, NC 28792For SaleMLS ID #4401616, Maegan Carroll, Keller Williams Mtn Partners, LLC. Canopy MLS as distributed by MLS GRID
- $519,0003 bd4 ba2k sqft364 Pace Rd, Hendersonville, NC 28792For SaleMLS ID #4421854, Jonathan Gonzalez, NextHome Partners. Canopy MLS as distributed by MLS GRID
- $330,0002 bd2 ba975 sqft1015 Mountain View St, Hendersonville, NC 28739For SaleMLS ID #4425297, Sandra Thomas, RE/MAX Results. Canopy MLS as distributed by MLS GRID
- $449,9003 bd2 ba1.6k sqft3226 Charlyne Dr, Hendersonville, NC 28792For SaleMLS ID #4335660, C.J. Short, Charles Johnathan Real Estate Group LLC. Canopy MLS as distributed by MLS GRID
- $499,0003 bd3 ba1.9k sqft209 Mint Way, Flat Rock, NC 28731For SaleMLS ID #4396693, Diana Torres Edwards, BluAxis Realty. Canopy MLS as distributed by MLS GRID
- $495,0002 bd2 ba1.5k sqft155 Oak Ter, Arden, NC 28704For SaleMLS ID #4411955, Alisha Nesbitt, Asheville Realty Group. Canopy MLS as distributed by MLS GRID
- $575,0003 bd3 ba1.9k sqft231 Kimberly Ann Dr, Hendersonville, NC 28792For SaleMLS ID #4413448, Terri Eisenhauer, RE/MAX Results. Canopy MLS as distributed by MLS GRID
- $489,0004 bd3 ba1.8k sqft11 Greenwood Acres Dr, Mills River, NC 28759For SaleMLS ID #4386394, Matt Leicht, Nexus Realty LLC. Canopy MLS as distributed by MLS GRID
- $615,0003 bd3 ba1.7k sqft210 Hickory Tree Ln, Hendersonville, NC 28739New ConstructionMLS ID #4398599, Thomas Anastasia, Nexus Realty LLC. Canopy MLS as distributed by MLS GRID
- $589,9003 bd2 ba2k sqftVillage of the Ponds, Hendersonville, NC 28791For SaleMLS ID #4363117, Cheryl Cenderelli, Premier Sotheby’s International Realty. Canopy MLS as distributed by MLS GRID
- $446,9994 bd2 ba1.9k sqft659 Salisbury Rd, Hendersonville, NC 28792For SaleMLS ID #4375304, Kevin Bondarenko, EXP Realty LLC. Canopy MLS as distributed by MLS GRID
