Motivated seller says BRING ALL REASONABLE OFFERS! A must see at this new price which is less than $221/sf. Nestled on a private lot in the desirable Rambling Ridge community, this one-level brick ranch offers a solid layout and a great opportunity to make it your own. Featuring a split-bedroom floor plan, the home provides separation and privacy for family and guests.
The galley-style kitchen offers a functional workspace and opens to a charming breakfast nook with a picture-perfect bay window overlooking the backyard—an ideal spot for morning coffee. A separate dining area allows for more formal gatherings and entertaining.
The spacious primary suite includes a walk-in closet and en-suite bath with a large walk-in shower. Additional bedrooms are positioned on the opposite side of the home for added privacy.
A bright sunroom with a gas fireplace provides extra living space and overlooks the private backyard, while the multi-level deck offers room for outdoor dining and relaxation.
Additional features include a two-car garage, bay windows, sun tunnels for added natural light, and a high crawl space with ample storage. Conveniently located with easy access to Hendersonville, Etowah, and surrounding areas, this home is a great opportunity for buyers looking to add their own touches in a sought-after location.
Under contract-show
Price cut: $6K (6/10)
$369,000
14 N Willow Wood Trl, Hendersonville, NC 28739
3beds
1,667sqft
Single Family Residence
Built in 1989
0.31 Acres Lot
$364,300 Zestimate®
$221/sqft
$5/mo HOA
What's special
One-level brick ranchGalley-style kitchenSplit-bedroom floor planPrivate lotTwo-car garageBay windowsSpacious primary suite
- 124 days |
- 50 |
- 3 |
Zillow last checked:
Listing updated:
Listed by:
Cherie Goldsmith ncgoldteam@gmail.com,
Homestead Realty
Source: Canopy MLS as distributed by MLS GRID,MLS#: 4372709
Facts & features
Interior
Bedrooms & bathrooms
- Bedrooms: 3
- Bathrooms: 2
- Full bathrooms: 2
- Main level bedrooms: 3
Primary bedroom
- Features: Ceiling Fan(s), Walk-In Closet(s)
- Level: Main
Bedroom s
- Level: Main
Bathroom full
- Level: Main
Kitchen
- Level: Main
Living room
- Level: Main
Sunroom
- Level: Main
Heating
- Heat Pump
Cooling
- Central Air
Appliances
- Included: Dishwasher, Electric Water Heater, Gas Range, Microwave, Refrigerator with Ice Maker, Washer/Dryer
- Laundry: In Kitchen
Features
- Flooring: Carpet, Tile, Vinyl
- Windows: Insulated Windows, Skylight(s)
- Has basement: No
- Fireplace features: Gas Log, Gas Unvented, Living Room, Propane
Interior area
- Total structure area: 1,667
- Total interior livable area: 1,667 sqft
- Finished area above ground: 1,667
- Finished area below ground: 0
Property
Parking
- Total spaces: 4
- Parking features: Driveway, Attached Garage, Garage on Main Level
- Attached garage spaces: 2
- Uncovered spaces: 2
Features
- Levels: One
- Stories: 1
- Patio & porch: Covered, Deck, Front Porch
- Has view: Yes
- View description: Winter
Lot
- Size: 0.31 Acres
- Features: Level, Rolling Slope, Wooded
Details
- Parcel number: 9938570
- Zoning: R2R
- Special conditions: Standard
Construction
Type & style
- Home type: SingleFamily
- Architectural style: Ranch
- Property subtype: Single Family Residence
Materials
- Brick Full
- Foundation: Crawl Space
Condition
- New construction: No
- Year built: 1989
Utilities & green energy
- Sewer: Septic Installed
- Water: Public
- Utilities for property: Propane
Community & HOA
Community
- Subdivision: Rambling Ridge
HOA
- Has HOA: Yes
- HOA fee: $65 annually
- HOA name: Rambling Ridge HOA
- HOA phone: 828-698-4329
Location
- Region: Hendersonville
- Elevation: 2000 Feet
Financial & listing details
- Price per square foot: $221/sqft
- Tax assessed value: $303,800
- Annual tax amount: $1,583
- Date on market: 4/22/2026
- Cumulative days on market: 124 days
- Listing terms: Cash,Conventional,FHA,USDA Loan,VA Loan
- Road surface type: Asphalt, Paved
Estimated market value
$364,300
$346,000 - $383,000
$2,277/mo
Price history
| Date | Event | Price |
|---|---|---|
| 6/10/2026 | Price change | $369,000-1.6%$221/sqft |
Source:  Canopy MLS as distributed by MLS GRID #4372709 Report a problem Canopy MLS as distributed by MLS GRID #4372709 Report a problem | ||
| 5/30/2026 | Price change | $375,000-2.1%$225/sqft |
Source: Canopy MLS as distributed by MLS GRID #4372709 Report a problem | ||
| 5/19/2026 | Price change | $383,000-4%$230/sqft |
Source: Canopy MLS as distributed by MLS GRID #4372709 Report a problem | ||
| 5/2/2026 | Price change | $399,000-5%$239/sqft |
Source: Canopy MLS as distributed by MLS GRID #4372709 Report a problem | ||
| 4/22/2026 | Listed for sale | $420,000+115.4%$252/sqft |
Source: Canopy MLS as distributed by MLS GRID #4372709 Report a problem | ||
| 10/26/2018 | Listing removed | $195,000$117/sqft |
Source: Keller Williams Professionals #3374936 Report a problem | ||
| 10/13/2018 | Price change | $195,000-2.5%$117/sqft |
Source: Keller Williams Professionals #3374936 Report a problem | ||
| 9/22/2018 | Pending sale | $200,000$120/sqft |
Source: Keller Williams Professionals #3374936 Report a problem | ||
| 7/22/2018 | Price change | $200,000-4.8%$120/sqft |
Source: Keller Williams Professionals #3374936 Report a problem | ||
| 5/24/2018 | Price change | $210,000-4.5%$126/sqft |
Source: Keller Williams Professionals #3374936 Report a problem | ||
| 3/29/2018 | Listed for sale | $220,000+35.8%$132/sqft |
Source: Keller Williams Professionals #3374936 Report a problem | ||
| 1/30/2015 | Sold | $162,000-4.7%$97/sqft |
Source: Canopy MLS as distributed by MLS GRID #NCM571919 Report a problem | ||
| 12/19/2014 | Pending sale | $170,000$102/sqft |
Source: Beverly-Hanks & Associates #571919 Report a problem | ||
| 10/14/2014 | Listed for sale | $170,000+6.3%$102/sqft |
Source: Beverly-Hanks & Associates #571919 Report a problem | ||
| 10/9/2012 | Listing removed | $159,900$96/sqft |
Source: Mountain Partners LLC dba Keller Williams Realty Mountain Partners #511758 Report a problem | ||
| 8/26/2012 | Price change | $159,900-3.1%$96/sqft |
Source: Mountain Partners LLC dba Keller Williams Realty Mountain Partners #511758 Report a problem | ||
| 1/22/2012 | Listed for sale | $165,000-8.3%$99/sqft |
Source: Mountain Partners LLC dba Keller Williams Realty Mountain Partners #511758 Report a problem | ||
| 12/6/2011 | Listing removed | $179,900$108/sqft |
Source: Advocate Realty Group #489297 Report a problem | ||
| 2/19/2011 | Price change | $179,900-4.6%$108/sqft |
Source: Prudential Real Estate #473128 Report a problem | ||
| 8/25/2010 | Listed for sale | $188,500+10.9%$113/sqft |
Source: Prudential Lifestyle Realty Hendersonville #473128 Report a problem | ||
| 5/22/2006 | Sold | $170,000$102/sqft |
Source: Public Record Report a problem | ||
Public tax history
| Year | Property taxes | Tax assessment |
|---|---|---|
| 2025 | $1,583 | $303,800 |
| 2024 | $1,583 | $303,800 |
| 2023 | $1,583 +24.4% | $303,800 +57.8% |
| 2022 | $1,272 | $192,500 |
| 2021 | -- | $192,500 |
| 2020 | $1,272 | $192,500 |
| 2019 | $1,272 | $192,500 +15% |
| 2018 | $1,272 +15.2% | $167,400 |
| 2017 | $1,105 | $167,400 |
| 2016 | -- | $167,400 |
| 2015 | -- | $167,400 +9.7% |
| 2014 | -- | $152,600 |
| 2013 | -- | $152,600 |
| 2012 | -- | $152,600 |
| 2011 | -- | $152,600 -12.4% |
| 2010 | -- | $174,200 |
| 2009 | -- | $174,200 |
| 2008 | -- | $174,200 |
| 2007 | -- | $174,200 +18.7% |
| 2006 | -- | $146,700 |
| 2005 | -- | $146,700 |
Find assessor info on the county website
Monthly payment
Est. payment
Payment breakdown
Explore the cost of this home by adjusting the details. Changes won't be saved.Climate risks
Neighborhood: 28739
Getting around
0 / 100
Car-DependentNearby schools
GreatSchools rating
- 7/10Etowah ElementaryGrades: PK-5Distance: 3.2 mi
- 7/10Rugby MiddleGrades: 6-8Distance: 4.6 mi
- 8/10West Henderson HighGrades: 9-12Distance: 5 mi
Schools provided by the listing agent
- Elementary: Etowah
- Middle: Rugby
- High: West Henderson
Source: Canopy MLS as distributed by MLS GRID. This data may not be complete. We recommend contacting the local school district to confirm school assignments for this home.
- $330,2003 bd2 ba1.2k sqft15 Willow Wood Trl, Hendersonville, NC 28739Off Market
- $419,6003 bd2 ba-- sqft11 N Willowood Trl, Hendersonville, NC 28739Off Market
- $479,0003 bd3 ba1.9k sqft30 Willowood Trl, Hendersonville, NC 28739Off Market
- $421,3003 bd3 ba2.2k sqft11 N Willow Wood Trl, Hendersonville, NC 28739Off Market
- $433,2001.2 acres128 Rambling Trl, Hendersonville, NC 28739Off Market
- $397,2003 bd2 ba1.4k sqft50 Rambling Trl, Hendersonville, NC 28739Off Market
- $344,1003 bd2 ba1.8k sqft61 Rambling Trl, Hendersonville, NC 28739Off Market
- $56,700-- bd-- ba-- sqft43 Coopers Dr, Hendersonville, NC 28739Off Market
A local agent can set up tours, give advice and negotiate with sellers.
Similar homes
- $345,0002 bd2 ba1.3k sqft473 King William Rd, Hendersonville, NC 28739For Sale
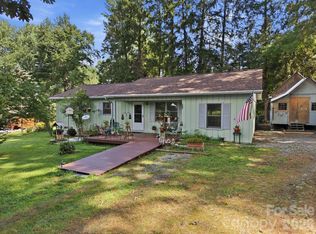
 MLS ID #4396182, Shaelagh Higgins, Keller Williams Mtn Partners, LLC. Canopy MLS as distributed by MLS GRID
 - $515,0002 bd2 ba1.4k sqft134 Valle Way, Hendersonville, NC 28739For Sale
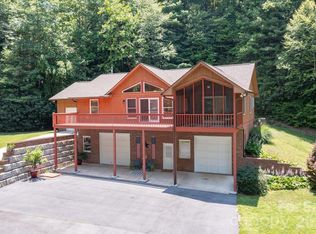 MLS ID #4391167, Carla Duncan, EXP Realty LLC. Canopy MLS as distributed by MLS GRID
 - $449,9003 bd2 ba1.6k sqft51 Hermit Springs Trl, Hendersonville, NC 28739For Sale
 MLS ID #4394272, Tyler Greer, Keller Williams Mtn Partners, LLC. Canopy MLS as distributed by MLS GRID
 - $375,0003 bd2 ba1.3k sqft509 Brookside Camp Rd, Hendersonville, NC 28792For Sale
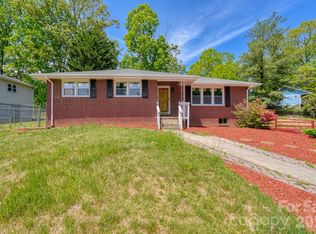 MLS ID #4375720, Sarah Shattuck, Keller Williams Prestige Properties LLC. Canopy MLS as distributed by MLS GRID
 - $500,0003 bd3 ba2k sqft847 N Lakeside Dr, Hendersonville, NC 28739For SaleMLS ID #4398073, Jesse Shepherd, Premier Sotheby’s International Realty. Canopy MLS as distributed by MLS GRID
- $375,0002 bd2 ba1.6k sqft210 Juniper Ln, Hendersonville, NC 28739For SaleMLS ID #4413823, Rhonda Hollifield, Keller Williams Mtn Partners, LLC. Canopy MLS as distributed by MLS GRID
- $475,0003 bd3 ba2.4k sqft100 Titleist Way, Hendersonville, NC 28739For SaleMLS ID #4407640, Andrew Brooks, Cummings Cove Realty. Canopy MLS as distributed by MLS GRID
- $280,0003 bd2 ba1.5k sqft204 Red Birch Ct, Hendersonville, NC 28739For SaleMLS ID #4412477, Alexandra Schrank, RE/MAX Executive. Canopy MLS as distributed by MLS GRID
- $461,0004 bd3 ba1.9k sqft124 Karla Cir, Hendersonville, NC 28739For SaleMLS ID #4395707, Whitney Hunt-Sailors, Opendoor Brokerage LLC. Canopy MLS as distributed by MLS GRID
- $349,0003 bd2 ba1.2k sqft51 Kay Thomas Dr, Hendersonville, NC 28792For SaleMLS ID #4406229, David Lee, Keller Williams Mtn Partners, LLC. Canopy MLS as distributed by MLS GRID
- $400,0003 bd2 ba1.3k sqft100 Victoria Springs Dr, Flat Rock, NC 28731For SaleMLS ID #4411140, Susana McCall, Fisher Realty - 10 Park Place. Canopy MLS as distributed by MLS GRID
- $399,0003 bd1 ba1.3k sqft112 Amelia Dr, Hendersonville, NC 28792For SaleMLS ID #4387434, Joel Smith, EXP Realty LLC. Canopy MLS as distributed by MLS GRID
- $357,5002 bd2 ba1.4k sqft141 Derbyshire Dr, Hendersonville, NC 28792For SaleMLS ID #4409798, Matt Tavener, Keller Williams Professionals. Canopy MLS as distributed by MLS GRID
- $345,0002 bd2 ba1.9k sqft3287 Cabin Creek Rd, Zirconia, NC 28790For SaleMLS ID #4375120, Nikki Ormand, EXP Realty LLC. Canopy MLS as distributed by MLS GRID
- $393,5002 bd2 ba1.5k sqft146 Banks View Ln, Hendersonville, NC 28792For SaleMLS ID #4401273, Joshua Masella, Mossy Oak Properties Carolina Timber & Realty. Canopy MLS as distributed by MLS GRID
- $330,0002 bd2 ba1.2k sqft3509 Mountain Top Way, Hendersonville, NC 28739For SaleMLS ID #4374496, Mary Sitton, Premier Sotheby’s International Realty. Canopy MLS as distributed by MLS GRID
- $375,0003 bd2 ba2k sqft18 Briar Fork Way #4, Fletcher, NC 28732For SaleMLS ID #4322791, Todd Smith, Open Skies Realty, LLC. Canopy MLS as distributed by MLS GRID
- $395,0003 bd4 ba2.2k sqft30 Countryside Dr, Hendersonville, NC 28792For SaleMLS ID #4393532, Michael Blum, Keller Williams Mtn Partners, LLC. Canopy MLS as distributed by MLS GRID
- $360,0003 bd2 ba1.4k sqft39 N Creekside Ct, Hendersonville, NC 28791For SaleMLS ID #4399723, Misti Chandler, LPT Realty, LLC. Canopy MLS as distributed by MLS GRID
- $269,0003 bd2 ba1.5k sqft208 Red Birch Ct, Hendersonville, NC 28739For SaleMLS ID #4412224, Ashley Payne, Keller Williams Professionals. Canopy MLS as distributed by MLS GRID
