Welcome home to 244 Mud Creek Road, a beautifully maintained 4-bedroom, 2.5-bath home in the highly sought-after River Stone community in Fletcher. Ideally situated on a desirable lot with no neighbors directly behind, this home offers a wonderful blend of privacy, comfort, and community living.
The fully fenced backyard provides plenty of room for pets, play, and entertaining, along with a storage shed for lawn equipment, tools, and more. One of the highlights of the home is the screened-in back porch—the perfect place to relax, unwind, and catch your favorite show. The TV is included!
Inside, the spacious and functional layout offers plenty of room for everyday living, while the home’s charming curb appeal makes a great first impression.
River Stone is known for its welcoming neighborhood atmosphere, and this home is just a short walk from the playground, pool, and the community’s fun Friday night food truck gatherings. Conveniently located near Asheville Regional Airport, shopping, restaurants, breweries, and everything the Fletcher area has to offer.
Come see why 244 Mud Creek Road is such a wonderful place to call home!
Active
Price cut: $5.5K (11/9)
$423,500
244 Mud Creek Rd, Fletcher, NC 28732
4beds
1,956sqft
Single Family Residence
Built in 2012
0.16 Acres Lot
$-- Zestimate®
$217/sqft
$33/mo HOA
What's special
Charming curb appealFully fenced backyardSpacious and functional layoutTv is included
- 40 days
- 746
- 67
Zillow last checked:
Listing updated:
Listed by:
Wendy Morris wendyleighrealestate@gmail.com,
George Real Estate Group Inc
Source: Canopy MLS as distributed by MLS GRID,MLS#: 4429166
Facts & features
Interior
Bedrooms & bathrooms
- Bedrooms: 4
- Bathrooms: 3
- Full bathrooms: 2
- 1/2 bathrooms: 1
Primary bedroom
- Level: Upper
Heating
- Forced Air
Cooling
- Central Air
Appliances
- Included: Gas Water Heater, Refrigerator with Ice Maker, Washer/Dryer
- Laundry: Laundry Room, Main Level
Features
- Has basement: No
- Fireplace features: Gas Log
Interior area
- Total structure area: 1,956
- Total interior livable area: 1,956 sqft
- Finished area above ground: 1,956
- Finished area below ground: 0
Property
Parking
- Total spaces: 2
- Parking features: Driveway, Attached Garage, Garage on Main Level
- Attached garage spaces: 2
- Has uncovered spaces: Yes
Features
- Levels: Two
- Stories: 2
- Patio & porch: Front Porch, Rear Porch, Screened
Lot
- Size: 0.16 Acres
Details
- Parcel number: 1013756
- Zoning: R1
- Special conditions: Standard
Construction
Type & style
- Home type: SingleFamily
- Property subtype: Single Family Residence
Materials
- Vinyl
- Foundation: Slab
Condition
- New construction: No
- Year built: 2012
Details
- Builder name: Windsor Aughtry
Utilities & green energy
- Sewer: Public Sewer
- Water: City
Community & HOA
Community
- Security: Smoke Detector(s)
- Subdivision: River Stone
HOA
- Has HOA: Yes
- HOA fee: $400 annually
- HOA name: Riverstone HOA
- HOA phone: 828-650-6875
Location
- Region: Fletcher
Financial & listing details
- Price per square foot: $217/sqft
- Tax assessed value: $444,800
- Annual tax amount: $2,642
- Date on market: 10/2/2026
- Cumulative days on market: 40 days
- Listing terms: Cash,Conventional
- Road surface type: Concrete, Paved
Estimated market value
Not available
Estimated sales range
Not available
Not available
Price history
| Date | Event | Price |
|---|---|---|
| 11/9/2026 | Price change | $423,500-1.3%$217/sqft |
Source:  Canopy MLS as distributed by MLS GRID #4429166 Report a problem | ||
| 10/2/2026 | Listed for sale | $429,000$219/sqft |
Source: Canopy MLS as distributed by MLS GRID #4429166 Report a problem | ||
Public tax history
| Year | Property taxes | Tax assessment |
|---|---|---|
| 2026 | $2,642 +10.8% | $444,800 |
| 2025 | $2,384 | $444,800 |
| 2024 | $2,384 | $444,800 |
| 2023 | $2,384 +37.1% | $444,800 +72.9% |
| 2022 | $1,739 | $257,200 |
| 2021 | -- | $257,200 |
| 2020 | $1,739 | $257,200 |
| 2019 | $1,739 | $257,200 +22.5% |
| 2018 | $1,739 +21.8% | $209,900 |
| 2017 | $1,427 | $209,900 |
| 2016 | -- | $209,900 |
| 2015 | -- | $209,900 +6.8% |
| 2014 | -- | $196,600 +2.1% |
| 2013 | -- | $192,600 +670.4% |
| 2012 | -- | $25,000 |
| 2011 | -- | $25,000 |
Find assessor info on the county website
Monthly payment
Est. payment
Payment breakdown
Explore the cost of this home by adjusting the details. Changes won't be saved.Climate risks
Neighborhood: 28732
Nearby schools
Schools provided by the listing agent
- Elementary: Glen Marlow
- Middle: Rugby
- High: West Henderson
Source: Canopy MLS as distributed by MLS GRID. This data may not be complete. We recommend contacting the local school district to confirm school assignments for this home.
Similar homes
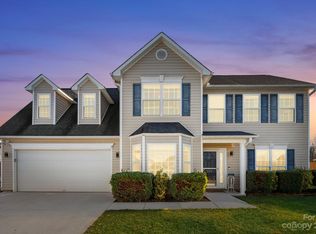
- $405,0003 bd3 ba1.6k sqft15 Chowan Dr, Fletcher, NC 28732For Sale

 MLS ID #4430498, MichaelAnne Thompson, Century 21 Mountain Lifestyles. Canopy MLS as distributed by MLS GRID
- $415,0003 bd2 ba1.3k sqft98 Stonehollow Rd, Fletcher, NC 28732For Sale
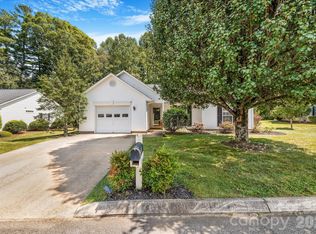 MLS ID #4422790, Robin Mehler, Town and Mountain Realty. Canopy MLS as distributed by MLS GRID
- $375,0003 bd2 ba1.3k sqft99 Yadkin Rd, Fletcher, NC 28732For Sale
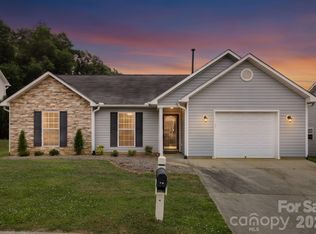 MLS ID #4402740, Alexander Cobb, Nexus Realty LLC. Canopy MLS as distributed by MLS GRID
- $479,9004 bd2 ba2.1k sqft200 Planters Creek Rd, Fletcher, NC 28732For Sale
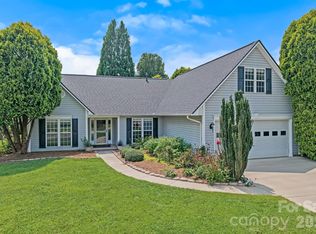 MLS ID #4407264, Marie Reed, Keller Williams Professionals. Canopy MLS as distributed by MLS GRID
- $345,0003 bd3 ba1.3k sqft623 Cardwell Ln, Fletcher, NC 28732For SaleMLS ID #4430671, Stacey Pederson, Fathom Realty. Canopy MLS as distributed by MLS GRID
- $504,9655 bd3 ba2.5k sqft251 Piney Woods Rd, Fletcher, NC 28732New ConstructionMLS ID #4440646, Robin Haigler, DR Horton Inc. Canopy MLS as distributed by MLS GRID
- $635,0003 bd3 ba2.5k sqft2122 N Rugby Rd, Hendersonville, NC 28791For SaleMLS ID #4436106, Rachael Ide, Howard Hanna Beverly-Hanks Asheville-Biltmore Park. Canopy MLS as distributed by MLS GRID
- $352,9203 bd3 ba1.7k sqft165 Valley Breeze Rd, Fletcher, NC 28732New ConstructionCanopy MLS as distributed by MLS GRID
- $499,0005 bd3 ba2.5k sqft37 Caitlin Heights Ct, Fletcher, NC 28732For SaleMLS ID #4437235, Monica Cook, Realty of America. Canopy MLS as distributed by MLS GRID
- $525,0004 bd3 ba2.5k sqft48 Brown Stone Ct, Fletcher, NC 28732For SaleMLS ID #4377640, Holly Martin, Carolina Mountain Sales. Canopy MLS as distributed by MLS GRID
- $487,0004 bd3 ba1.8k sqft47 Royal Oaks Rd, Arden, NC 28704For SaleMLS ID #4411047, Stacy Brown, Asheville Realty Group. Canopy MLS as distributed by MLS GRID
- $479,9004 bd5 ba2.6k sqft20 Amber Dr, Horse Shoe, NC 28742For SaleMLS ID #4407069, Rhonda Hollifield, Keller Williams Mtn Partners, LLC. Canopy MLS as distributed by MLS GRID
- $410,0002 bd2 ba1.5k sqft171 Rambling Trl, Hendersonville, NC 28739For SaleMLS ID #4421899, Krista Morgan, Coldwell Banker Advantage. Canopy MLS as distributed by MLS GRID
- $419,0003 bd2 ba1.8k sqft209 Beechnut Dr, Hendersonville, NC 28739For SaleMLS ID #4379804, John Fuller, Howard Hanna Beverly-Hanks. Canopy MLS as distributed by MLS GRID
- $324,8903 bd3 ba1.6k sqft300 Lagoon Rd, Fletcher, NC 28732New ConstructionCanopy MLS as distributed by MLS GRID
- $549,9005 bd3 ba2.5k sqft266 Wildbriar Rd, Fletcher, NC 28732For SaleMLS ID #4394463, Spencer Blevins, BluAxis Realty. Canopy MLS as distributed by MLS GRID
- $399,9003 bd2 ba1.5k sqft457 Riverwind Dr, Hendersonville, NC 28739For SaleMLS ID #4428088, Katie Myers, Realty ONE Group Pivot Hendersonville. Canopy MLS as distributed by MLS GRID
- $435,0003 bd2 ba1.7k sqft34 Gray Wolf Ln, Hendersonville, NC 28792For SaleMLS ID #4440637, Matt Tavener, Keller Williams Professionals. Canopy MLS as distributed by MLS GRID
- $499,0003 bd3 ba2k sqft16 Holmes Ln, Arden, NC 28704For SaleMLS ID #4424717, Cory Wall, EXP Realty LLC. Canopy MLS as distributed by MLS GRID
