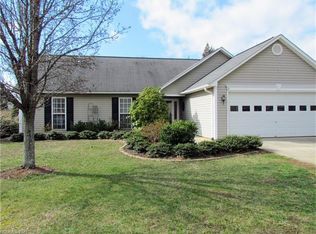
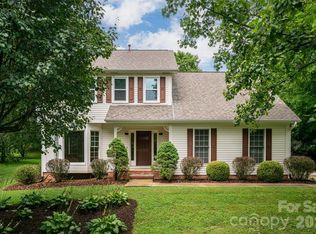
Enjoy the ease of one-level living in the desirable Livingston Farms community! This well-maintained 4-bedroom, 2-bath home offers a functional floor plan with the added flexibility of a spacious bonus room over the two-car garage, perfect for a home office, playroom, media room, or guest space. The vaulted ceiling in the living room creates an open, airy feel, while the gas fireplace provides a warm focal point. The kitchen features ample cabinet and counter space and opens conveniently to the main living areas, making entertaining easy. The primary suite includes a large bath with a soaking tub, separate shower, and double vanity. Outside, enjoy beautiful landscaping, a level yard, and a patio where mature plantings provide a private setting for relaxing or entertaining. Livingston Farms offers wonderful neighborhood amenities, including walking trails, a playground, and a picnic area, all convenient to shopping, dining, and everything South Asheville has to offer. A new roof adds significant value and peace of mind.
Active
$489,900
200 Planters Creek Rd, Fletcher, NC 28732
4beds
2,142sqft
Single Family Residence
Built in 2001
0.25 Acres Lot
$483,000 Zestimate®
$229/sqft
$-- HOA
What's special
Gas fireplaceLevel yardBeautiful landscapingFunctional floor planOpen airy feel
- 50 days
- 678
- 51
Likely to sell faster than
Zillow last checked:
Listing updated:
Listed by:
Marie Reed Marie@MarieReedTeam.com,
Keller Williams Professionals,
Mark Carter,
Keller Williams Professionals
Source: Canopy MLS as distributed by MLS GRID,MLS#: 4407264
Facts & features
Interior
Bedrooms & bathrooms
- Bedrooms: 4
- Bathrooms: 2
- Full bathrooms: 2
- Main level bedrooms: 4
Primary bedroom
- Level: Main
Bedroom s
- Level: Main
Bedroom s
- Level: Main
Bedroom s
- Level: Main
Bathroom full
- Level: Main
Bathroom full
- Level: Main
Bonus room
- Level: Upper
Dining area
- Level: Main
Kitchen
- Level: Main
Laundry
- Level: Main
Living room
- Level: Main
Heating
- Forced Air, Natural Gas
Cooling
- Central Air
Appliances
- Included: Dishwasher, Electric Range, Microwave, Refrigerator, Washer/Dryer
- Laundry: Laundry Room, Main Level
Features
- Walk-In Closet(s)
- Flooring: Carpet, Tile, Vinyl, Wood
- Has basement: No
- Fireplace features: Living Room
Interior area
- Total structure area: 2,142
- Total interior livable area: 2,142 sqft
- Finished area above ground: 2,142
- Finished area below ground: 0
Video & virtual tour
Property
Parking
- Total spaces: 2
- Parking features: Driveway, Attached Garage, Garage on Main Level
- Attached garage spaces: 2
- Has uncovered spaces: Yes
Features
- Levels: 1 Story/F.R.O.G.
- Patio & porch: Front Porch, Patio
- Has view: Yes
- View description: Mountain(s)
- Waterfront features: None
Lot
- Size: 0.25 Acres
- Features: Views
Details
- Parcel number: 9967539
- Zoning: R-3
- Special conditions: Standard
- Horse amenities: None
Construction
Type & style
- Home type: SingleFamily
- Property subtype: Single Family Residence
Materials
- Vinyl
- Foundation: Slab
Condition
- New construction: No
- Year built: 2001
Utilities & green energy
- Sewer: Public Sewer
- Water: City
Community & HOA
Community
- Subdivision: Livingston Farms
HOA
- Has HOA: Yes
- HOA name: IPM
- HOA phone: 828-650-6875
Location
- Region: Fletcher
Financial & listing details
- Price per square foot: $229/sqft
- Tax assessed value: $450,100
- Annual tax amount: $1,940
- Date on market: 8/2/2026
- Cumulative days on market: 51 days
- Listing terms: Cash,Conventional
- Road surface type: Concrete, Paved
Estimated market value
$483,000
$459,000 - $507,000
$2,775/mo
Price history
| Date | Event | Price |
|---|---|---|
| 8/2/2026 | Listed for sale | $489,900$229/sqft |
Source:  Canopy MLS as distributed by MLS GRID #4407264 Report a problem Canopy MLS as distributed by MLS GRID #4407264 Report a problem | ||
Public tax history
| Year | Property taxes | Tax assessment |
|---|---|---|
| 2025 | $1,940 | $450,100 |
| 2024 | $1,940 | $450,100 |
| 2023 | $1,940 +20.8% | $450,100 +57.3% |
| 2022 | $1,606 | $286,200 |
| 2021 | -- | $286,200 |
| 2020 | $1,606 +1.5% | $286,200 +1.5% |
| 2019 | $1,581 | $281,900 +26.7% |
| 2018 | $1,581 +25.8% | $222,500 |
| 2017 | $1,257 | $222,500 |
| 2016 | -- | $222,500 |
| 2015 | -- | $222,500 +2% |
| 2014 | -- | $218,200 |
| 2013 | -- | $218,200 |
| 2012 | -- | $218,200 |
| 2011 | -- | $218,200 -7% |
| 2010 | -- | $234,500 |
| 2009 | -- | $234,500 |
| 2008 | -- | $234,500 |
| 2007 | -- | $234,500 +50.4% |
| 2006 | -- | $155,900 |
| 2005 | -- | $155,900 |
Find assessor info on the county website
Monthly payment
Est. payment
Payment breakdown
Explore the cost of this home by adjusting the details. Changes won't be saved.Climate risks
Neighborhood: 28732
Nearby schools
Schools provided by the listing agent
- Elementary: Fletcher
- Middle: Apple Valley
- High: North Henderson
Source: Canopy MLS as distributed by MLS GRID. This data may not be complete. We recommend contacting the local school district to confirm school assignments for this home.
Similar homes
- $537,0004 bd3 ba2.5k sqft48 Brown Stone Ct, Fletcher, NC 28732For Sale
 MLS ID #4377640, Holly Martin, Carolina Mountain Sales. Canopy MLS as distributed by MLS GRID
 - $569,0004 bd3 ba2.6k sqft273 Wildbriar Rd, Fletcher, NC 28732For Sale
 MLS ID #4419916, Susan Ayers, HomeZu. Canopy MLS as distributed by MLS GRID
 - $445,0003 bd2 ba1.8k sqft171 Running Briar Rd, Fletcher, NC 28732For Sale
 MLS ID #4403856, Susan Rennie, Keller Williams Professionals. Canopy MLS as distributed by MLS GRID
 - $525,0003 bd3 ba2.1k sqft204 Windsor Forest Cir, Fletcher, NC 28732For Sale
 MLS ID #4396269, Troy Winterrowd, Unique: A Real Estate Collective. Canopy MLS as distributed by MLS GRID
 - $430,0003 bd2 ba1.3k sqft98 Stonehollow Rd, Fletcher, NC 28732For SaleMLS ID #4422790, Robin Mehler, Town and Mountain Realty. Canopy MLS as distributed by MLS GRID
- $594,9005 bd3 ba2.5k sqft266 Wildbriar Rd, Fletcher, NC 28732For SaleMLS ID #4394463, Spencer Blevins, BluAxis Realty. Canopy MLS as distributed by MLS GRID
- $430,9003 bd2 ba1.9k sqft12 Hutchinson Woods, Fletcher, NC 28732For SaleMLS ID #4374145, Janis Moore, Keller Williams Mtn Partners, LLC. Canopy MLS as distributed by MLS GRID
- $489,0004 bd3 ba1.8k sqft47 Royal Oaks Rd, Arden, NC 28704For SaleMLS ID #4411047, Stacy Brown, Asheville Realty Group. Canopy MLS as distributed by MLS GRID
- $550,0004 bd4 ba2.8k sqft540 Duncan Creek Rd, Fletcher, NC 28732For SaleMLS ID #4410606, Craig Tribus, Beycome Brokerage Realty LLC. Canopy MLS as distributed by MLS GRID
- $599,0004 bd3 ba2.4k sqft200 Windsor Forest Cir, Fletcher, NC 28732For SaleMLS ID #4363372, Lisa Hagan, Moving Mountains Property Group LLC. Canopy MLS as distributed by MLS GRID
- $475,0003 bd3 ba2.3k sqft22 Florian Ln, Fletcher, NC 28732For SaleMLS ID #4279113, Jeff Burns, RE/MAX Results. Canopy MLS as distributed by MLS GRID
- $369,0003 bd2 ba1.3k sqft58 S Sunberry Trl, Fletcher, NC 28732For SaleMLS ID #4371810, Greg Eskritt, NextHome Partners. Canopy MLS as distributed by MLS GRID
- $660,0004 bd3 ba2.4k sqft306 Woodview Ct, Fletcher, NC 28732For SaleMLS ID #4368737, Ann Clark, Preferred Properties. Canopy MLS as distributed by MLS GRID
- $479,0004 bd3 ba2.2k sqft129 Whisperwood Dr, Hendersonville, NC 28791For SaleMLS ID #4419413, Heather Hines, Landon Key Realty. Canopy MLS as distributed by MLS GRID
- $499,9004 bd5 ba2.6k sqft20 Amber Dr, Horse Shoe, NC 28742For SaleMLS ID #4407069, Rhonda Hollifield, Keller Williams Mtn Partners, LLC. Canopy MLS as distributed by MLS GRID
- $549,9005 bd3 ba2.8k sqft197 Roanoke Rd, Fletcher, NC 28732For SaleMLS ID #4399484, MichaelAnne Thompson, Century 21 Mountain Lifestyles. Canopy MLS as distributed by MLS GRID
- $520,0003 bd3 ba1.7k sqft31 Surrey Run, Asheville, NC 28803For SaleMLS ID #4387615, Melissa Rulli, Coldwell Banker Advantage. Canopy MLS as distributed by MLS GRID
- $460,0004 bd3 ba2k sqft372 Kingfisher Ln, Mills River, NC 28759For SaleMLS ID #4310639, Alisha Nesbitt, Asheville Realty Group. Canopy MLS as distributed by MLS GRID
- $375,0003 bd2 ba1.3k sqft99 Yadkin Rd, Fletcher, NC 28732For SaleMLS ID #4402740, Alexander Cobb, Nexus Realty LLC. Canopy MLS as distributed by MLS GRID
- $575,0003 bd3 ba1.9k sqft231 Kimberly Ann Dr, Hendersonville, NC 28792For SaleMLS ID #4413448, Terri Eisenhauer, RE/MAX Results. Canopy MLS as distributed by MLS GRID
