48 Brownstone Court is a 4-bedroom, 2.5-bath, 2,514 sq ft two-story home on a 0.33-acre cul-de-sac lot in The Reserve at Livingston Farms, Fletcher, NC 28732 (Henderson County), offered at $537,000. Built in 2002, the home has year-round long-range mountain views, a level backyard bordered by community green space, an attached two-car garage with extra workshop space, city water, city sewer, and natural gas heat. The main level has an open floor plan with hardwood floors, a two-story foyer, a kitchen with center island and breakfast bar, a family room with gas-log fireplace, a formal dining room with bay window, and a French-door front room that works as an office or sitting room. All four bedrooms are upstairs, including a primary suite with tray ceiling, walk-in closet, soaking tub, and separate shower; laundry is on the bedroom level. A large rear deck overlooks the yard and mountains. Livingston Farms' amenities include walking trails, a playground, and a community park; HOA dues are $80 per quarter. Schools: Fletcher Elementary, Apple Valley Middle, North Henderson High. North Henderson continues to exceed academic growth. Ranking #1 in traditional high schools in Western North Carolina and #4 across the state of North Carolina. Fletcher sits between Asheville and Hendersonville, about 15 minutes to either downtown and under 10 minutes to Asheville Regional Airport (AVL) and area hospitals.
Active
Price cut: $12K (10/2)
$525,000
48 Brown Stone Ct, Fletcher, NC 28732
4beds
2,514sqft
Single Family Residence
Built in 2002
0.33 Acres Lot
$-- Zestimate®
$209/sqft
$27/mo HOA
What's special
Year-round long-range mountain viewsHardwood floorsSeparate showerOpen floor planTwo-story foyerWalk-in closetSoaking tub
- 152 days
- 781
- 81
Zillow last checked:
Listing updated:
Listed by:
Holly Martin Holly.Martin@CarolinaMountainSales.com,
Carolina Mountain Sales
Source: Canopy MLS as distributed by MLS GRID,MLS#: 4377640
Facts & features
Interior
Bedrooms & bathrooms
- Bedrooms: 4
- Bathrooms: 3
- Full bathrooms: 2
- 1/2 bathrooms: 1
Primary bedroom
- Level: Upper
Bedroom s
- Level: Upper
Bathroom full
- Level: Upper
Bathroom half
- Level: Main
Breakfast
- Level: Main
Dining room
- Level: Main
Kitchen
- Level: Main
Laundry
- Level: Upper
Living room
- Level: Main
Heating
- Forced Air, Natural Gas, Zoned
Cooling
- Ceiling Fan(s), Central Air, Zoned
Appliances
- Included: Dishwasher, Gas Range, Microwave, Refrigerator
- Laundry: In Hall, Laundry Closet, Upper Level
Features
- Breakfast Bar, Open Floorplan, Pantry, Walk-In Closet(s)
- Flooring: Carpet, Vinyl, Wood
- Doors: Insulated Door(s)
- Windows: Insulated Windows
- Has basement: No
- Fireplace features: Family Room, Gas Log
Interior area
- Total structure area: 2,514
- Total interior livable area: 2,514 sqft
- Finished area above ground: 2,514
- Finished area below ground: 0
Property
Parking
- Total spaces: 2
- Parking features: Driveway, Attached Garage, Garage on Main Level
- Attached garage spaces: 2
- Has uncovered spaces: Yes
Features
- Levels: Two
- Stories: 2
- Patio & porch: Deck
- Has view: Yes
- View description: Long Range, Mountain(s), Winter, Year Round
Lot
- Size: 0.33 Acres
- Features: Cul-De-Sac, Green Area, Level, Wooded, Views
Details
- Parcel number: 9673122118
- Zoning: RES
- Special conditions: Relocation
Construction
Type & style
- Home type: SingleFamily
- Architectural style: Traditional
- Property subtype: Single Family Residence
Materials
- Vinyl
- Foundation: Crawl Space
Condition
- New construction: No
- Year built: 2002
Utilities & green energy
- Sewer: Public Sewer
- Water: City
Community & HOA
Community
- Features: Playground, Recreation Area, Walking Trails
- Security: Security System
- Subdivision: Livingston Farms
HOA
- Has HOA: Yes
- HOA fee: $80 quarterly
- HOA name: IPM
- HOA phone: 828-650-6875
Location
- Region: Fletcher
Financial & listing details
- Price per square foot: $209/sqft
- Tax assessed value: $534,000
- Annual tax amount: $2,302
- Date on market: 5/13/2026
- Cumulative days on market: 152 days
- Listing terms: Cash,Conventional,Relocation Property
- Road surface type: Concrete, Paved
Estimated market value
Not available
Estimated sales range
Not available
Not available
Price history
| Date | Event | Price |
|---|---|---|
| 10/2/2026 | Price change | $525,000-2.2%$209/sqft |
Source:  Canopy MLS as distributed by MLS GRID #4377640 Report a problem Canopy MLS as distributed by MLS GRID #4377640 Report a problem | ||
| 8/5/2026 | Price change | $537,000-1.8%$214/sqft |
Source: Canopy MLS as distributed by MLS GRID #4377640 Report a problem | ||
| 7/14/2026 | Price change | $547,000-3%$218/sqft |
Source: Canopy MLS as distributed by MLS GRID #4377640 Report a problem | ||
| 5/13/2026 | Listed for sale | $564,000+98.9%$224/sqft |
Source: Canopy MLS as distributed by MLS GRID #4377640 Report a problem | ||
| 3/17/2008 | Sold | $283,500-2.2%$113/sqft |
Source: Public Record Report a problem | ||
| 2/22/2008 | Listed for sale | $289,900+2.4%$115/sqft |
Source: Homes & Land Report a problem | ||
| 12/28/2005 | Sold | $283,000$113/sqft |
Source: Public Record Report a problem | ||
Public tax history
| Year | Property taxes | Tax assessment |
|---|---|---|
| 2025 | $2,302 | $534,000 |
| 2024 | $2,302 | $534,000 |
| 2023 | $2,302 +27.1% | $534,000 +65.5% |
| 2022 | $1,810 | $322,700 |
| 2021 | -- | $322,700 |
| 2020 | $1,810 | $322,700 |
| 2019 | $1,810 | $322,700 +20.7% |
| 2018 | $1,810 +19.8% | $267,400 |
| 2017 | $1,511 | $267,400 |
| 2016 | -- | $267,400 |
| 2015 | -- | $267,400 +4.4% |
| 2014 | -- | $256,200 |
| 2013 | -- | $256,200 +0.4% |
| 2012 | -- | $255,300 |
| 2011 | -- | $255,300 -10.3% |
| 2010 | -- | $284,600 |
| 2009 | -- | $284,600 |
| 2008 | -- | $284,600 |
| 2007 | -- | $284,600 +30.7% |
| 2006 | -- | $217,700 |
| 2005 | -- | $217,700 |
Find assessor info on the county website
Monthly payment
Est. payment
Payment breakdown
Explore the cost of this home by adjusting the details. Changes won't be saved.Climate risks
Neighborhood: 28732
Nearby schools
Schools provided by the listing agent
- Elementary: Fletcher
- Middle: Apple Valley
- High: North Henderson
Source: Canopy MLS as distributed by MLS GRID. This data may not be complete. We recommend contacting the local school district to confirm school assignments for this home.
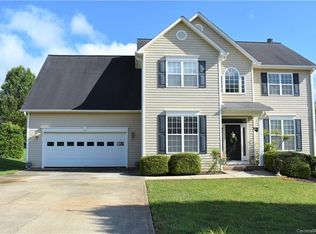
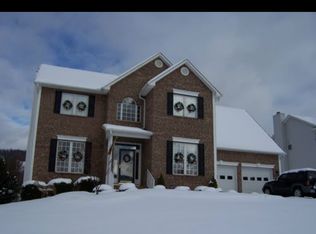

Similar homes
- $569,9004 bd3 ba2.5k sqft394 English Oak Rd, Fletcher, NC 28732For Sale

 MLS ID #4427230, Cassie Pittman, Appalachian Realty Associates. Canopy MLS as distributed by MLS GRID
 - $479,9004 bd2 ba2.1k sqft200 Planters Creek Rd, Fletcher, NC 28732For Sale
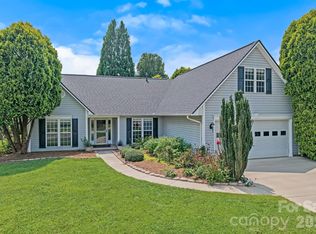 MLS ID #4407264, Marie Reed, Keller Williams Professionals. Canopy MLS as distributed by MLS GRID
 - $569,0004 bd3 ba2.6k sqft273 Wildbriar Rd, Fletcher, NC 28732For Sale
 MLS ID #4419916, Susan Ayers, HomeZu. Canopy MLS as distributed by MLS GRID
 - $575,0005 bd3 ba2.5k sqft266 Wildbriar Rd, Fletcher, NC 28732For Sale
 MLS ID #4394463, Spencer Blevins, BluAxis Realty. Canopy MLS as distributed by MLS GRID
 - $660,0004 bd3 ba2.4k sqft306 Woodview Ct, Fletcher, NC 28732For SaleMLS ID #4368737, Ann Clark, Preferred Properties. Canopy MLS as distributed by MLS GRID
- $415,0003 bd2 ba1.3k sqft98 Stonehollow Rd, Fletcher, NC 28732For SaleMLS ID #4422790, Robin Mehler, Town and Mountain Realty. Canopy MLS as distributed by MLS GRID
- $429,0004 bd3 ba1.9k sqft244 Mud Creek Rd, Fletcher, NC 28732For SaleMLS ID #4429166, Wendy Morris, George Real Estate Group Inc. Canopy MLS as distributed by MLS GRID
- $550,0003 bd2 ba2.4k sqft151 Willard Ln, Hendersonville, NC 28792For SaleMLS ID #4281738, Carrie Chandler, Keller Williams Mtn Partners, LLC. Canopy MLS as distributed by MLS GRID
- $475,0003 bd3 ba2.3k sqft22 Florian Ln, Fletcher, NC 28732For SaleMLS ID #4279113, Jeff Burns, RE/MAX Results. Canopy MLS as distributed by MLS GRID
- $425,0003 bd3 ba1.7k sqft31 Burlington Ln, Fletcher, NC 28732For SaleMLS ID #4428063, John Fisher, CENTURY 21 Mountain Lifestyles. Canopy MLS as distributed by MLS GRID
- $575,0004 bd2 ba2.2k sqft21 Old Pinner Pl, Arden, NC 28704For SaleMLS ID #4407827, Clarissa Marshall, EXP Realty LLC. Canopy MLS as distributed by MLS GRID
- $499,0003 bd3 ba2k sqft16 Holmes Ln, Arden, NC 28704For SaleMLS ID #4424717, Cory Wall, EXP Realty LLC. Canopy MLS as distributed by MLS GRID
- $519,9004 bd3 ba2k sqft2637 Bowden Ln, Hendersonville, NC 28792For SaleMLS ID #4197683, Calvin Ruby, Apple Country Realty LLC. Canopy MLS as distributed by MLS GRID
- $575,0003 bd3 ba1.9k sqft231 Kimberly Ann Dr, Hendersonville, NC 28792For SaleMLS ID #4413448, Terri Eisenhauer, RE/MAX Results. Canopy MLS as distributed by MLS GRID
- $600,0005 bd3 ba3k sqft741 Zelda Ct, Hendersonville, NC 28792For SaleMLS ID #4346462, Elana Flanigan, Fathom Realty. Canopy MLS as distributed by MLS GRID
- $595,0004 bd3 ba2.3k sqft212 Riva Ridge Dr, Fairview, NC 28730For SaleMLS ID #4390923, John Duncan, Seller Solutions. Canopy MLS as distributed by MLS GRID
- $499,9004 bd5 ba2.6k sqft20 Amber Dr, Horse Shoe, NC 28742For SaleMLS ID #4407069, Rhonda Hollifield, Keller Williams Mtn Partners, LLC. Canopy MLS as distributed by MLS GRID
- $525,0003 bd3 ba2.5k sqft1043 Berea Church Rd, Hendersonville, NC 28739For SaleMLS ID #4413866, Jill Hart, Pinnacle View Real Estate. Canopy MLS as distributed by MLS GRID
- $698,0004 bd3 ba2.5k sqft69 Sunwest Dr, Arden, NC 28704For SaleMLS ID #4424300, Steve Heiselman, EXP Realty LLC. Canopy MLS as distributed by MLS GRID
- $379,0002 bd2 ba1.4k sqft6 Enochs Way, Fletcher, NC 28732For SaleMLS ID #4422708, Mahalia Kennedy, Appalachian Realty Associates. Canopy MLS as distributed by MLS GRID
