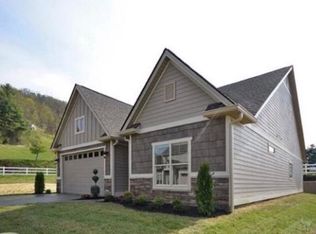
Price dropped below tax value, bring all offers. In the gated Village at Windstone community, this well-appointed freestanding house blends custom design with quality construction. Built in 2022 and lightly lived in, it is the newest residence in the neighborhood. Custom interior features include a stone gas fireplace, granite countertops and luxury vinyl plank flooring, creating a comfortable and low maintenance inside and out. The upper level includes a private primary suite, two additional bedrooms and a full bath, offering separation for household members or guests. Residents enjoy access to a seasonal outdoor pool, clubhouse, centralized mail center and secure waste disposal facility. The homeowners association provides exterior home maintenance, lawn care and private road upkeep, supporting a low-maintenance, lock-and-leave lifestyle. Ideally located between Asheville and Hendersonville, this home is minutes from shopping, scenic trails and new area conveniences, including multiple grocery stores and a health care center. Henderson County has lower taxes than Buncombe. Near the shopping, dining, and amenities of South Asheville, this home seamlessly blends modern comfort with the charm of mountain charm making it an ideal full-time residence or effortless retreat.
Active
$425,000
31 Burlington Ln, Fletcher, NC 28732
3beds
1,788sqft
Single Family Residence
Built in 2022
0.05 Acres Lot
$421,700 Zestimate®
$238/sqft
$309/mo HOA
What's special
Stone gas fireplaceSeasonal outdoor poolGranite countertopsLawn careLuxury vinyl plank flooringPrivate primary suiteTwo additional bedrooms
- 12 days
- 410
- 46
Likely to sell faster than
Zillow last checked:
Listing updated:
Listed by:
John Fisher john@c21hialta.com,
CENTURY 21 Mountain Lifestyles
Source: Canopy MLS as distributed by MLS GRID,MLS#: 4428063
Facts & features
Interior
Bedrooms & bathrooms
- Bedrooms: 3
- Bathrooms: 3
- Full bathrooms: 2
- 1/2 bathrooms: 1
Primary bedroom
- Features: Walk-In Closet(s)
- Level: Upper
Bedroom s
- Level: Upper
Bedroom s
- Level: Upper
Dining room
- Level: Main
Kitchen
- Features: Breakfast Bar, Kitchen Island, Open Floorplan
- Level: Main
Laundry
- Level: Upper
Living room
- Level: Main
Heating
- Forced Air, Heat Pump, Natural Gas, Zoned
Cooling
- Ceiling Fan(s), Central Air, Electric, Heat Pump, Zoned
Appliances
- Included: Dishwasher, Disposal, Dryer
- Laundry: Laundry Closet, Upper Level
Features
- Flooring: Carpet, Laminate, Tile
- Doors: Insulated Door(s), Screen Door(s)
- Windows: Insulated Windows, Window Treatments
- Has basement: No
- Fireplace features: Gas Log, Living Room
Interior area
- Total structure area: 1,788
- Total interior livable area: 1,788 sqft
- Finished area above ground: 1,788
- Finished area below ground: 0
Property
Parking
- Total spaces: 3
- Parking features: Attached Garage, Garage Door Opener, Garage Faces Front, Parking Space(s), Garage on Main Level
- Attached garage spaces: 1
- Uncovered spaces: 2
- Details: Extra parking space like no other in community
Features
- Levels: Two
- Stories: 2
- Entry location: Main
- Patio & porch: Front Porch, Rear Porch, Screened
- Exterior features: Lawn Maintenance
- Has private pool: Yes
- Pool features: Community, Fenced, In Ground, Outdoor Pool
- Has spa: Yes
Lot
- Size: 0.05 Acres
Details
- Parcel number: 1016157
- Zoning: R-3
- Special conditions: Standard
Construction
Type & style
- Home type: SingleFamily
- Architectural style: Arts and Crafts
- Property subtype: Single Family Residence
Materials
- Fiber Cement, Stone Veneer
- Foundation: Slab
Condition
- New construction: No
- Year built: 2022
Utilities & green energy
- Sewer: Public Sewer
- Water: City
- Utilities for property: Cable Connected, Electricity Connected, Phone Connected, Underground Utilities
Community & HOA
Community
- Features: Cabana, Clubhouse, Fitness Center, Gated, Street Lights
- Security: Smoke Detector(s)
- Subdivision: Village at Windstone
HOA
- Has HOA: Yes
- HOA fee: $309 monthly
- HOA name: IPM
- HOA phone: 828-650-6875
Location
- Region: Fletcher
Financial & listing details
- Price per square foot: $238/sqft
- Tax assessed value: $442,500
- Annual tax amount: $1,907
- Date on market: 9/28/2026
- Cumulative days on market: 13 days
- Listing terms: Cash,Conventional
- Electric utility on property: Yes
- Road surface type: Concrete, Paved
Estimated market value
$421,700
$401,000 - $443,000
$2,341/mo
Price history
| Date | Event | Price |
|---|---|---|
| 9/28/2026 | Listed for sale | $425,000-3.2%$238/sqft |
Source:  Canopy MLS as distributed by MLS GRID #4428063 Report a problem Canopy MLS as distributed by MLS GRID #4428063 Report a problem | ||
| 6/22/2026 | Listing removed | $439,000$246/sqft |
Source: Canopy MLS as distributed by MLS GRID #4373739 Report a problem | ||
| 4/23/2026 | Listed for sale | $439,000-1.1%$246/sqft |
Source: Canopy MLS as distributed by MLS GRID #4373739 Report a problem | ||
| 11/3/2025 | Listing removed | $444,000$248/sqft |
Source: Canopy MLS as distributed by MLS GRID #4301152 Report a problem | ||
| 10/24/2025 | Price change | $444,000-1.1%$248/sqft |
Source: Canopy MLS as distributed by MLS GRID #4301152 Report a problem | ||
| 9/25/2025 | Listed for sale | $449,000+5.6%$251/sqft |
Source: Canopy MLS as distributed by MLS GRID #4301152 Report a problem | ||
| 12/5/2023 | Sold | $425,000-4.3%$238/sqft |
Source: Canopy MLS as distributed by MLS GRID #4059754 Report a problem | ||
| 11/19/2023 | Pending sale | $443,900$248/sqft |
Source: Canopy MLS as distributed by MLS GRID #4059754 Report a problem | ||
| 11/13/2023 | Price change | $443,900-1.1%$248/sqft |
Source: Canopy MLS as distributed by MLS GRID #4059754 Report a problem | ||
| 10/16/2023 | Price change | $448,900-0.2%$251/sqft |
Source: Canopy MLS as distributed by MLS GRID #4059754 Report a problem | ||
| 9/18/2023 | Price change | $449,900-2.2%$252/sqft |
Source: Canopy MLS as distributed by MLS GRID #4059754 Report a problem | ||
| 8/19/2023 | Listed for sale | $459,900+5.1%$257/sqft |
Source: Canopy MLS as distributed by MLS GRID #4059754 Report a problem | ||
| 9/29/2022 | Sold | $437,500-2.8%$245/sqft |
Source: Canopy MLS as distributed by MLS GRID #3872616 Report a problem | ||
| 9/9/2022 | Pending sale | $450,000$252/sqft |
Source: Canopy MLS as distributed by MLS GRID #3872616 Report a problem | ||
| 9/1/2022 | Price change | $450,000-4.1%$252/sqft |
Source: Canopy MLS as distributed by MLS GRID #3872616 Report a problem | ||
| 7/28/2022 | Price change | $469,000-3.3%$262/sqft |
Source: Canopy MLS as distributed by MLS GRID #3872616 Report a problem | ||
| 6/14/2022 | Listed for sale | $485,000$271/sqft |
Source: Canopy MLS as distributed by MLS GRID #3872616 Report a problem | ||
Public tax history
| Year | Property taxes | Tax assessment |
|---|---|---|
| 2025 | $1,907 | $442,500 |
| 2024 | $1,907 | $442,500 |
| 2023 | $1,907 +518.1% | $442,500 +704.5% |
| 2022 | $309 | $55,000 |
| 2021 | -- | $55,000 |
| 2020 | $309 | $55,000 |
| 2019 | $309 | $55,000 +10% |
| 2018 | $309 +9.2% | $50,000 |
| 2017 | $283 | $50,000 |
| 2016 | -- | $50,000 |
| 2015 | -- | $50,000 +11.1% |
| 2014 | -- | $45,000 |
Find assessor info on the county website
Monthly payment
Est. payment
Payment breakdown
Explore the cost of this home by adjusting the details. Changes won't be saved.Climate risks
Neighborhood: 28732
Nearby schools
Schools provided by the listing agent
- Elementary: Fletcher
- Middle: Apple Valley
- High: North Henderson
Source: Canopy MLS as distributed by MLS GRID. This data may not be complete. We recommend contacting the local school district to confirm school assignments for this home.
Similar homes
- $414,8003 bd2 ba1.3k sqft38 E Swift Creek Rd, Fletcher, NC 28732For Sale
 MLS ID #4413566, Caryn Huggins, Southern Roots Real Estate. Canopy MLS as distributed by MLS GRID
 - $525,0004 bd3 ba2.5k sqft48 Brown Stone Ct, Fletcher, NC 28732For Sale
 MLS ID #4377640, Holly Martin, Carolina Mountain Sales. Canopy MLS as distributed by MLS GRID
 - $450,0003 bd2 ba1.8k sqft39 Mountain Site Ln, Asheville, NC 28803For Sale
 MLS ID #4430825, Carolyn Black, Keller Williams Professionals. Canopy MLS as distributed by MLS GRID
 - $414,0003 bd2 ba1.3k sqft197 Wheatfield Rd, Fletcher, NC 28732For Sale
 MLS ID #4398770, Liz Asbury, Premier Sotheby’s International Realty. Canopy MLS as distributed by MLS GRID
 - $450,0003 bd3 ba1.7k sqft34 Manderley Way, Arden, NC 28704For SaleMLS ID #4429931, Holly Martin, Carolina Mountain Sales. Canopy MLS as distributed by MLS GRID
- $415,0003 bd2 ba1.2k sqftWolf Chase, Hendersonville, NC 28792For SaleMLS ID #4422429, Erika Bradley, Century 21 Mountain Lifestyles. Canopy MLS as distributed by MLS GRID
- $499,0003 bd3 ba2k sqft16 Holmes Ln, Arden, NC 28704For SaleMLS ID #4424717, Cory Wall, EXP Realty LLC. Canopy MLS as distributed by MLS GRID
- $422,0003 bd2 ba1.3k sqft398 Point Hope Ln, Hendersonville, NC 28792For SaleMLS ID #4420694, Debbi Merker, Century 21 Connected. Canopy MLS as distributed by MLS GRID
- $382,0002 bd2 ba1.3k sqft32 Beechwood Lakes Dr, Hendersonville, NC 28792For SaleMLS ID #4400165, Jill Hart, Pinnacle View Real Estate. Canopy MLS as distributed by MLS GRID
- $449,0003 bd2 ba1.6k sqft38 Pine Hill Rd, Fairview, NC 28730For SaleMLS ID #4400617, Erika Bradley, Century 21 Mountain Lifestyles. Canopy MLS as distributed by MLS GRID
- $492,0003 bd3 ba1.7k sqft69 Milburn Ln, Hendersonville, NC 28792For SaleMLS ID #4383006, Heather Kogoy, Carolina Luxury Brokers LLC. Canopy MLS as distributed by MLS GRID
- $399,9003 bd2 ba1.5k sqft457 Riverwind Dr, Hendersonville, NC 28739For SaleMLS ID #4428088, Katie Myers, Realty ONE Group Pivot Hendersonville. Canopy MLS as distributed by MLS GRID
- $425,0003 bd3 ba1.5k sqft21 Crayton Park Dr, Asheville, NC 28803For SaleMLS ID #4408798, Jessica Stringfield, Patton Allen Real Estate LLC. Canopy MLS as distributed by MLS GRID
- $423,8003 bd4 ba2.2k sqft62 Kirby Rd, Asheville, NC 28806For SaleMLS ID #4431390, Elizabeth Putnam, Mosaic Community Lifestyle Realty. Canopy MLS as distributed by MLS GRID
- $385,0003 bd2 ba1.3k sqft107 Forest St, Asheville, NC 28803For SaleMLS ID #4413610, Lynn Bolser, NextHome AVL Realty. Canopy MLS as distributed by MLS GRID
- $412,0003 bd2 ba1.6k sqft143 Beechnut Dr, Hendersonville, NC 28739For SaleMLS ID #4375324, Mary Sitton, Premier Sotheby’s International Realty. Canopy MLS as distributed by MLS GRID
- $420,0003 bd3 ba1.4k sqft10 Hi Alta Ave, Asheville, NC 28806For SaleMLS ID #4405759, Aaron Chapman, Nexus Realty LLC. Canopy MLS as distributed by MLS GRID
- $350,0003 bd2 ba1.3k sqft44 Lr Smith Ave, Hendersonville, NC 28791For SaleMLS ID #4405575, Jen Hubbell, Keller Williams Mtn Partners, LLC. Canopy MLS as distributed by MLS GRID
- $430,0003 bd3 ba1.4k sqft175 Fayetteville St, Asheville, NC 28806For SaleMLS ID #4377715, Bre Powers, Patton Allen Real Estate LLC. Canopy MLS as distributed by MLS GRID
