Beautiful move-in-ready home in Arden’s desirable Waightstill Mountain community. This 3-bedroom, 2.5-bath residence offers a functional layout, comfortable living spaces, and a fenced backyard with room for pets, play, gardening, or relaxing outdoors. The main level features an open-concept living, dining, and kitchen area anchored by a gas fireplace. Recent improvements include fresh paint throughout, updated fixtures, updated primary bathroom, new flooring in the kitchen, and new kitchen appliances.
Upstairs, the spacious primary suite features a large, en-suite bathroom with a shower and soaking tub, along with two walk-in closets. Two additional bedrooms, a full bathroom, and the laundry area complete the upper level. An attached garage, low-maintenance lot, and private fenced yard make this home easy to enjoy. Located less than 5 minutes from Biltmore Park, minutes from Asheville Regional Airport, 15 minutes from downtown Asheville, and 20 minutes from downtown Hendersonville, this home offers convenient access to shopping, dining, breweries, outdoor recreation, and everyday amenities. Don't miss this one!
Under contract-show
$450,000
34 Manderley Way, Arden, NC 28704
3beds
1,790sqft
Single Family Residence
Built in 2012
0.08 Acres Lot
$443,500 Zestimate®
$251/sqft
$49/mo HOA
What's special
Gas fireplacePrivate fenced yardFresh paint throughoutUpdated fixturesComfortable living spacesLow-maintenance lotAttached garage
- 18 days
- 321
- 15
Likely to sell faster than
Zillow last checked:
Listing updated:
Listed by:
Holly Martin Holly.Martin@CarolinaMountainSales.com,
Carolina Mountain Sales
Source: Canopy MLS as distributed by MLS GRID,MLS#: 4429931
Facts & features
Interior
Bedrooms & bathrooms
- Bedrooms: 3
- Bathrooms: 3
- Full bathrooms: 2
- 1/2 bathrooms: 1
Primary bedroom
- Level: Upper
Bedroom s
- Level: Upper
Bedroom s
- Level: Upper
Bathroom full
- Level: Upper
Bathroom full
- Level: Upper
Bathroom half
- Level: Main
Dining room
- Level: Main
Kitchen
- Level: Main
Laundry
- Level: Upper
Living room
- Level: Main
Heating
- Heat Pump
Cooling
- Central Air
Appliances
- Included: Dishwasher, Electric Oven, Microwave, Refrigerator
- Laundry: Electric Dryer Hookup, Upper Level
Features
- Soaking Tub, Open Floorplan, Pantry, Walk-In Closet(s)
- Flooring: Carpet, Tile, Vinyl
- Doors: Insulated Door(s)
- Windows: Insulated Windows
- Has basement: No
- Attic: Pull Down Stairs
- Fireplace features: Gas, Living Room
Interior area
- Total structure area: 1,790
- Total interior livable area: 1,790 sqft
- Finished area above ground: 1,790
- Finished area below ground: 0
Property
Parking
- Total spaces: 2
- Parking features: Driveway, Attached Garage, Garage on Main Level
- Attached garage spaces: 2
- Has uncovered spaces: Yes
Features
- Levels: Two
- Stories: 2
- Patio & porch: Front Porch, Rear Porch
- Pool features: Community
- Fencing: Back Yard
Lot
- Size: 0.08 Acres
- Features: Cul-De-Sac
Details
- Parcel number: 964415152200000
- Zoning: R-1
- Special conditions: Relocation
Construction
Type & style
- Home type: SingleFamily
- Property subtype: Single Family Residence
Materials
- Vinyl
- Foundation: Slab
Condition
- New construction: No
- Year built: 2012
Utilities & green energy
- Sewer: Public Sewer
- Water: City
- Utilities for property: Electricity Connected
Community & HOA
Community
- Features: Walking Trails
- Subdivision: Waightstill Mountain
HOA
- Has HOA: Yes
- HOA fee: $585 annually
- HOA name: Worthy Association Management
- HOA phone: 828-698-3343
Location
- Region: Arden
Financial & listing details
- Price per square foot: $251/sqft
- Tax assessed value: $327,700
- Annual tax amount: $2,112
- Date on market: 10/2/2026
- Cumulative days on market: 18 days
- Listing terms: Relocation Property
- Electric utility on property: Yes
- Road surface type: Concrete, Paved
Estimated market value
$443,500
$421,000 - $466,000
$2,452/mo
Price history
| Date | Event | Price |
|---|---|---|
| 10/2/2026 | Listed for sale | $450,000+21.6%$251/sqft |
Source:  Canopy MLS as distributed by MLS GRID #4429931 Report a problem | ||
| 11/21/2022 | Sold | $370,000-3.9%$207/sqft |
Source: Canopy MLS as distributed by MLS GRID #3882626 Report a problem | ||
| 10/26/2022 | Pending sale | $385,000$215/sqft |
Source: Canopy MLS as distributed by MLS GRID #3882626 Report a problem | ||
| 10/13/2022 | Price change | $385,000-2.8%$215/sqft |
Source: Canopy MLS as distributed by MLS GRID #3882626 Report a problem | ||
| 9/29/2022 | Price change | $396,000-4.3%$221/sqft |
Source: Canopy MLS as distributed by MLS GRID #3882626 Report a problem | ||
| 9/15/2022 | Price change | $414,000-0.7%$231/sqft |
Source: Canopy MLS as distributed by MLS GRID #3882626 Report a problem | ||
| 9/1/2022 | Price change | $417,000-3%$233/sqft |
Source: Canopy MLS as distributed by MLS GRID #3882626 Report a problem | ||
| 8/4/2022 | Price change | $430,000-2.1%$240/sqft |
Source: Canopy MLS as distributed by MLS GRID #3882626 Report a problem | ||
| 7/21/2022 | Price change | $439,000-1.3%$245/sqft |
Source: Canopy MLS as distributed by MLS GRID #3882626 Report a problem | ||
| 7/11/2022 | Listed for sale | $445,000+6.1%$249/sqft |
Source: Canopy MLS as distributed by MLS GRID #3882626 Report a problem | ||
| 6/21/2022 | Sold | $419,500+129.9%$234/sqft |
Source: Public Record Report a problem | ||
| 5/7/2012 | Sold | $182,500$102/sqft |
Source: Public Record Report a problem | ||
Public tax history
| Year | Property taxes | Tax assessment |
|---|---|---|
| 2025 | $2,112 +4.7% | $327,700 |
| 2024 | $2,017 +3.3% | $327,700 |
| 2023 | $1,953 +1.7% | $327,700 |
| 2022 | $1,920 | $327,700 |
| 2021 | $1,920 +11.4% | $327,700 +19.8% |
| 2020 | $1,723 | $273,500 |
| 2019 | $1,723 | $273,500 |
| 2018 | $1,723 | $273,500 +33.1% |
| 2017 | $1,723 | $205,500 |
| 2016 | $1,723 +20.6% | $205,500 |
| 2015 | $1,428 | $205,500 |
| 2014 | $1,428 | $205,500 |
| 2013 | -- | $205,500 +289.9% |
| 2012 | -- | $52,700 |
| 2011 | -- | $52,700 |
| 2010 | -- | $52,700 |
| 2009 | -- | $52,700 |
Find assessor info on the county website
Monthly payment
Est. payment
Payment breakdown
Explore the cost of this home by adjusting the details. Changes won't be saved.Climate risks
Neighborhood: 28704
Nearby schools
Schools provided by the listing agent
- Elementary: Avery's Creek/Koontz
- Middle: Valley Springs
- High: T.C. Roberson
Source: Canopy MLS as distributed by MLS GRID. This data may not be complete. We recommend contacting the local school district to confirm school assignments for this home.
Similar homes
- $499,0003 bd3 ba2k sqft16 Holmes Ln, Arden, NC 28704For Sale
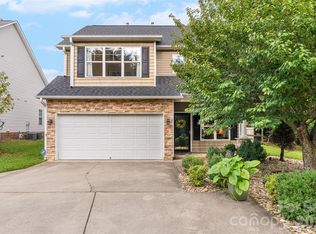
 MLS ID #4424717, Cory Wall, EXP Realty LLC. Canopy MLS as distributed by MLS GRID
- $550,0003 bd3 ba2.2k sqft17 Asher Ln, Arden, NC 28704For Sale
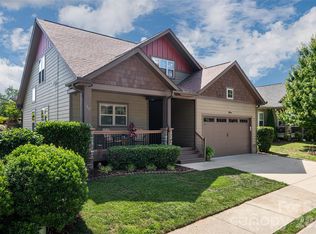 MLS ID #4435543, Holly Martin, Carolina Mountain Sales. Canopy MLS as distributed by MLS GRID
- $499,0003 bd3 ba2.3k sqft15 Kaylor Dr, Arden, NC 28704For Sale
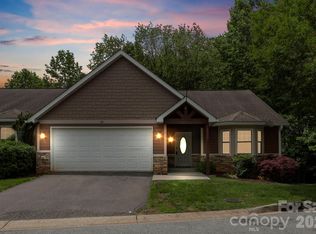 MLS ID #4388754, Jennifer Maxwell, Keller Williams Mtn Partners, LLC. Canopy MLS as distributed by MLS GRID
- $519,0003 bd3 ba1.7k sqft234 High Ridge Dr, Mills River, NC 28759For Sale
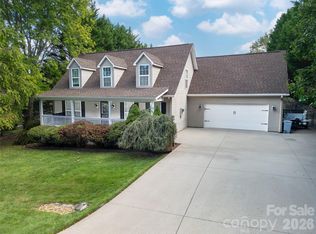 MLS ID #4431483, Kirby Raines, RE/MAX Land of the Waterfalls. Canopy MLS as distributed by MLS GRID
- $308,0003 bd3 ba1.3k sqft5 Lilac Fields Way, Arden, NC 28704For SaleMLS ID #4425374, Beth Cohen, LPT Realty, LLC. Canopy MLS as distributed by MLS GRID
- $425,0003 bd3 ba1.7k sqft31 Burlington Ln, Fletcher, NC 28732For SaleMLS ID #4428063, John Fisher, CENTURY 21 Mountain Lifestyles. Canopy MLS as distributed by MLS GRID
- $430,9003 bd2 ba1.9k sqft12 Hutchinson Woods, Fletcher, NC 28732For SaleMLS ID #4374145, Janis Moore, Keller Williams Mtn Partners, LLC. Canopy MLS as distributed by MLS GRID
- $475,0003 bd3 ba1.3k sqft43 Burk St, Asheville, NC 28806For SaleMLS ID #4421364, Scott McKenzie, Carolina Mountain Sales. Canopy MLS as distributed by MLS GRID
- $449,0004 bd3 ba1.9k sqft124 Karla Cir, Hendersonville, NC 28739For SaleMLS ID #4395707, Whitney Hunt-Sailors, Opendoor Brokerage LLC. Canopy MLS as distributed by MLS GRID
- $330,0002 bd2 ba896 sqft13 Trade St, Arden, NC 28704For SaleMLS ID #4388890, Jake Raines, Raines Realty, INC. Canopy MLS as distributed by MLS GRID
- $425,0003 bd3 ba1.5k sqft21 Crayton Park Dr, Asheville, NC 28803For SaleMLS ID #4408798, Jessica Stringfield, Patton Allen Real Estate LLC. Canopy MLS as distributed by MLS GRID
- $399,9003 bd2 ba1.3k sqft38 E Swift Creek Rd, Fletcher, NC 28732For SaleMLS ID #4413566, Caryn Huggins, Southern Roots Real Estate. Canopy MLS as distributed by MLS GRID
- $430,0003 bd2 ba1.6k sqft121 Deerlake Dr, Asheville, NC 28803For SaleMLS ID #4417222, Barbara Fiedler, Asheville Realty Group. Canopy MLS as distributed by MLS GRID
- $430,0003 bd3 ba1.4k sqft175 Fayetteville St, Asheville, NC 28806For SaleMLS ID #4377715, Bre Powers, Patton Allen Real Estate LLC. Canopy MLS as distributed by MLS GRID
- $298,0003 bd3 ba1.3k sqft15 Virginia Commons Dr, Arden, NC 28704For SaleMLS ID #4429383, Carol Marin, Mosaic Community Lifestyle Realty. Canopy MLS as distributed by MLS GRID
- $485,0003 bd2 ba1.8k sqft8 Blaines Way, Candler, NC 28715For SaleMLS ID #4406500, Tracy Dew, Preferred Properties. Canopy MLS as distributed by MLS GRID
- $374,9003 bd2 ba1.3k sqft107 Forest St, Asheville, NC 28803For SaleMLS ID #4413610, Lynn Bolser, NextHome AVL Realty. Canopy MLS as distributed by MLS GRID
- $399,0003 bd2 ba1.5k sqft91 Crestview St, Canton, NC 28716For SaleMLS ID #4429307, Abby Kannard, Asheville Realty Group. Canopy MLS as distributed by MLS GRID
- $423,8003 bd4 ba2.2k sqft62 Kirby Rd, Asheville, NC 28806For SaleMLS ID #4431390, Elizabeth Putnam, Mosaic Community Lifestyle Realty. Canopy MLS as distributed by MLS GRID
- $515,0004 bd2 ba1.5k sqft5 Sunwashed Way, Asheville, NC 28803For SaleMLS ID #4422593, Mark Lavin, MACKEY REALTY LLC - AVL. Canopy MLS as distributed by MLS GRID
