~Modern, Low-Maintenance Townhome Living conveniently located in Arden, NC ~
Welcome to this beautifully updated townhome nestled in the heart of sought-after Arden! Offering 3 spacious bedrooms and 3 full bathrooms, plus a versatile bonus room, this home blends style, comfort, and flexibility to fit your lifestyle. Step inside to a stunning, newly remodeled modern kitchen featuring matching Frigidaire appliances, a sleek wall oven, gas cooktop, and an eye-catching waterfall countertop—perfect for entertaining or everyday living. The kitchen flows seamlessly into the living room that features a gas log fireplace and French doors that open up to a cozy back porch. The fully finished basement, complete with new luxury vinyl plank (LVP) flooring, provides approximately 900 sq ft of additional living space and includes a flex room ideal for a fourth bedroom, home office, gym, or guest suite. Enjoy the convenience of a 2-car garage, offering ample storage and protection from the elements, plus added ease for day-to-day living. Even better? This home delivers true low-maintenance living. The HOA covers exterior insurance and maintenance of roof, siding and paint. It also covers lawn maintenance, exterior pest control and community road maintenance so you can spend less time on upkeep and more time enjoying your home and everything that this region has to offer!
This move-in-ready townhome offers the perfect combination of modern upgrades and easy living—a rare opportunity you don’t want to miss!
Active
Price cut: $11K (8/14)
$499,000
15 Kaylor Dr, Arden, NC 28704
3beds
2,380sqft
Townhouse
Built in 2006
0.04 Acres Lot
$492,700 Zestimate®
$210/sqft
$416/mo HOA
What's special
Gas log fireplaceFully finished basementVersatile bonus roomGas cooktopSleek wall ovenMatching frigidaire appliancesEye-catching waterfall countertop
- 117 days
- 228
- 13
Zillow last checked:
Listing updated:
Listed by:
Jennifer Maxwell jennifermaxwell@kw.com,
Keller Williams Mtn Partners, LLC,
David Lee,
Keller Williams Mtn Partners, LLC
Source: Canopy MLS as distributed by MLS GRID,MLS#: 4388754
Facts & features
Interior
Bedrooms & bathrooms
- Bedrooms: 3
- Bathrooms: 3
- Full bathrooms: 3
- Main level bedrooms: 2
Primary bedroom
- Level: Main
Bedroom s
- Level: Main
Bedroom s
- Level: Basement
Bathroom full
- Level: Main
Bathroom full
- Level: Basement
Basement
- Level: Basement
Den
- Level: Basement
Flex space
- Level: Basement
Kitchen
- Level: Main
Laundry
- Level: Main
Living room
- Level: Main
Heating
- Forced Air, Heat Pump, Natural Gas
Cooling
- Ceiling Fan(s), Central Air, Heat Pump
Appliances
- Included: Microwave, Dishwasher, Exhaust Hood, Gas Cooktop, Refrigerator with Ice Maker, Wall Oven, Washer/Dryer
- Laundry: In Hall, Laundry Closet
Features
- Kitchen Island, Pantry, Storage, Walk-In Closet(s)
- Flooring: Tile, Vinyl, Wood
- Doors: French Doors
- Basement: Daylight,Finished,Interior Entry,Storage Space,Walk-Up Access
- Fireplace features: Gas Log, Living Room
Interior area
- Total structure area: 1,479
- Total interior livable area: 2,380 sqft
- Finished area above ground: 1,479
- Finished area below ground: 901
Property
Parking
- Total spaces: 2
- Parking features: Driveway, Attached Garage, Garage on Main Level
- Attached garage spaces: 2
- Has uncovered spaces: Yes
Accessibility
- Accessibility features: Two or More Access Exits
Features
- Levels: One
- Stories: 1
- Entry location: Main
- Patio & porch: Front Porch, Rear Porch
- Exterior features: Lawn Maintenance
Lot
- Size: 0.04 Acres
- Features: End Unit
Details
- Parcel number: 963472214500000
- Zoning: R-1
- Special conditions: Standard
Construction
Type & style
- Home type: Townhouse
- Property subtype: Townhouse
Materials
- Fiber Cement, Stone Veneer
Condition
- New construction: No
- Year built: 2006
Utilities & green energy
- Sewer: Public Sewer
- Water: City
- Utilities for property: Electricity Connected, Underground Power Lines
Community & HOA
Community
- Security: Radon Mitigation System
- Subdivision: Ledbridge Vista
HOA
- Has HOA: Yes
- HOA fee: $416 monthly
- HOA name: Ledbridge Vista HOA
- HOA phone: 828-348-0324
Location
- Region: Arden
- Elevation: 2000 Feet
Financial & listing details
- Price per square foot: $210/sqft
- Tax assessed value: $294,100
- Annual tax amount: $1,896
- Date on market: 6/9/2026
- Cumulative days on market: 117 days
- Listing terms: Cash,Conventional,VA Loan
- Electric utility on property: Yes
- Road surface type: Asphalt, Paved
Estimated market value
$492,700
$468,000 - $517,000
$2,598/mo
Price history
| Date | Event | Price |
|---|---|---|
| 8/14/2026 | Price change | $499,000-2.2%$210/sqft |
Source:  Canopy MLS as distributed by MLS GRID #4388754 Report a problem Canopy MLS as distributed by MLS GRID #4388754 Report a problem | ||
| 7/30/2026 | Price change | $509,999-1.9%$214/sqft |
Source: Canopy MLS as distributed by MLS GRID #4388754 Report a problem | ||
| 6/9/2026 | Listed for sale | $520,000+64%$218/sqft |
Source: Canopy MLS as distributed by MLS GRID #4388754 Report a problem | ||
| 10/10/2019 | Sold | $317,000+39.6%$133/sqft |
Source: Public Record Report a problem | ||
| 9/24/2009 | Sold | $227,000+89.2%$95/sqft |
Source: Public Record Report a problem | ||
| 7/10/2009 | Sold | $120,000$50/sqft |
Source: Public Record Report a problem | ||
Public tax history
| Year | Property taxes | Tax assessment |
|---|---|---|
| 2025 | $1,896 +4.7% | $294,100 |
| 2024 | $1,810 +3.3% | $294,100 |
| 2023 | $1,753 +1.7% | $294,100 |
| 2022 | $1,723 | $294,100 |
| 2021 | $1,723 +6.9% | $294,100 +14.9% |
| 2020 | $1,612 | $255,900 |
| 2019 | $1,612 | $255,900 |
| 2018 | $1,612 +12.6% | $255,900 +24.2% |
| 2017 | $1,432 | $206,000 |
| 2016 | $1,432 | $206,000 |
| 2015 | $1,432 | $206,000 |
| 2014 | $1,432 | $206,000 |
| 2013 | -- | $206,000 -23.4% |
| 2012 | -- | $268,900 |
| 2011 | -- | $268,900 +0.5% |
| 2010 | -- | $267,600 +43.8% |
| 2009 | -- | $186,100 |
Find assessor info on the county website
Monthly payment
Est. payment
Payment breakdown
Explore the cost of this home by adjusting the details. Changes won't be saved.Climate risks
Neighborhood: 28704


Similar homes

- $450,0003 bd3 ba1.7k sqft34 Manderley Way, Arden, NC 28704For Sale
 MLS ID #4429931, Holly Martin, Carolina Mountain Sales. Canopy MLS as distributed by MLS GRID
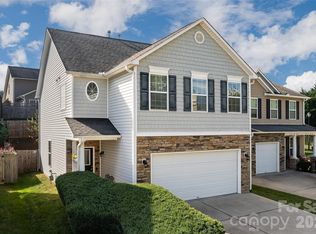
 - $415,0003 bd2 ba1.4k sqft8 Muirfield Pl, Arden, NC 28704For Sale
 MLS ID #4429523, Sandy Lindsey, Preferred Properties. Canopy MLS as distributed by MLS GRID
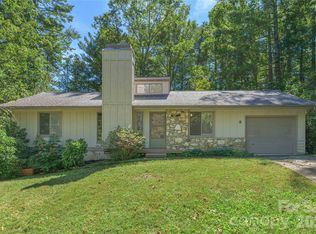
 - $450,0003 bd2 ba1.8k sqft39 Mountain Site Ln, Asheville, NC 28803For Sale
 MLS ID #4430825, Carolyn Black, Keller Williams Professionals. Canopy MLS as distributed by MLS GRID
 - $695,0004 bd4 ba3k sqft4 Henbit Way, Arden, NC 28704For Sale
 MLS ID #4379562, Scott Barfield, Scott Barfield Realty And Land Company. Canopy MLS as distributed by MLS GRID
 - $425,0003 bd2 ba1.5k sqft51 Sunview Cir, Arden, NC 28704For SaleMLS ID #4397964, Lee Smith, Redfin Corporation. Canopy MLS as distributed by MLS GRID
- $499,9003 bd2 ba1.4k sqft127 Chestnut Ln, Hendersonville, NC 28792For SaleMLS ID #4430931, Caryn Huggins, Southern Roots Real Estate. Canopy MLS as distributed by MLS GRID
- $645,0004 bd4 ba2.4k sqft11 Summit Dr, Arden, NC 28704For SaleMLS ID #4414933, Melissa Gyldstrand, Keller Williams Great Smokies. Canopy MLS as distributed by MLS GRID
- $599,0003 bd3 ba2.2k sqft113 Laura Trce, Hendersonville, NC 28792For SaleMLS ID #4424959, Katie Myers, Realty ONE Group Pivot Hendersonville. Canopy MLS as distributed by MLS GRID
- $564,0004 bd5 ba2.7k sqft25 Gratitude Dr, Asheville, NC 28806For SaleMLS ID #4415732, Nichole Lawing, Nest Realty Asheville. Canopy MLS as distributed by MLS GRID
- $462,5003 bd2 ba2.2k sqft16 Westwood Dr, Candler, NC 28715For SaleMLS ID #4413861, Micheal Farlow, Lantern Realty & Development. Canopy MLS as distributed by MLS GRID
- $460,0004 bd3 ba2k sqft372 Kingfisher Ln, Mills River, NC 28759For SaleMLS ID #4310639, Alisha Nesbitt, Asheville Realty Group. Canopy MLS as distributed by MLS GRID
- $549,0004 bd3 ba2.6k sqft100 Thistle Knoll Ct, Asheville, NC 28803For SaleMLS ID #4355121, Stacy Brown, Asheville Realty Group. Canopy MLS as distributed by MLS GRID
- $650,0003 bd3 ba2.2k sqft168 S Country Ln, Mills River, NC 28759For SaleMLS ID #4422309, Spencer Blevins, BluAxis Realty. Canopy MLS as distributed by MLS GRID
- $489,9002 bd2 ba1.8k sqft31 Braeburn Way, Flat Rock, NC 28731For SaleMLS ID #4424862, Caroline Kalpinski, Premier Sotheby’s International Realty. Canopy MLS as distributed by MLS GRID
- $510,0003 bd2 ba2.1k sqft16 Danielbrooke Dr, Asheville, NC 28806For SaleMLS ID #4371229, Alexey Kovrigin, EXP Realty LLC. Canopy MLS as distributed by MLS GRID
- $449,0002 bd2 ba1.7k sqft6 Mountain Meadow Cir, Weaverville, NC 28787For SaleMLS ID #4430139, Marie Reed, Keller Williams Professionals. Canopy MLS as distributed by MLS GRID
- $459,0004 bd3 ba2.2k sqft129 Whisperwood Dr, Hendersonville, NC 28791For SaleMLS ID #4419413, Heather Hines, Landon Key Realty. Canopy MLS as distributed by MLS GRID
- $499,0005 bd3 ba2.4k sqft232 Marathon Ln, Candler, NC 28715For SaleMLS ID #4409247, Matt Leicht, Nexus Realty LLC. Canopy MLS as distributed by MLS GRID
- $420,0003 bd3 ba1.7k sqft110 Southwick Ct, Fletcher, NC 28732For SaleMLS ID #4373836, Jonathan Gonzalez, NextHome Partners. Canopy MLS as distributed by MLS GRID
