NO HOA + TWO additional lots = 1.44 acres + a lot of possibilities! This 3 bedroom, 2 bath home in Chestnut Ridge offers a split-bedroom floorplan, a bright open living area, and a clean, neutral interior that is truly a blank canvas ready for your style. Recent updates include newer flooring in the main living area, fresh paint, newer gutter guards, a newer gas furnace and central air, and ALL NEW appliances - including the washer and dryer. The septic has also recently been pumped.
Outside is where this property really stands out. The spacious yard has a peaceful, park-like feel with just enough mature trees for shade and privacy, while still offering plenty of open space for pets, play, gardening, entertaining, or simplu enjoying the outdoors. Chestnut Ridge is an established neighborhood with generous spacing between homes, giving you room to breathe without feeling isolated.
And the value goes well beyond the house itself - the sale includes TWO additional lots (also accessible from Spicebush Ct) for a total of 1.44 acres. Keep the extra land for added privacy, explore selling the additional lots, or investigate the potential to build on them in the future. With no HOA, multiple lots, a large usable yard, and a move-in ready home with several recent updates, this property offers flexibility that is increasingly hard to find.
Under contract-show
$499,900
127 Chestnut Ln, Hendersonville, NC 28792
3beds
1,424sqft
Single Family Residence
Built in 2005
1.44 Acres Lot
$484,200 Zestimate®
$351/sqft
$-- HOA
What's special
Clean neutral interiorFresh paintSplit-bedroom floorplan
- 12 days
- 686
- 42
Likely to sell faster than
Zillow last checked:
Listing updated:
Listed by:
Caryn Huggins Caryn@SouthernRootsRealEstate.net,
Southern Roots Real Estate
Source: Canopy MLS as distributed by MLS GRID,MLS#: 4430931
Facts & features
Interior
Bedrooms & bathrooms
- Bedrooms: 3
- Bathrooms: 2
- Full bathrooms: 2
- Main level bedrooms: 3
Primary bedroom
- Features: Ceiling Fan(s), Split BR Plan, Walk-In Closet(s)
- Level: Main
- Area: 165.13 Square Feet
- Dimensions: 12' 1" X 13' 8"
Bedroom s
- Features: Split BR Plan
- Area: 146.38 Square Feet
- Dimensions: 14' 2" X 10' 4"
Bedroom s
- Features: Split BR Plan
- Area: 118.22 Square Feet
- Dimensions: 11' 1" X 10' 8"
Bathroom full
- Features: Garden Tub
- Area: 85.53 Square Feet
- Dimensions: 9' 5" X 9' 1"
Bathroom full
- Area: 55.55 Square Feet
- Dimensions: 10' 7" X 5' 3"
Dining area
- Area: 127.79 Square Feet
- Dimensions: 12' 2" X 10' 6"
Living room
- Features: Ceiling Fan(s), Vaulted Ceiling(s)
- Area: 269.45 Square Feet
- Dimensions: 16' 4" X 16' 6"
Heating
- Forced Air, Natural Gas
Cooling
- Ceiling Fan(s), Central Air
Appliances
- Included: Dishwasher, Electric Oven, Electric Range, Microwave, Refrigerator, Washer/Dryer
- Laundry: Laundry Closet
Features
- Breakfast Bar, Soaking Tub, Walk-In Closet(s)
- Flooring: Carpet, Laminate, Tile
- Doors: Sliding Doors
- Windows: Insulated Windows
- Has basement: No
- Fireplace features: Gas, Gas Log, Living Room
Interior area
- Total structure area: 1,424
- Total interior livable area: 1,424 sqft
- Finished area above ground: 1,424
- Finished area below ground: 0
Property
Parking
- Total spaces: 2
- Parking features: Driveway, Attached Garage, Garage Door Opener, Garage Faces Front, Garage on Main Level
- Attached garage spaces: 2
- Has uncovered spaces: Yes
Accessibility
- Accessibility features: No Interior Steps
Features
- Levels: One
- Stories: 1
- Patio & porch: Covered, Deck, Porch, Rear Porch
- Fencing: Partial
Lot
- Size: 1.44 Acres
- Features: Level, Private, Views
Details
- Parcel number: 10013634
- Zoning: R2R
- Special conditions: Standard
Construction
Type & style
- Home type: SingleFamily
- Architectural style: Ranch
- Property subtype: Single Family Residence
Materials
- Vinyl
- Foundation: Crawl Space
Condition
- New construction: No
- Year built: 2005
Utilities & green energy
- Sewer: Septic Installed
- Water: City
Community & HOA
Community
- Subdivision: Chestnut Ridge
Location
- Region: Hendersonville
Financial & listing details
- Price per square foot: $351/sqft
- Tax assessed value: $384,200
- Annual tax amount: $2,083
- Date on market: 10/2/2026
- Cumulative days on market: 13 days
- Listing terms: Cash,Conventional,FHA,VA Loan
- Road surface type: Concrete, Paved
Estimated market value
$484,200
$460,000 - $508,000
$2,112/mo
Price history
| Date | Event | Price |
|---|---|---|
| 10/2/2026 | Listed for sale | $499,900+81.8%$351/sqft |
Source:  Canopy MLS as distributed by MLS GRID #4430931 Report a problem Canopy MLS as distributed by MLS GRID #4430931 Report a problem | ||
| 10/23/2019 | Sold | $275,000-1.8%$193/sqft |
Source: Canopy MLS as distributed by MLS GRID #3547339 Report a problem | ||
| 9/14/2019 | Pending sale | $279,900$197/sqft |
Source: Beverly-Hanks Hendersonville #3547339 Report a problem | ||
| 9/7/2019 | Listed for sale | $279,900+35.2%$197/sqft |
Source: Beverly-Hanks Hendersonville #3547339 Report a problem | ||
| 6/16/2014 | Listing removed | $207,000$145/sqft |
Source: Beverly-Hanks & Associates #561692 Report a problem | ||
| 5/13/2014 | Listed for sale | $207,000$145/sqft |
Source: Beverly-Hanks & Associates #561692 Report a problem | ||
Public tax history
| Year | Property taxes | Tax assessment |
|---|---|---|
| 2026 | $2,083 | $384,200 |
| 2025 | -- | -- |
| 2024 | $1,739 | $349,500 |
| 2023 | $1,739 +3.2% | $349,500 +45.4% |
| 2022 | $1,685 | $240,400 |
| 2021 | -- | $240,400 |
| 2020 | $1,685 +11% | $240,400 +11% |
| 2019 | $1,518 | $216,600 +8.1% |
| 2018 | $1,518 +9.1% | $200,300 |
| 2017 | $1,392 | $200,300 |
| 2016 | -- | $200,300 |
| 2015 | -- | $200,300 +4.9% |
| 2014 | -- | $191,000 |
| 2013 | -- | $191,000 |
| 2012 | -- | $191,000 |
| 2011 | -- | $191,000 -8.7% |
| 2010 | -- | $209,100 |
| 2009 | -- | $209,100 |
| 2008 | -- | $209,100 |
| 2007 | -- | $209,100 |
Find assessor info on the county website
Monthly payment
Est. payment
Payment breakdown
Explore the cost of this home by adjusting the details. Changes won't be saved.Climate risks
Neighborhood: 28792
Nearby schools
Schools provided by the listing agent
- Elementary: Sugarloaf
- Middle: Apple Valley
- High: North Henderson
Source: Canopy MLS as distributed by MLS GRID. This data may not be complete. We recommend contacting the local school district to confirm school assignments for this home.
- $534,4003 bd3 ba2.7k sqft115 Chestnut Ln, Hendersonville, NC 28792Off Market
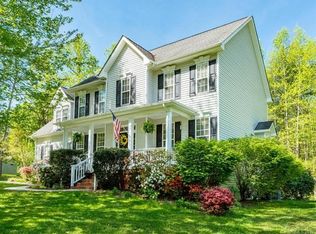
- $420,7003 bd2 ba1.6k sqft128 Chestnut Ln, Hendersonville, NC 28792Off Market
- $493,2004 bd2 ba2.4k sqft116 Chestnut Ln, Hendersonville, NC 28792Off Market
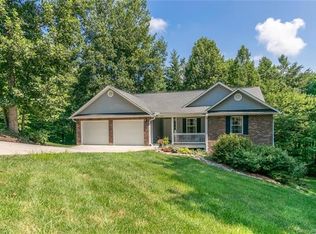
- $453,7003 bd2 ba2k sqft50 Oak Apple Ln, Hendersonville, NC 28792Off Market
Similar homes
- $519,0003 bd4 ba2k sqft364 Pace Rd, Hendersonville, NC 28792For Sale

 MLS ID #4421854, Jonathan Gonzalez, NextHome Partners. Canopy MLS as distributed by MLS GRID
 - $492,0003 bd3 ba1.7k sqft69 Milburn Ln, Hendersonville, NC 28792For Sale
 MLS ID #4383006, Heather Kogoy, Carolina Luxury Brokers LLC. Canopy MLS as distributed by MLS GRID
 - $415,0003 bd2 ba1.2k sqftWolf Chase, Hendersonville, NC 28792For Sale
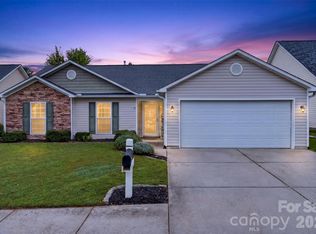 MLS ID #4422429, Erika Bradley, Century 21 Mountain Lifestyles. Canopy MLS as distributed by MLS GRID
 - $419,0003 bd2 ba1.6k sqft73 Foxtail Ct, Hendersonville, NC 28792For Sale
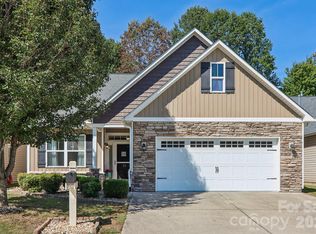 MLS ID #4424320, Rhonda Hollifield, Keller Williams Mtn Partners, LLC. Canopy MLS as distributed by MLS GRID
 - $370,0002 bd2 ba1.5k sqft146 Banks View Ln, Hendersonville, NC 28792For SaleMLS ID #4401273, Joshua Masella, Mossy Oak Properties Carolina Timber & Realty. Canopy MLS as distributed by MLS GRID
- $575,0003 bd3 ba1.9k sqft231 Kimberly Ann Dr, Hendersonville, NC 28792For SaleMLS ID #4413448, Terri Eisenhauer, RE/MAX Results. Canopy MLS as distributed by MLS GRID
- $446,9994 bd2 ba1.9k sqft659 Salisbury Rd, Hendersonville, NC 28792For SaleMLS ID #4375304, Kevin Bondarenko, EXP Realty LLC. Canopy MLS as distributed by MLS GRID
- $495,0002 bd2 ba1.4k sqft123 Turley Falls Rd, Hendersonville, NC 28739For SaleMLS ID #4423477, Alice Cochran, Coldwell Banker Advantage. Canopy MLS as distributed by MLS GRID
- $340,0003 bd2 ba1.3k sqft177 Clear Creekside Dr, Hendersonville, NC 28792For SaleMLS ID #4422761, Martin Luna, EXP Realty LLC. Canopy MLS as distributed by MLS GRID
- $385,0003 bd2 ba1.8k sqft417 Glover St, Hendersonville, NC 28792For SaleMLS ID #4404033, Shannel Webster, Nest Realty Asheville. Canopy MLS as distributed by MLS GRID
- $450,0002 bd2 ba1.6k sqft709 Forest Ridge Dr, Hendersonville, NC 28791For SaleMLS ID #4388878, Lisa Yoli, EXP Realty LLC. Canopy MLS as distributed by MLS GRID
- $325,0003 bd2 ba1.3k sqft107 Maywood Rd, Hendersonville, NC 28792For SaleMLS ID #4392635, Art Redden, Kenmure 12 Broker LLC. Canopy MLS as distributed by MLS GRID
- $519,0003 bd3 ba1.7k sqft234 High Ridge Dr #23, Mills River, NC 28759For SaleMLS ID #4431483, Kirby Raines, RE/MAX Land of the Waterfalls. Canopy MLS as distributed by MLS GRID
- $425,0003 bd3 ba1.8k sqft38 Ferenvilla Dr, Hendersonville, NC 28791For SaleMLS ID #4416441, Reed Fendler, Nest Realty Asheville. Canopy MLS as distributed by MLS GRID
- $588,9003 bd2 ba2k sqftVillage of the Ponds, Hendersonville, NC 28791For SaleMLS ID #4363117, Cheryl Cenderelli, Premier Sotheby’s International Realty. Canopy MLS as distributed by MLS GRID
- $430,9003 bd2 ba1.9k sqft12 Hutchinson Woods, Fletcher, NC 28732For SaleMLS ID #4374145, Janis Moore, Keller Williams Mtn Partners, LLC. Canopy MLS as distributed by MLS GRID
- $525,0003 bd2 ba2.1k sqft97 Meadowview Dr, Saluda, NC 28773For SaleMLS ID #4422197, Terri Eisenhauer, RE/MAX Results. Canopy MLS as distributed by MLS GRID
- $369,8803 bd2 ba1.3k sqft44 Autumn View Dr, Hendersonville, NC 28792For SaleMLS ID #4421055, Brian Seward, Keller Williams Mtn Partners, LLC. Canopy MLS as distributed by MLS GRID
- $374,8803 bd2 ba1.4k sqft50 Autumn View Dr, Hendersonville, NC 28792For SaleMLS ID #4420774, Brian Seward, Keller Williams Mtn Partners, LLC. Canopy MLS as distributed by MLS GRID
- $297,5002 bd2 ba1.1k sqft2705 Deermouse Way, Hendersonville, NC 28792For SaleMLS ID #4404914, Angela Marino, CENTURY 21 Mountain Lifestyles. Canopy MLS as distributed by MLS GRID
