MOUNTAIN LIVING MEETS EVERYDAY CONVENIENCE! Welcome to 234 High Ridge Dr in desirable Mills River, where scenic mountain surroundings and an unbeatable location come together. This charming 3-bedroom, 2.5-bath Cape Cod-style home offers mountain views, a private fenced yard, multiple porches, and plenty of space for relaxing or entertaining. The inviting interior features hardwood, tile and carpet flooring, a cozy fireplace, granite countertops, stainless steel appliances, and a comfortable, functional floor plan. An attached 2-car garage with floored overhead storage, plus an additional storage building, provides exceptional space for vehicles, outdoor gear, and hobbies. Outdoor enthusiasts will love being minutes from Pisgah National Forest, DuPont State Recreational Forest, and the area’s renowned hiking, biking, fishing, and waterfall destinations. Asheville Regional Airport is conveniently nearby, while Asheville’s vibrant dining, arts, shopping, and entertainment are just a short drive away. Enjoy the best of Western North Carolina—privacy, recreation, convenience, and mountain lifestyle—all from one exceptional location!
Active
$529,000
234 High Ridge Dr #23, Mills River, NC 28759
3beds
1,765sqft
Modular
Built in 2000
0.41 Acres Lot
$-- Zestimate®
$300/sqft
$-- HOA
What's special
Mountain viewsPrivate fenced yardCozy fireplaceMultiple porchesGranite countertopsAdditional storage buildingComfortable functional floor plan
- 3 days
- 278
- 11
Zillow last checked:
Listing updated:
Listed by:
Kirby Raines kirby@foreverbrevard.com,
RE/MAX Land of the Waterfalls
Source: Canopy MLS as distributed by MLS GRID,MLS#: 4431483
Facts & features
Interior
Bedrooms & bathrooms
- Bedrooms: 3
- Bathrooms: 3
- Full bathrooms: 2
- 1/2 bathrooms: 1
- Main level bedrooms: 1
Primary bedroom
- Level: Main
Bathroom full
- Level: Main
Heating
- Heat Pump
Cooling
- Central Air
Appliances
- Included: Dishwasher, Refrigerator
- Laundry: Laundry Room, Main Level
Features
- Has basement: No
- Fireplace features: Gas, Living Room
Interior area
- Total structure area: 1,765
- Total interior livable area: 1,765 sqft
- Finished area above ground: 1,765
- Finished area below ground: 0
Property
Parking
- Total spaces: 2
- Parking features: Driveway, Garage on Main Level
- Garage spaces: 2
- Has uncovered spaces: Yes
Features
- Levels: Two
- Stories: 2
Lot
- Size: 0.41 Acres
Details
- Parcel number: 9632535916
- Zoning: RES
- Special conditions: Standard
Construction
Type & style
- Home type: SingleFamily
- Property subtype: Modular
Materials
- Vinyl
- Foundation: Crawl Space
Condition
- New construction: No
- Year built: 2000
Utilities & green energy
- Sewer: Septic Installed
- Water: City
Community & HOA
Community
- Subdivision: High Ridge
Location
- Region: Mills River
Financial & listing details
- Price per square foot: $300/sqft
- Tax assessed value: $369,300
- Date on market: 10/6/2026
- Cumulative days on market: 4 days
- Listing terms: Cash,Conventional,FHA
- Road surface type: Concrete, Paved
Estimated market value
Not available
Estimated sales range
Not available
Not available
Price history
| Date | Event | Price |
|---|---|---|
| 10/7/2026 | Listed for sale | $529,000$300/sqft |
Source:  Canopy MLS as distributed by MLS GRID #4431483 Report a problem Canopy MLS as distributed by MLS GRID #4431483 Report a problem | ||
Public tax history
Tax history is unavailable.
Monthly payment
Est. payment
Payment breakdown
Explore the cost of this home by adjusting the details. Changes won't be saved.Climate risks
Neighborhood: 28759
Nearby schools
Schools provided by the listing agent
- Elementary: Glen Marlow
- Middle: Rugby
- High: West Henderson
Source: Canopy MLS as distributed by MLS GRID. This data may not be complete. We recommend contacting the local school district to confirm school assignments for this home.
- $417,0003 bd2 ba1.7k sqft234 High Ridge Dr, Mills River, NC 28759Off Market
- $474,8002 bd3 ba1.8k sqft254 High Ridge Dr, Mills River, NC 28759Off Market
- $502,2003 bd2 ba1.6k sqft228 High Ridge Dr, Mills River, NC 28759Off Market
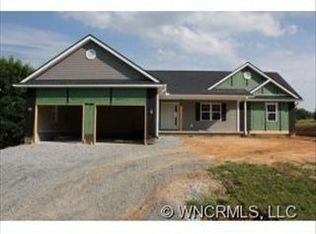
- $443,8003 bd2 ba1.7k sqft249 High Ridge Dr, Mills River, NC 28759Off Market
Similar homes
- $545,0003 bd2 ba1.7k sqft103 Hayes Ridge Ln, Mills River, NC 28759For Sale
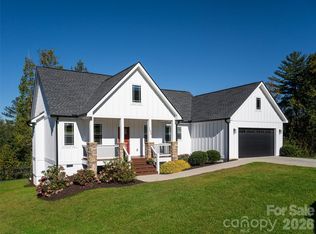
 MLS ID #4432692, Debbie Hrncir, Howard Hanna Beverly-Hanks Asheville-Biltmore Park. Canopy MLS as distributed by MLS GRID
 - $519,0003 bd2 ba1.8k sqft84 Greenwood Acres Dr, Mills River, NC 28759For Sale
 MLS ID #4403279, Christy Bryant, Premier Sotheby’s International Realty. Canopy MLS as distributed by MLS GRID
 - $545,0003 bd3 ba1.6k sqft404 High Ridge Dr, Mills River, NC 28759New Construction
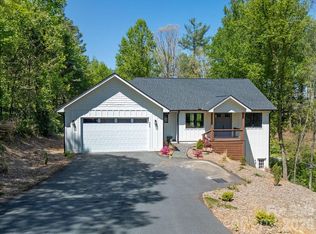 MLS ID #4371927, Kirby Raines, RE/MAX Land of the Waterfalls. Canopy MLS as distributed by MLS GRID
 - $419,9003 bd2 ba1.4k sqft251 Angeline Dr, Mills River, NC 28759For Sale
 MLS ID #4427780, Tyler Greer, Keller Williams Mtn Partners, LLC. Canopy MLS as distributed by MLS GRID
 - $405,0003 bd2 ba1.6k sqft2882 Butler Bridge Rd, Mills River, NC 28759For SaleMLS ID #4430985, Thia Kilpatrick, Colken Realty. Canopy MLS as distributed by MLS GRID
- $515,0004 bd2 ba1.9k sqft96 Rolling Hills Rd, Mills River, NC 28759For SaleMLS ID #4400685, Sabrina Lynch, Looking Glass Realty, Hendersonville. Canopy MLS as distributed by MLS GRID
- $650,0003 bd3 ba2.2k sqft168 S Country Ln, Mills River, NC 28759For SaleMLS ID #4422309, Spencer Blevins, BluAxis Realty. Canopy MLS as distributed by MLS GRID
- $665,0003 bd2 ba2k sqft634 Vista Falls Rd, Mills River, NC 28759For SaleMLS ID #4419847, Laurene Carnes, Keller Williams Elite Realty. Canopy MLS as distributed by MLS GRID
- $489,0004 bd3 ba1.8k sqft11 Greenwood Acres Dr, Mills River, NC 28759For SaleMLS ID #4386394, Matt Leicht, Nexus Realty LLC. Canopy MLS as distributed by MLS GRID
- $460,0004 bd3 ba2k sqft372 Kingfisher Ln, Mills River, NC 28759For SaleMLS ID #4310639, Alisha Nesbitt, Asheville Realty Group. Canopy MLS as distributed by MLS GRID
- $625,0003 bd2 ba1.7k sqft40 Bunker Ct, Mills River, NC 28759For SaleMLS ID #4396834, Al Lee, Lee Realty Partners. Canopy MLS as distributed by MLS GRID
- $617,7003 bd3 ba2.4k sqft61 Rolling Hills Rd, Mills River, NC 28759For SaleMLS ID #4355749, Ellen McGuire, Ivester Jackson Blackstream. Canopy MLS as distributed by MLS GRID
- $640,0003 bd4 ba2.4k sqft10 Cedar Dr, Mills River, NC 28759For SaleMLS ID #4401333, Dwayne Bolt, Better Homes and Gardens Real Estate Heritage. Canopy MLS as distributed by MLS GRID
- $650,0003 bd1 ba1.3k sqft18 Hilda Ln, Mills River, NC 28759For SaleMLS ID #4376223, Tyler Lynch, Looking Glass Realty, Hendersonville. Canopy MLS as distributed by MLS GRID
- $700,0003 bd3 ba2.6k sqft10 Chestnut Top Cir, Mills River, NC 28759For SaleMLS ID #4392677, Chrystal Anthony, Howard Hanna Beverly-Hanks. Canopy MLS as distributed by MLS GRID
- $535,0003 bd3 ba2.1k sqft208 Applecross Ln, Hendersonville, NC 28791For SaleMLS ID #4381459, Robin Dampier, Robin Dampier. Canopy MLS as distributed by MLS GRID
- $558,9003 bd3 ba2.3k sqft207 Wood Dale Dr, Hendersonville, NC 28791For SaleMLS ID #4385803, Caryn Huggins, Southern Roots Real Estate. Canopy MLS as distributed by MLS GRID
- $475,0003 bd2 ba1.4k sqft26 Asher Ln, Arden, NC 28704For SaleMLS ID #4428144, Eddie Glance, LPT Realty, LLC. Canopy MLS as distributed by MLS GRID
- $415,0003 bd3 ba1.6k sqft15 Chowan Dr, Fletcher, NC 28732For SaleMLS ID #4430498, MichaelAnne Thompson, Century 21 Mountain Lifestyles. Canopy MLS as distributed by MLS GRID
