3 Bed, 2 Bath Ranch with oversized 2 Car Garage in the Heart of Mills River! Open and Split bedroom floorplan, vaulted ceilings, gas log fireplace, large back porch for entertaining and nice covered front porch. Large master suite with jet tub, kitchen includes breakfast bar, newer SS Appliances and a brand-new fridge. Roof was replaced in 2024! Very private location yet less than a mile to Publix, restaurants and breweries! Minutes to the Asheville airport and centrally located between Asheville, Hendersonville and Brevard!
Active
Price cut: $10K (10/13)
$409,900
251 Angeline Dr, Mills River, NC 28759
3beds
1,426sqft
Single Family Residence
Built in 2000
0.41 Acres Lot
$404,000 Zestimate®
$287/sqft
$-- HOA
What's special
Gas log fireplaceNice covered front porchVaulted ceilingsKitchen includes breakfast barBrand-new fridgeNewer ss appliances
- 49 days
- 532
- 44
Zillow last checked:
Listing updated:
Listed by:
Tyler Greer tylergreerhomes@gmail.com,
Keller Williams Mtn Partners, LLC
Source: Canopy MLS as distributed by MLS GRID,MLS#: 4427780
Facts & features
Interior
Bedrooms & bathrooms
- Bedrooms: 3
- Bathrooms: 2
- Full bathrooms: 2
- Main level bedrooms: 3
Primary bedroom
- Level: Main
Bedroom s
- Level: Main
Bathroom full
- Level: Main
Breakfast
- Level: Main
Kitchen
- Level: Main
Laundry
- Level: Main
Living room
- Level: Main
Heating
- Electric, Heat Pump
Cooling
- Electric, Heat Pump
Appliances
- Included: Dishwasher, Electric Oven, Refrigerator
- Laundry: Mud Room, Laundry Room
Features
- Breakfast Bar
- Flooring: Tile, Vinyl
- Has basement: No
- Fireplace features: Gas Log, Living Room
Interior area
- Total structure area: 1,426
- Total interior livable area: 1,426 sqft
- Finished area above ground: 1,426
- Finished area below ground: 0
Video & virtual tour
Property
Parking
- Total spaces: 2
- Parking features: Attached Garage, Garage on Main Level
- Attached garage spaces: 2
Accessibility
- Accessibility features: Two or More Access Exits
Features
- Levels: One
- Stories: 1
- Patio & porch: Covered, Deck, Front Porch, Rear Porch
- Fencing: Partial
Lot
- Size: 0.41 Acres
- Features: Private
Details
- Additional structures: Shed(s)
- Parcel number: 9962336
- Zoning: MR-NC
- Special conditions: Standard
Construction
Type & style
- Home type: SingleFamily
- Architectural style: Ranch
- Property subtype: Single Family Residence
Materials
- Vinyl
- Foundation: Crawl Space
Condition
- New construction: No
- Year built: 2000
Utilities & green energy
- Sewer: Septic Installed
- Water: Shared Well
- Utilities for property: Electricity Connected
Community & HOA
Community
- Subdivision: none
Location
- Region: Mills River
Financial & listing details
- Price per square foot: $287/sqft
- Tax assessed value: $334,500
- Annual tax amount: $1,586
- Date on market: 9/23/2026
- Cumulative days on market: 49 days
- Listing terms: Cash,Conventional,FHA,USDA Loan,VA Loan
- Electric utility on property: Yes
- Road surface type: Asphalt, Gravel
Estimated market value
$404,000
$384,000 - $424,000
$2,242/mo
Price history
| Date | Event | Price |
|---|---|---|
| 10/13/2026 | Price change | $409,900-2.4%$287/sqft |
Source:  Canopy MLS as distributed by MLS GRID #4427780 Report a problem | ||
| 9/23/2026 | Listed for sale | $419,900+84.6%$294/sqft |
Source: Canopy MLS as distributed by MLS GRID #4427780 Report a problem | ||
| 9/13/2024 | Listing removed | $2,400$2/sqft |
Source: Zillow Rentals Report a problem | ||
| 7/25/2024 | Listed for rent | $2,400$2/sqft |
Source: Zillow Rentals Report a problem | ||
| 12/5/2023 | Listing removed | -- |
Source: Zillow Rentals Report a problem | ||
| 11/18/2023 | Price change | $2,400-4%$2/sqft |
Source: Zillow Rentals Report a problem | ||
| 10/1/2023 | Listed for rent | $2,500$2/sqft |
Source: Zillow Rentals Report a problem | ||
| 5/21/2018 | Sold | $227,500+1.1%$160/sqft |
Source: Canopy MLS as distributed by MLS GRID #3376429 Report a problem | ||
| 4/12/2018 | Pending sale | $225,000$158/sqft |
Source: Keller Williams Professionals #3376429 Report a problem | ||
| 4/4/2018 | Listed for sale | $225,000$158/sqft |
Source: Keller Williams Professionals #3376429 Report a problem | ||
Public tax history
| Year | Property taxes | Tax assessment |
|---|---|---|
| 2026 | $1,586 +10% | $334,500 |
| 2025 | $1,442 | $334,500 |
| 2024 | $1,442 | $334,500 |
| 2023 | $1,442 +16% | $334,500 +50.9% |
| 2022 | $1,243 | $221,600 |
| 2021 | -- | $221,600 |
| 2020 | $1,243 | $221,600 |
| 2019 | $1,243 | $221,600 +33.6% |
| 2018 | $1,243 +32.6% | $165,900 |
| 2017 | $937 | $165,900 |
| 2016 | -- | $165,900 |
| 2015 | -- | $165,900 +6.8% |
| 2014 | -- | $155,400 |
| 2013 | -- | $155,400 |
| 2012 | -- | $155,400 -0.9% |
| 2011 | -- | $156,800 -9.4% |
| 2010 | -- | $173,000 |
| 2009 | -- | $173,000 |
| 2008 | -- | $173,000 |
| 2007 | -- | $173,000 +26.9% |
| 2006 | -- | $136,300 |
| 2005 | -- | $136,300 |
Find assessor info on the county website
Monthly payment
Est. payment
Payment breakdown
Explore the cost of this home by adjusting the details. Changes won't be saved.Climate risks
Neighborhood: 28759
Nearby schools
Schools provided by the listing agent
- Elementary: Glen Marlow
- Middle: Rugby
Source: Canopy MLS as distributed by MLS GRID. This data may not be complete. We recommend contacting the local school district to confirm school assignments for this home.

Similar homes
- $429,0003 bd2 ba1.4k sqft127 Cairens Ridge Dr, Mills River, NC 28759For Sale By Owner

- $399,0003 bd2 ba1.2k sqft481 Fanning Bridge Rd, Fletcher, NC 28732For Sale

 MLS ID #4440634, Mark Mathews, Appalachian Realty Associates. Canopy MLS as distributed by MLS GRID
- $419,0004 bd3 ba2.1k sqft2 Parkwood Dr, Arden, NC 28704For Sale
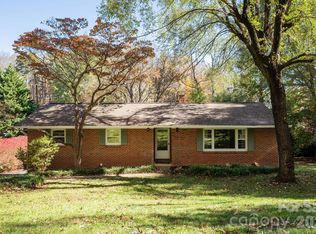 MLS ID #4437314, Jim Luebbers, BluAxis Realty. Canopy MLS as distributed by MLS GRID
- $515,0003 bd3 ba1.7k sqft234 High Ridge Dr, Mills River, NC 28759For Sale
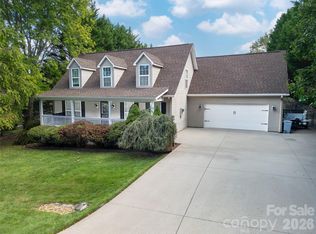 MLS ID #4431483, Kirby Raines, RE/MAX Land of the Waterfalls. Canopy MLS as distributed by MLS GRID
- $460,0004 bd3 ba2k sqft372 Kingfisher Ln, Mills River, NC 28759For SaleMLS ID #4310639, Alisha Nesbitt, Asheville Realty Group. Canopy MLS as distributed by MLS GRID
- $499,0003 bd2 ba1.8k sqft84 Greenwood Acres Dr, Mills River, NC 28759For SaleMLS ID #4403279, Christy Bryant, Premier Sotheby’s International Realty. Canopy MLS as distributed by MLS GRID
- $415,0002 bd3 ba1.8k sqft224 Park Ln, Hendersonville, NC 28791For SaleMLS ID #4440887, Valeria Carrizo-Wyda, Nest Realty Asheville. Canopy MLS as distributed by MLS GRID
- $375,0003 bd2 ba1.2k sqft210 Banner Farm Rd, Mills River, NC 28759For SaleMLS ID #4396188, Chris Scruggs, We Sell WNC, LLC. Canopy MLS as distributed by MLS GRID
- $415,0003 bd2 ba1.3k sqft98 Stonehollow Rd, Fletcher, NC 28732For SaleMLS ID #4422790, Robin Mehler, Town and Mountain Realty. Canopy MLS as distributed by MLS GRID
- $395,0003 bd2 ba1.5k sqft31 Southwicke Dr, Arden, NC 28704For SaleMLS ID #4438630, Hope Byrd, Howard Hanna Beverly-Hanks Asheville-Biltmore Park. Canopy MLS as distributed by MLS GRID
- $489,0004 bd3 ba1.8k sqft11 Greenwood Acres Dr, Mills River, NC 28759For SaleMLS ID #4386394, Matt Leicht, Nexus Realty LLC. Canopy MLS as distributed by MLS GRID
- $400,0003 bd3 ba1.6k sqft198 N River Rd, Fletcher, NC 28732For SaleMLS ID #4404977, Cole Ordiway, BluAxis Realty. Canopy MLS as distributed by MLS GRID
- $439,9003 bd2 ba1.5k sqft97 Wilkie Way, Fletcher, NC 28732For SaleMLS ID #4418973, Jen Hubbell, Keller Williams Mtn Partners, LLC. Canopy MLS as distributed by MLS GRID
- $409,9003 bd3 ba1.5k sqft9 Farthings Dr, Arden, NC 28704For SaleMLS ID #4419505, Julie Mallett, Howard Hanna Beverly-Hanks. Canopy MLS as distributed by MLS GRID
- $405,0003 bd3 ba1.6k sqft15 Chowan Dr, Fletcher, NC 28732For SaleMLS ID #4430498, MichaelAnne Thompson, Century 21 Mountain Lifestyles. Canopy MLS as distributed by MLS GRID
- $389,9004 bd3 ba1.9k sqft59 Southchase Dr, Fletcher, NC 28732For SaleMLS ID #4425720, Dean Pistor, Trailblazer Realty LLC. Canopy MLS as distributed by MLS GRID
- $508,0004 bd2 ba1.9k sqft96 Rolling Hills Rd, Mills River, NC 28759For SaleMLS ID #4400685, Sabrina Lynch, Looking Glass Realty, Hendersonville. Canopy MLS as distributed by MLS GRID
