This is the property to call your next home. The charming residence offers the convenience of one-level living with an inviting split-bedroom floor plan. The expansive primary bedroom features an en-suite bath with dual vanities and separate closets. Offering a flex space off from the eat-in kitchen is ideal for extra dining, a home office or a playroom. The great living room is the heart of the home, highlighted by a stunning rock fireplace with gas logs, perfect for warm gatherings. Recent upgrades include a newer roof, HVAC system, flooring, on-demand hot water heater and a whole house power generator installed in 2025, ensuring peace of mind for years to come. Adding to the property's curb appeal is a brand-new landscaping enhancement, giving the front exterior an even more beautiful and inviting look. Go outside to a level backyard with a patio, an idyllic spot to relax and enjoy the deer and wildlife that frequently visit. Located in a highly desirable area, this home is just minutes from multiple grocery stores, restaurants, the Asheville airport and a medical center, making it a perfect blend of tranquility and convenience. Don't miss the opportunity to make this wonderful property your own.
Active
$542,000
84 Greenwood Acres Dr, Mills River, NC 28759
3beds
1,878sqft
Single Family Residence
Built in 1983
0.56 Acres Lot
$527,300 Zestimate®
$289/sqft
$-- HOA
What's special
One-level livingNewer roofExpansive primary bedroomBrand-new landscaping enhancementSeparate closetsInviting split-bedroom floor plan
- 46 days
- 852
- 53
Zillow last checked:
Listing updated:
Listed by:
Christy Bryant 828-777-2443,
Premier Sotheby’s International Realty
Source: Canopy MLS as distributed by MLS GRID,MLS#: 4403279
Facts & features
Interior
Bedrooms & bathrooms
- Bedrooms: 3
- Bathrooms: 2
- Full bathrooms: 2
- Main level bedrooms: 3
Primary bedroom
- Features: Ceiling Fan(s), En Suite Bathroom, Split BR Plan, Walk-In Closet(s)
- Level: Main
Bedroom s
- Features: Ceiling Fan(s), Split BR Plan
- Level: Main
Bedroom s
- Features: Ceiling Fan(s), Split BR Plan
- Level: Main
Dining area
- Level: Main
Flex space
- Level: Main
Kitchen
- Level: Main
Laundry
- Level: Main
Living room
- Features: Ceiling Fan(s)
- Level: Main
Heating
- Heat Pump, Propane
Cooling
- Central Air
Appliances
- Included: Dishwasher, Electric Range, Refrigerator
- Laundry: Electric Dryer Hookup, Laundry Room, Main Level, Washer Hookup
Features
- Attic Other
- Flooring: Vinyl
- Has basement: No
- Attic: Other
- Fireplace features: Gas Log, Living Room
Interior area
- Total structure area: 1,878
- Total interior livable area: 1,878 sqft
- Finished area above ground: 1,878
- Finished area below ground: 0
Video & virtual tour
Property
Parking
- Total spaces: 8
- Parking features: Detached Carport, Driveway, Attached Garage, Garage on Main Level
- Attached garage spaces: 2
- Carport spaces: 2
- Covered spaces: 4
- Uncovered spaces: 4
Features
- Levels: One
- Stories: 1
- Patio & porch: Covered, Front Porch, Patio
Lot
- Size: 0.56 Acres
- Features: Wooded
Living quarters
- Secondary features: None
Details
- Parcel number: 9930189
- Zoning: MR-MU
- Special conditions: Standard
- Other equipment: Generator
Construction
Type & style
- Home type: SingleFamily
- Architectural style: Ranch
- Property subtype: Single Family Residence
Materials
- Vinyl, Wood
- Foundation: Crawl Space
Condition
- New construction: No
- Year built: 1983
Utilities & green energy
- Sewer: Septic Installed
- Water: City
- Utilities for property: Cable Available, Electricity Connected, Propane
Community & HOA
Community
- Subdivision: Greenwood Acres
Location
- Region: Mills River
Financial & listing details
- Price per square foot: $289/sqft
- Tax assessed value: $339,800
- Annual tax amount: $1,465
- Date on market: 7/17/2026
- Cumulative days on market: 45 days
- Listing terms: Cash,Conventional
- Exclusions: Dryer
- Electric utility on property: Yes
- Road surface type: Concrete, Paved
Estimated market value
$527,300
$501,000 - $554,000
$2,220/mo
Price history
| Date | Event | Price |
|---|---|---|
| 7/17/2026 | Listed for sale | $542,000+116.8%$289/sqft |
Source:  Canopy MLS as distributed by MLS GRID #4403279 Report a problem Canopy MLS as distributed by MLS GRID #4403279 Report a problem | ||
| 2/20/2018 | Sold | $250,000+14.2%$133/sqft |
Source: Public Record Report a problem | ||
| 11/7/2005 | Sold | $219,000$117/sqft |
Source: Public Record Report a problem | ||
Public tax history
| Year | Property taxes | Tax assessment |
|---|---|---|
| 2025 | $1,465 | $339,800 |
| 2024 | $1,465 | $339,800 |
| 2023 | $1,465 +28.5% | $339,800 +67.2% |
| 2022 | $1,140 | $203,200 |
| 2021 | -- | $203,200 |
| 2020 | $1,140 | $203,200 |
| 2019 | $1,140 | $203,200 +11.2% |
| 2018 | -- | $182,700 |
| 2017 | $1,032 | $182,700 |
| 2016 | -- | $182,700 |
| 2015 | -- | $182,700 +3.8% |
| 2014 | -- | $176,000 |
| 2013 | -- | $176,000 |
| 2012 | -- | $176,000 |
| 2011 | -- | $176,000 -18.1% |
| 2010 | -- | $215,000 |
| 2009 | -- | $215,000 |
| 2008 | -- | $215,000 |
| 2007 | -- | $215,000 +36% |
| 2006 | -- | $158,100 |
| 2005 | -- | $158,100 |
Find assessor info on the county website
Monthly payment
Est. payment
Payment breakdown
Explore the cost of this home by adjusting the details. Changes won't be saved.Climate risks
Neighborhood: 28759
Nearby schools
Schools provided by the listing agent
- Elementary: Mills River
- Middle: Rugby
- High: West Henderson
Source: Canopy MLS as distributed by MLS GRID. This data may not be complete. We recommend contacting the local school district to confirm school assignments for this home.
- $470,3003 bd2 ba1.8k sqft84 Greenwood Acres Dr #17, Mills River, NC 28759Off Market

- $512,5003 bd3 ba2.9k sqft92 Greenwood Acres Dr, Mills River, NC 28759For Sale
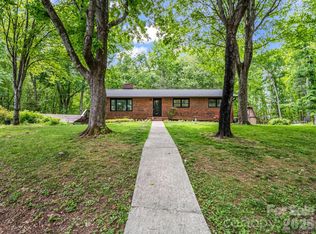
- $433,2003 bd2 ba1.7k sqft83 Greenwood Acres Dr, Mills River, NC 28759Off Market
- $442,4003 bd2 ba1.8k sqft89 Greenwood Acres Dr, Mills River, NC 28759Off Market
Similar homes
- $499,0004 bd3 ba1.8k sqft11 Greenwood Acres Dr, Mills River, NC 28759For Sale

 MLS ID #4386394, Matt Leicht, Nexus Realty LLC. Canopy MLS as distributed by MLS GRID
 - $615,5003 bd2 ba1.5k sqft22 Forge Shadow Dr, Mills River, NC 28759For Sale By Owner
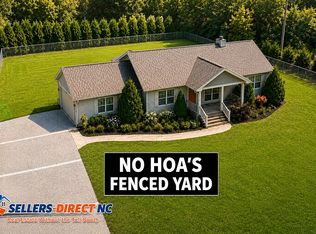
- $525,0004 bd2 ba1.9k sqft96 Rolling Hills Rd, Mills River, NC 28759For Sale
 MLS ID #4400685, Sabrina Lynch, Looking Glass Realty, Hendersonville. Canopy MLS as distributed by MLS GRID
 - $495,0004 bd3 ba2.4k sqft506 Fox Hollow Ln, Mills River, NC 28759For Sale
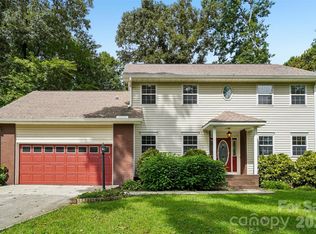 MLS ID #4418026, Thomas Shoupe, Opendoor Brokerage LLC. Canopy MLS as distributed by MLS GRID
 - $475,0003 bd3 ba2.1k sqft302 Shadecrest Ln, Mills River, NC 28759For SaleMLS ID #4392310, Scott Browne, Team Browne LLC. Canopy MLS as distributed by MLS GRID
- $550,0002 bd3 ba2.3k sqft35 Chastain Hill Rd, Mills River, NC 28759For SaleMLS ID #4388520, Candi Guffey, Looking Glass Realty, Hendersonville. Canopy MLS as distributed by MLS GRID
- $445,0003 bd2 ba1.4k sqft127 Cairens Ridge Dr, Mills River, NC 28759For SaleMLS ID #4380614, Tyler Lynch, Looking Glass Realty, Hendersonville. Canopy MLS as distributed by MLS GRID
- $617,7003 bd3 ba2.4k sqft61 Rolling Hills Rd, Mills River, NC 28759For SaleMLS ID #4355749, Ellen McGuire, Ivester Jackson Blackstream. Canopy MLS as distributed by MLS GRID
- $479,0004 bd3 ba2.2k sqft129 Whisperwood Dr, Hendersonville, NC 28791For SaleMLS ID #4419413, Heather Hines, Landon Key Realty. Canopy MLS as distributed by MLS GRID
- $545,0003 bd3 ba1.6k sqft404 High Ridge Dr, Mills River, NC 28759New ConstructionMLS ID #4371927, Kirby Raines, RE/MAX Land of the Waterfalls. Canopy MLS as distributed by MLS GRID
- $640,0003 bd4 ba2.4k sqft10 Cedar Dr, Mills River, NC 28759For SaleMLS ID #4401333, Dwayne Bolt, Better Homes and Gardens Real Estate Heritage. Canopy MLS as distributed by MLS GRID
- $465,0004 bd3 ba2k sqft372 Kingfisher Ln, Mills River, NC 28759For SaleMLS ID #4310639, Alisha Nesbitt, Noble & Company Realty. Canopy MLS as distributed by MLS GRID
- $539,0003 bd3 ba1.8k sqft383 Ravenwood Ln, Horse Shoe, NC 28742For SaleMLS ID #4388457, Laura Flores, NextHome WNC Realty. Canopy MLS as distributed by MLS GRID
- $545,0003 bd2 ba2.2k sqft242 N Hills Dr, Hendersonville, NC 28791For SaleMLS ID #4410562, Brian Marshall, Marshall Real Estate Inc.. Canopy MLS as distributed by MLS GRID
- $650,0003 bd1 ba1.3k sqft18 Hilda Ln, Mills River, NC 28759For SaleMLS ID #4376223, Tyler Lynch, Looking Glass Realty, Hendersonville. Canopy MLS as distributed by MLS GRID
- $575,0003 bd3 ba1.8k sqft3046 Turnpike Rd #7R, Horse Shoe, NC 28742For SaleMLS ID #4408727, Christopher Herndon, Sarver Realty Group, LLC. Canopy MLS as distributed by MLS GRID
- $535,0003 bd3 ba2.1k sqft208 Applecross Ln, Hendersonville, NC 28791For SaleMLS ID #4381459, Robin Dampier, Robin Dampier. Canopy MLS as distributed by MLS GRID
- $549,0003 bd2 ba2.4k sqft1541 Glenheath Dr, Hendersonville, NC 28791For SaleMLS ID #4391545, Jesse Shepherd, Premier Sotheby’s International Realty. Canopy MLS as distributed by MLS GRID
- $525,0003 bd2 ba2k sqft25 Arnie Dr, Etowah, NC 28729For SaleMLS ID #4408275, Tania Reid, Keller Williams Mtn Partners, LLC. Canopy MLS as distributed by MLS GRID
- $650,0003 bd2 ba1.7k sqft40 Bunker Ct, Mills River, NC 28759For SaleMLS ID #4396834, Al Lee, Lee Realty Partners. Canopy MLS as distributed by MLS GRID
