MILLS POINTE SUBDIVISION – Desirable Mills River location. This spacious floor plan features
3 BR and 2 ½ BA and a heated and cooled sunroom and nice new deck in the back of the home.
This home is move-in ready and features a new roof, new mini-split in the sunroom and new
gas fireplace in the family room. The Sunroom has expansive windows and exits to the rear deck.
Residents enjoy living in Mills River because it’s conveniently located near major grocery stores,
restaurants, breweries, schools, shopping, and Mills River Park. You will find everything you need
nearby. Access to Hendersonville, Brevard, the airport, Arden-Fletcher, and major highways like
I-26 makes commuting easy. Living in Mills River, NC is wonderful! Don’t miss this great home.
Active
$495,000
302 Shadecrest Ln, Mills River, NC 28759
3beds
2,155sqft
:
Get pre-qualified$3,002/mo
Single Family Residence
Built in 1993
0.52 Acres Lot
$-- Zestimate®
$230/sqft
$37/mo HOA
What's special
Heated and cooled sunroomSunroom has expansive windowsNew roofSpacious floor plan
- 5 days |
- 724 |
- 70 |
Zillow last checked:
Listing updated:
Listed by:
Scott Browne scott@teambrowne.com,
Team Browne LLC
Source: Canopy MLS as distributed by MLS GRID,MLS#: 4392310
Facts & features
Interior
Bedrooms & bathrooms
- Bedrooms: 3
- Bathrooms: 3
- Full bathrooms: 2
- 1/2 bathrooms: 1
Primary bedroom
- Level: Main
Primary bedroom
- Level: Upper
Bedroom s
- Level: Upper
Bedroom s
- Level: Upper
Bathroom half
- Level: Main
Breakfast
- Level: Main
Dining room
- Level: Main
Family room
- Level: Main
Kitchen
- Level: Main
Laundry
- Level: Main
Living room
- Level: Main
Sunroom
- Level: Main
Heating
- Ductless, Electric, Heat Pump
Cooling
- Central Air, Ductless
Appliances
- Included: Convection Oven, Dishwasher, Dryer, Electric Range, Electric Water Heater, Microwave, Refrigerator
- Laundry: Electric Dryer Hookup, Laundry Room, Washer Hookup
Features
- Soaking Tub, Whirlpool
- Doors: French Doors, Sliding Doors
- Has basement: No
- Fireplace features: Family Room, Gas Log, Gas Vented
Interior area
- Total structure area: 2,155
- Total interior livable area: 2,155 sqft
- Finished area above ground: 2,155
- Finished area below ground: 0
Property
Parking
- Total spaces: 2
- Parking features: Driveway, Attached Garage, Garage on Main Level
- Attached garage spaces: 2
- Has uncovered spaces: Yes
Features
- Levels: Two
- Stories: 2
- Patio & porch: Covered, Front Porch, Rear Porch
Lot
- Size: 0.52 Acres
- Features: Cul-De-Sac
Details
- Parcel number: 9948300
- Zoning: MR-30
- Special conditions: Standard
Construction
Type & style
- Home type: SingleFamily
- Architectural style: Traditional
- Property subtype: Single Family Residence
Materials
- Vinyl
- Foundation: Crawl Space
Condition
- New construction: No
- Year built: 1993
Utilities & green energy
- Sewer: Septic Installed
- Water: Well
- Utilities for property: Propane
Community & HOA
Community
- Subdivision: Mills Pointe
HOA
- Has HOA: Yes
- HOA fee: $112 quarterly
- HOA name: Mills Pointe HOA
- HOA phone: 828-348-0324
Location
- Region: Mills River
Financial & listing details
- Price per square foot: $230/sqft
- Tax assessed value: $413,800
- Annual tax amount: $1,364
- Date on market: 7/20/2026
- Cumulative days on market: 5 days
- Road surface type: Concrete, Paved
Estimated market value
Not available
Estimated sales range
Not available
$2,619/mo
Price history
| Date | Event | Price |
|---|---|---|
| 7/20/2026 | Listed for sale | $495,000+115.2%$230/sqft |
Source:  Canopy MLS as distributed by MLS GRID #4392310 Report a problem Canopy MLS as distributed by MLS GRID #4392310 Report a problem | ||
| 12/1/2011 | Sold | $230,000+0%$107/sqft |
Source: Agent Provided Report a problem | ||
| 9/28/2011 | Listed for sale | $229,900+838.4%$107/sqft |
Source: Beverly-Hanks & Associates #507198 Report a problem | ||
| 3/26/1993 | Sold | $24,500$11/sqft |
Source: Agent Provided Report a problem | ||
Public tax history
| Year | Property taxes | Tax assessment |
|---|---|---|
| 2017 | $1,364 | $241,400 |
| 2016 | -- | $241,400 |
| 2015 | -- | $241,400 +3.8% |
| 2014 | -- | $232,600 |
| 2013 | -- | $232,600 |
| 2012 | -- | $232,600 |
| 2011 | -- | $232,600 -9% |
| 2010 | -- | $255,600 |
| 2009 | -- | $255,600 |
| 2008 | -- | $255,600 |
| 2007 | -- | $255,600 +24.7% |
| 2006 | -- | $204,900 -2.3% |
| 2005 | -- | $209,800 |
Find assessor info on the county website
Monthly payment
Est. payment
Payment breakdown
Explore the cost of this home by adjusting the details. Changes won't be saved.Climate risks
Neighborhood: 28759
Nearby schools
GreatSchools rating
- 9/10Mills River ElementaryGrades: PK-5Distance: 0.9 mi
- 7/10Rugby MiddleGrades: 6-8Distance: 3.5 mi
- 8/10West Henderson HighGrades: 9-12Distance: 3.5 mi
Schools provided by the listing agent
- Elementary: Mills River
- Middle: Rugby
- High: West Henderson
Source: Canopy MLS as distributed by MLS GRID. This data may not be complete. We recommend contacting the local school district to confirm school assignments for this home.
- $460,0003 bd2 ba1.8k sqft307 Shadecrest Ln, MILLS RIVER, NC 28759Sold
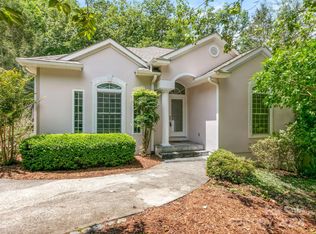
- $530,600-- bd2 ba1.8k sqft307 Shadecrest Ln, Mills River, NC 28759Off Market
- $275,4003 bd4 ba3.3k sqft305 Shadecrest Ln, MILLS RIVER, NC 28759Off Market
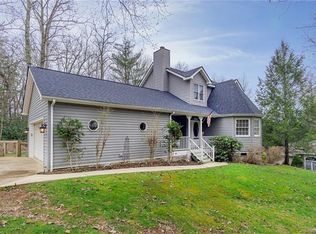
- $654,2003 bd4 ba3.3k sqft305 Shadecrest Ln, Mills River, NC 28759Off Market
- $289,3003 bd3 ba2.3k sqft306 Shadecrest Ln, MILLS RIVER, NC 28759Off Market
- $582,700-- bd3 ba2.3k sqft306 Shadecrest Ln, Mills River, NC 28759Off Market
- $262,2003 bd2 ba2.7k sqft303 Shadecrest Ln, MILLS RIVER, NC 28759Off Market
- $544,600-- bd2 ba2.3k sqft303 Shadecrest Ln, Mills River, NC 28759Off Market
A local agent can set up tours, give advice and negotiate with sellers.
Similar homes
- $542,0003 bd2 ba1.8k sqft84 Greenwood Acres Dr, Mills River, NC 28759For Sale

 MLS ID #4403279, Christy Bryant, Premier Sotheby’s International Realty. Canopy MLS as distributed by MLS GRID
 - $525,0004 bd2 ba1.9k sqft96 Rolling Hills Rd, Mills River, NC 28759For Sale
 MLS ID #4400685, Sabrina Lynch, Looking Glass Realty, Hendersonville. Canopy MLS as distributed by MLS GRID
 - $519,0004 bd5 ba2.6k sqft20 Amber Dr, Horse Shoe, NC 28742For Sale
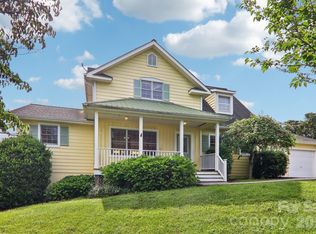 MLS ID #4407069, Rhonda Hollifield, Keller Williams Mtn Partners, LLC. Canopy MLS as distributed by MLS GRID
 - $514,0004 bd3 ba1.8k sqft11 Greenwood Acres Dr, Mills River, NC 28759For Sale
 MLS ID #4386394, Matt Leicht, Nexus Realty LLC. Canopy MLS as distributed by MLS GRID
 - $515,0003 bd3 ba2.9k sqft92 Greenwood Acres Dr, Mills River, NC 28759For SaleMLS ID #4379255, Kirsten Paris, EXP Realty LLC. Canopy MLS as distributed by MLS GRID
- $550,0002 bd3 ba2.3k sqft35 Chastain Hill Rd, Mills River, NC 28759For SaleMLS ID #4388520, Candi Guffey, Looking Glass Realty, Hendersonville. Canopy MLS as distributed by MLS GRID
- $465,0004 bd3 ba2k sqft372 Kingfisher Ln, Mills River, NC 28759For SaleMLS ID #4310639, Alisha Nesbitt, Noble & Company Realty. Canopy MLS as distributed by MLS GRID
- $475,0003 bd3 ba2.4k sqft100 Titleist Way, Hendersonville, NC 28739For SaleMLS ID #4407640, Andrew Brooks, Cummings Cove Realty. Canopy MLS as distributed by MLS GRID
- $619,7003 bd3 ba2.4k sqft61 Rolling Hills Rd, Mills River, NC 28759For SaleMLS ID #4355749, Ellen McGuire, Ivester Jackson Blackstream. Canopy MLS as distributed by MLS GRID
- $450,0003 bd2 ba1.4k sqft127 Cairens Ridge Dr, Mills River, NC 28759For SaleMLS ID #4380614, Tyler Lynch, Looking Glass Realty, Hendersonville. Canopy MLS as distributed by MLS GRID
- $494,8953 bd3 ba1.9k sqft1376 Glenheath Dr, Hendersonville, NC 28791For SaleMLS ID #4402718, Lee Linhart, RE/MAX Results. Canopy MLS as distributed by MLS GRID
- $495,0003 bd3 ba2.4k sqft10 Country Rd, Hendersonville, NC 28791For SaleMLS ID #4372517, Bailey Vaughn, Nexus Realty LLC. Canopy MLS as distributed by MLS GRID
- $550,0003 bd3 ba1.8k sqft383 Ravenwood Ln, Horse Shoe, NC 28742For SaleMLS ID #4388457, Laura Flores, NextHome WNC Realty. Canopy MLS as distributed by MLS GRID
- $519,0003 bd3 ba2.2k sqft43 Evan Tyler Ln, Horse Shoe, NC 28742For SaleMLS ID #4401532, Patricia Parker, EXP Realty LLC. Canopy MLS as distributed by MLS GRID
- $329,0003 bd1 ba1k sqft86 Sterling Dr, Mills River, NC 28759For SaleMLS ID #4401827, Tarry Crockett, Home And Land For Sale. Canopy MLS as distributed by MLS GRID
- $459,0004 bd3 ba2.2k sqft73 Creeks End Cir, Mills River, NC 28759For SaleMLS ID #4365909, Trip Howell, Mosaic Community Lifestyle Realty. Canopy MLS as distributed by MLS GRID
- $425,0003 bd4 ba2.2k sqft3 Carolewood Dr, Horse Shoe, NC 28742For SaleMLS ID #4393561, Stephanie Cathey, Howard Hanna Beverly-Hanks. Canopy MLS as distributed by MLS GRID
- $520,0003 bd3 ba2.4k sqft142 Whisperwood Dr #19, Hendersonville, NC 28791For SaleMLS ID #4396470, Aaron Chapman, Nexus Realty LLC. Canopy MLS as distributed by MLS GRID
- $615,0003 bd3 ba2.6k sqft271 Greenstone Ln, Mills River, NC 28759New ConstructionMLS ID #4312734, Tyler Greer, Keller Williams Mtn Partners, LLC. Canopy MLS as distributed by MLS GRID
- $375,0003 bd2 ba1.2k sqft210 Banner Farm Rd, Mills River, NC 28759For SaleMLS ID #4396188, Chris Scruggs, We Sell WNC, LLC. Canopy MLS as distributed by MLS GRID
