Nestled on 2.33 acres in desirable Mills River, this 3-bedroom, 2.5-bath home offers the perfect blend of privacy, usability, and convenience—just minutes to grocery stores, restaurants, parks, schools, medical facilities, and local breweries. Inside, the open kitchen, family room, and dining area flow seamlessly and open to a spacious back deck, making entertaining a breeze. Outside, enjoy a beautiful setting with a large, flat yard ideal for gardening, play, or gatherings, plus a peaceful creek bordering one side of the property. A portion of the yard is fenced—perfect for pets and little ones. With room to spread out and an unbeatable location, this is the Mills River lifestyle you’ve been waiting for.
Active
Price cut: $2K (7/28)
$617,700
61 Rolling Hills Rd, Mills River, NC 28759
3beds
2,498sqft
Single Family Residence
Built in 1999
2.33 Acres Lot
$603,800 Zestimate®
$247/sqft
$-- HOA
What's special
Spacious back deckFamily roomOpen kitchenBeautiful settingDining area flow seamlessly
- 197 days
- 818
- 43
Zillow last checked:
Listing updated:
Listed by:
Ellen McGuire ellen@ijbproperties.com,
Ivester Jackson Blackstream,
Laura Livaudais,
Ivester Jackson Blackstream
Source: Canopy MLS as distributed by MLS GRID,MLS#: 4355749
Facts & features
Interior
Bedrooms & bathrooms
- Bedrooms: 3
- Bathrooms: 3
- Full bathrooms: 2
- 1/2 bathrooms: 1
Primary bedroom
- Features: Ceiling Fan(s), En Suite Bathroom, Garden Tub, Walk-In Closet(s)
- Level: Upper
Bedroom s
- Features: Attic Other, Walk-In Closet(s)
- Level: Upper
Bedroom s
- Features: Ceiling Fan(s), Walk-In Closet(s)
- Level: Upper
Dining room
- Level: Main
Family room
- Features: Ceiling Fan(s), Open Floorplan
- Level: Main
Kitchen
- Features: Breakfast Bar, Built-in Features, Open Floorplan, Walk-In Pantry
- Level: Main
Living room
- Features: Ceiling Fan(s)
- Level: Main
Office
- Features: None
- Level: Upper
Heating
- Heat Pump
Cooling
- Central Air
Appliances
- Included: Dishwasher, Dryer, Gas Water Heater, Microwave, Oven, Propane Water Heater, Refrigerator, Washer
- Laundry: Laundry Closet, Main Level
Features
- Attic Other, Breakfast Bar, Open Floorplan, Pantry, Walk-In Closet(s), Walk-In Pantry
- Flooring: Carpet, Laminate, Tile, Wood
- Has basement: No
- Attic: Other
- Fireplace features: Family Room, Primary Bedroom
Interior area
- Total structure area: 2,498
- Total interior livable area: 2,498 sqft
- Finished area above ground: 2,498
- Finished area below ground: 0
Video & virtual tour
Property
Parking
- Total spaces: 2
- Parking features: Circular Driveway, Attached Garage, Garage Door Opener, Garage Faces Front, Garage on Main Level
- Attached garage spaces: 2
- Has uncovered spaces: Yes
Features
- Levels: Two
- Stories: 2
- Exterior features: Fire Pit, Storage
- Fencing: Back Yard,Chain Link,Partial
- On waterfront: Yes
- Waterfront features: None, Creek
Lot
- Size: 2.33 Acres
- Features: Cleared, Corner Lot, Flood Fringe Area, Level, Wooded
Details
- Additional structures: Shed(s)
- Parcel number: 9955004
- Zoning: MR-MU
- Special conditions: Standard
Construction
Type & style
- Home type: SingleFamily
- Architectural style: Traditional
- Property subtype: Single Family Residence
Materials
- Vinyl
- Foundation: Crawl Space
- Roof: Composition
Condition
- New construction: No
- Year built: 1999
Utilities & green energy
- Sewer: Septic Installed
- Water: Well
- Utilities for property: Electricity Connected, Propane, Underground Utilities
Community & HOA
Community
- Security: Security System
- Subdivision: Bonnie Brown
Location
- Region: Mills River
Financial & listing details
- Price per square foot: $247/sqft
- Tax assessed value: $406,500
- Annual tax amount: $1,752
- Date on market: 3/11/2026
- Cumulative days on market: 362 days
- Listing terms: Cash,Conventional,VA Loan,Other - See Remarks
- Electric utility on property: Yes
- Road surface type: Asphalt, Paved
Estimated market value
$603,800
$574,000 - $634,000
$2,867/mo
Price history
| Date | Event | Price |
|---|---|---|
| 7/28/2026 | Price change | $617,700-0.3%$247/sqft |
Source:  Canopy MLS as distributed by MLS GRID #4355749 Report a problem Canopy MLS as distributed by MLS GRID #4355749 Report a problem | ||
| 3/11/2026 | Listed for sale | $619,700-4.5%$248/sqft |
Source: Canopy MLS as distributed by MLS GRID #4355749 Report a problem | ||
| 2/2/2026 | Listing removed | $649,000$260/sqft |
Source: Canopy MLS as distributed by MLS GRID #4294434 Report a problem | ||
| 1/6/2026 | Price change | $649,000-1.5%$260/sqft |
Source: Canopy MLS as distributed by MLS GRID #4294434 Report a problem | ||
| 11/25/2025 | Price change | $659,000-4.1%$264/sqft |
Source: Canopy MLS as distributed by MLS GRID #4294434 Report a problem | ||
| 10/17/2025 | Price change | $687,000-2.6%$275/sqft |
Source: Canopy MLS as distributed by MLS GRID #4294434 Report a problem | ||
| 9/23/2025 | Price change | $705,000-2.8%$282/sqft |
Source: Canopy MLS as distributed by MLS GRID #4294434 Report a problem | ||
| 8/21/2025 | Listed for sale | $725,000+163.6%$290/sqft |
Source: Canopy MLS as distributed by MLS GRID #4294434 Report a problem | ||
| 9/6/2006 | Sold | $275,000$110/sqft |
Source: Public Record Report a problem | ||
Public tax history
| Year | Property taxes | Tax assessment |
|---|---|---|
| 2025 | $1,752 | $406,500 |
| 2024 | $1,752 | $406,500 |
| 2023 | $1,752 +12.6% | $406,500 +46.5% |
| 2022 | $1,556 | $277,400 |
| 2021 | -- | $277,400 |
| 2020 | $1,556 +1.3% | $277,400 +1.3% |
| 2019 | $1,537 | $273,900 +9.8% |
| 2018 | $1,537 +9% | $249,400 |
| 2017 | $1,409 | $249,400 |
| 2016 | -- | $249,400 |
| 2015 | -- | $249,400 +6.3% |
| 2014 | -- | $234,700 |
| 2013 | -- | $234,700 +0.3% |
| 2012 | -- | $234,000 |
| 2011 | -- | $234,000 -9.7% |
| 2010 | -- | $259,100 |
| 2009 | -- | $259,100 |
| 2008 | -- | $259,100 |
| 2007 | -- | $259,100 +26.3% |
| 2006 | -- | $205,200 |
| 2005 | -- | $205,200 |
| 2004 | -- | $205,200 |
| 2002 | -- | $205,200 |
Find assessor info on the county website
Monthly payment
Est. payment
Payment breakdown
Explore the cost of this home by adjusting the details. Changes won't be saved.Climate risks
Neighborhood: 28759
Nearby schools
Schools provided by the listing agent
- Middle: Rugby
- High: West Henderson
Source: Canopy MLS as distributed by MLS GRID. This data may not be complete. We recommend contacting the local school district to confirm school assignments for this home.
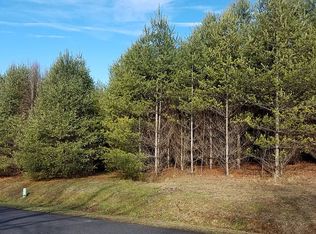

Similar homes
- $700,0003 bd3 ba2.6k sqft10 Chestnut Top Cir, Mills River, NC 28759For Sale

 MLS ID #4392677, Chrystal Anthony, Howard Hanna Beverly-Hanks. Canopy MLS as distributed by MLS GRID
 - $695,0002 bd2 ba1.7k sqft144 Old Homeplace Ln, Mills River, NC 28759For Sale
 MLS ID #4361682, Melissa Pettit, Sentinel Properties, LLC. Canopy MLS as distributed by MLS GRID
 - $620,0003 bd4 ba2.4k sqft218 Brown Rd, Hendersonville, NC 28791For Sale
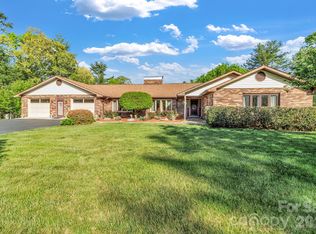 MLS ID #4371847, Steven Owens, Keller Williams Biltmore Village. Canopy MLS as distributed by MLS GRID
 - $649,0004 bd3 ba2.7k sqft213 Raintree Dr, Hendersonville, NC 28791For Sale
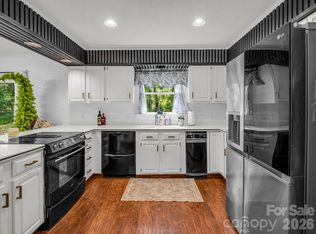 MLS ID #4417820, Erika Bradley, Century 21 Mountain Lifestyles. Canopy MLS as distributed by MLS GRID
 - $619,0002 bd2 ba2.2k sqft680 Pennsylvania Rd, Arden, NC 28704For SaleMLS ID #4409240, Robert Woodson, Howard Hanna Beverly-Hanks Asheville-North. Canopy MLS as distributed by MLS GRID
- $699,9003 bd3 ba2.3k sqft70 Promised Ridge Dr, Hendersonville, NC 28791For SaleMLS ID #4411866, Miriam McKinney, Ivester Jackson Blackstream. Canopy MLS as distributed by MLS GRID
- $650,0004 bd3 ba3.3k sqft220 Jonathan Creek Dr, Etowah, NC 28729For SaleMLS ID #4340681, Cindi Rhodes, Keller Williams Mtn Partners, LLC. Canopy MLS as distributed by MLS GRID
- $649,5003 bd2 ba2.2k sqft227 Sean Way, Hendersonville, NC 28792For SaleMLS ID #4405713, Jeff Donaldson, Apple Country Realty LLC. Canopy MLS as distributed by MLS GRID
- $609,0003 bd3 ba2.7k sqft206 Camellia Way, Laurel Park, NC 28739For SaleMLS ID #4398729, Patricia Parker, EXP Realty LLC. Canopy MLS as distributed by MLS GRID
- $535,0003 bd3 ba2.1k sqft208 Applecross Ln, Hendersonville, NC 28791For SaleMLS ID #4381459, Robin Dampier, Robin Dampier. Canopy MLS as distributed by MLS GRID
- $725,0003 bd3 ba2.8k sqft24 Abbey Ln, Hendersonville, NC 28739For SaleMLS ID #4351238, John Madden, Howard Hanna Beverly-Hanks Asheville-Biltmore Park. Canopy MLS as distributed by MLS GRID
- $595,0003 bd4 ba2.9k sqft16 Hobe Crst, Hendersonville, NC 28792For SaleMLS ID #4420313, Gina Nicholson, Howard Hanna Beverly-Hanks. Canopy MLS as distributed by MLS GRID
- $590,0003 bd3 ba2.4k sqft3017 Chestnut Tree Rd, Hendersonville, NC 28792For SaleMLS ID #4346755, Marilyn Wright, Premier Sotheby’s International Realty. Canopy MLS as distributed by MLS GRID
- $599,0003 bd3 ba3.2k sqft267 Eagles Trce, Canton, NC 28716For SaleMLS ID #4358414, Michael Boss, Mountain Time Realty. Canopy MLS as distributed by MLS GRID
- $620,0003 bd3 ba2.4k sqft5 Amelia Ct, Arden, NC 28704For SaleMLS ID #4416847, McRae Hilliard, Howard Hanna Beverly-Hanks Asheville-Downtown. Canopy MLS as distributed by MLS GRID
- $599,0003 bd3 ba1.9k sqft6 Oak Springs Dr, Arden, NC 28704For SaleMLS ID #4414524, Nathan Smith, Heartwood Realty LLC. Canopy MLS as distributed by MLS GRID
- $649,9004 bd3 ba3.1k sqft40 Country Bear Ln, Flat Rock, NC 28731For SaleMLS ID #4420837, Amanda Hill, RE/MAX Results. Canopy MLS as distributed by MLS GRID
- $650,0004 bd3 ba2.7k sqftCarriage Summitt, Hendersonville, NC 28791For SaleMLS ID #4392880, Wes Hight, Howard Hanna Beverly-Hanks Fletcher. Canopy MLS as distributed by MLS GRID
- $600,0004 bd3 ba2.2k sqft21 W Chapel Rd, Asheville, NC 28803For SaleMLS ID #4423099, Will Towery, Howard Hanna Beverly-Hanks Asheville-Downtown. Canopy MLS as distributed by MLS GRID
- $450,0002 bd3 ba2.4k sqft126 Surry Ln, Hendersonville, NC 28791For SaleMLS ID #4388301, Steve Dozier, Howard Hanna Beverly-Hanks. Canopy MLS as distributed by MLS GRID
