Nestled in the natural beauty of Western North Carolina, this spacious home offers the perfect blend of privacy and proximity - just a short drive from Asheville and its vibrant dining, arts, and outdoor scene. Surrounded by serene mountain landscapes, the property provides a peaceful retreat with easy access to hiking, waterfalls, and year-round recreation.
The home features generous living spaces and a solid structure, offering "good bones" and an ideal canvas for updates and customization. Whether you're looking to create a primary residence, second home, or investment property, this is a rare opportunity to bring your vision to life in a highly desirable location.
Priced to reflect the potential for improvements, this property invites buyers to add value and make it their own while enjoying the charm and tranquility of rural mountain living.
Surrounded by long-range mountain views, the home is in close proximity to the iconic Blue Ridge Parkway and the vast trail systems of Pisgah National Forest, offering endless opportunities for hiking, exploring, and enjoying the outdoors.
Only five minutes, 2-1/2 miles, from Springdale Resort, which includes 18 Hole Golf Course, Restaurant, Pool and Fitness Center.
Active
$599,000
267 Eagles Trce, Canton, NC 28716
3beds
3,292sqft
Modular
Built in 2005
2.5 Acres Lot
$548,400 Zestimate®
$182/sqft
$-- HOA
What's special
Solid structureGenerous living spacesSpacious home
- 225 days
- 304
- 30
Zillow last checked:
Listing updated:
Listed by:
Michael Boss Michael@SpringdaleRealty.com,
Mountain Time Realty
Source: Canopy MLS as distributed by MLS GRID,MLS#: 4358414
Facts & features
Interior
Bedrooms & bathrooms
- Bedrooms: 3
- Bathrooms: 3
- Full bathrooms: 2
- 1/2 bathrooms: 1
Primary bedroom
- Features: En Suite Bathroom
- Level: Upper
- Area: 299.1 Square Feet
- Dimensions: 17' 5" X 17' 2"
Bedroom s
- Level: Upper
- Area: 174.69 Square Feet
- Dimensions: 16' 3" X 10' 9"
Bedroom s
- Level: Upper
- Area: 210.21 Square Feet
- Dimensions: 16' 2" X 13' 0"
Breakfast
- Level: Main
- Area: 134.99 Square Feet
- Dimensions: 10' 3" X 13' 2"
Dining room
- Level: Main
- Area: 210.21 Square Feet
- Dimensions: 16' 2" X 13' 0"
Family room
- Level: Third
- Area: 559.07 Square Feet
- Dimensions: 30' 6" X 18' 4"
Kitchen
- Level: Main
- Area: 180.03 Square Feet
- Dimensions: 13' 8" X 13' 2"
Living room
- Level: Main
- Area: 220.6 Square Feet
- Dimensions: 16' 9" X 13' 2"
Other
- Features: Wet Bar
- Level: Main
- Area: 217.75 Square Feet
- Dimensions: 16' 9" X 13' 0"
Heating
- Heat Pump
Cooling
- Heat Pump
Appliances
- Included: Dishwasher, Electric Cooktop, Electric Oven, Electric Range, Refrigerator
- Laundry: Upper Level
Features
- Flooring: Carpet, Wood
- Windows: Insulated Windows
- Basement: Exterior Entry,Interior Entry,Storage Space,Unfinished
Interior area
- Total structure area: 2,720
- Total interior livable area: 3,292 sqft
- Finished area above ground: 3,292
- Finished area below ground: 0
Video & virtual tour
Property
Parking
- Total spaces: 2
- Parking features: Garage Door Opener
- Garage spaces: 2
Features
- Levels: Three Or More
- Stories: 3
- Patio & porch: Deck
- Exterior features: Fire Pit
- Has view: Yes
- View description: Long Range, Mountain(s), Year Round
- Waterfront features: None
Lot
- Size: 2.5 Acres
- Features: Sloped, Views
Details
- Parcel number: 8662384240
- Zoning: RES
- Special conditions: Standard
Construction
Type & style
- Home type: SingleFamily
- Architectural style: Traditional
- Property subtype: Modular
Materials
- Vinyl
- Foundation: Other - See Remarks
Condition
- New construction: No
- Year built: 2005
Utilities & green energy
- Sewer: Septic Installed
- Water: Shared Well
- Utilities for property: Electricity Connected, Satellite Internet Available, Wired Internet Available
Community & HOA
Community
- Security: Radon Mitigation System
- Subdivision: East Fork
Location
- Region: Canton
- Elevation: 3000 Feet
Financial & listing details
- Price per square foot: $182/sqft
- Tax assessed value: $423,900
- Annual tax amount: $2,914
- Date on market: 4/11/2026
- Cumulative days on market: 225 days
- Listing terms: Cash,Conventional,Exchange
- Electric utility on property: Yes
- Road surface type: Gravel
Estimated market value
$548,400
$505,000 - $598,000
$3,102/mo
Price history
| Date | Event | Price |
|---|---|---|
| 6/1/2026 | Price change | $599,000-4.9%$182/sqft |
Source:  Canopy MLS as distributed by MLS GRID #4358414 Report a problem | ||
| 4/11/2026 | Listed for sale | $630,000$191/sqft |
Source: Canopy MLS as distributed by MLS GRID #4358414 Report a problem | ||
Public tax history
| Year | Property taxes | Tax assessment |
|---|---|---|
| 2025 | $2,914 | $423,900 |
| 2024 | $2,914 | $423,900 |
| 2023 | $2,914 | $423,900 |
| 2022 | -- | $423,900 |
| 2021 | -- | -- |
Find assessor info on the county website
Monthly payment
Est. payment
Payment breakdown
Explore the cost of this home by adjusting the details. Changes won't be saved.Climate risks
Neighborhood: 28716
Nearby schools
Schools provided by the listing agent
- Elementary: Bethel
- Middle: Bethel
- High: Pisgah
Source: Canopy MLS as distributed by MLS GRID. This data may not be complete. We recommend contacting the local school district to confirm school assignments for this home.


Similar homes
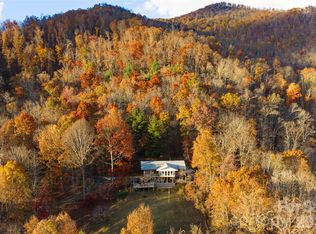
- $650,0003 bd2 ba2.2k sqft60 Little Creek Dr, Canton, NC 28716For Sale
 MLS ID #4442793, Marilyn Wright, Premier Sotheby’s International Realty. Canopy MLS as distributed by MLS GRID
- $539,9004 bd3 ba2.9k sqft130 Crestview St, Canton, NC 28716For Sale
 MLS ID #4345646, Jake Mossman, Keller Williams Professionals. Canopy MLS as distributed by MLS GRID
- $569,0003 bd4 ba2.3k sqft95 Holly Ridge Rd, Waynesville, NC 28786For Sale
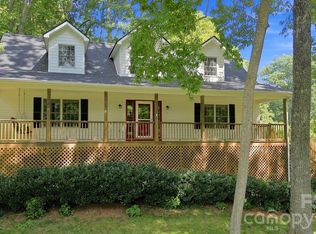 MLS ID #4423119, Andrea Blalock, Keller Williams Great Smokies. Canopy MLS as distributed by MLS GRID
- $598,0003 bd2 ba2.2k sqft620 Thunder Rd, Brevard, NC 28712For Sale
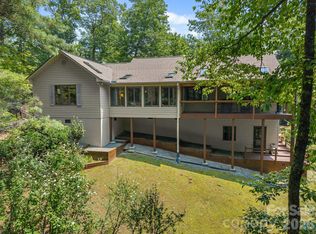 MLS ID #4408871, Jordan Clark, Looking Glass Realty, Connestee Falls. Canopy MLS as distributed by MLS GRID
- $625,0004 bd3 ba3.4k sqft129 Will Hyatt Rd, Waynesville, NC 28786For SaleMLS ID #4439667, Siang Ling, Keller Williams Select. Canopy MLS as distributed by MLS GRID
- $599,9003 bd3 ba2.7k sqft14 Chandra Ln, Clyde, NC 28721For SaleMLS ID #4365722, Dwayne Bolt, Better Homes and Gardens Real Estate Heritage. Canopy MLS as distributed by MLS GRID
- $598,0003 bd3 ba2.8k sqft149 Windy Hill Cir, Tuckasegee, NC 28783For SaleMLS ID #4348981, Mark Brooks, Sundog Realty, Inc.. Canopy MLS as distributed by MLS GRID
- $600,0003 bd4 ba3.6k sqft10 Chestnut Ridge Rd, Mills River, NC 28759For SaleMLS ID #4412466, Candi Guffey, Looking Glass Realty, Hendersonville. Canopy MLS as distributed by MLS GRID
- $650,0003 bd4 ba2.9k sqft13 Pinecrest Dr, Brevard, NC 28712For SaleMLS ID #4436780, Janet Brown, Weichert Realtors Mountain Executives. Canopy MLS as distributed by MLS GRID
- $598,0003 bd4 ba2.4k sqft218 Brown Rd, Hendersonville, NC 28791For SaleMLS ID #4371847, Steven Owens, Keller Williams Biltmore Village. Canopy MLS as distributed by MLS GRID
- $595,0003 bd3 ba2.2k sqft42 Timothy Ln, Candler, NC 28715For SaleMLS ID #4419868, Joel York, Raintree Realty and Constructi. Canopy MLS as distributed by MLS GRID
- $635,0003 bd3 ba2.2k sqft168 S Country Ln, Mills River, NC 28759For SaleMLS ID #4422309, Spencer Blevins, BluAxis Realty. Canopy MLS as distributed by MLS GRID
- $520,0003 bd3 ba2.5k sqft149 Tucked In Ln, Brevard, NC 28712For SaleMLS ID #4408494, Peyton McCall, RE/MAX Land of the Waterfalls. Canopy MLS as distributed by MLS GRID
- $649,0003 bd3 ba2.1k sqft831 Red Bank Rd, Waynesville, NC 28786For SaleMLS ID #4375458, Jaci Reynolds, RE/MAX Executive. Canopy MLS as distributed by MLS GRID
- $575,0002 bd3 ba2.5k sqft92 Longridge Ln #19, Waynesville, NC 28785For SaleMLS ID #4436421, Wayne Blackburn, Mountain Dreams Realty of WNC. Canopy MLS as distributed by MLS GRID
- $595,0003 bd4 ba4.2k sqft94 Paradise Cove Rd, Penrose, NC 28766For SaleMLS ID #4391944, Jeff Baucom, Looking Glass Realty. Canopy MLS as distributed by MLS GRID
- $499,0004 bd2 ba1.8k sqft2225 Bald Creek Rd, Clyde, NC 28721For SaleMLS ID #4444224, Kristen Rhinehart, Keller Williams Great Smokies. Canopy MLS as distributed by MLS GRID
- $725,0003 bd3 ba2.8k sqft98 Soapstone Creek Dr, Arden, NC 28704For SaleMLS ID #4422069, Colleen Snyder, Southern Homes of the Carolinas, Inc. Canopy MLS as distributed by MLS GRID
- $624,9002 bd3 ba2.8k sqft225 Arbor Ln, Hendersonville, NC 28791For SaleMLS ID #4418437, Debbi Merker, CENTURY 21 Integra. Canopy MLS as distributed by MLS GRID
- $599,0003 bd3 ba2.3k sqft39 Maplewood Dr, Maggie Valley, NC 28751For SaleMLS ID #4406805, Brian K. Noland, Howard Hanna Beverly-Hanks Waynesville. Canopy MLS as distributed by MLS GRID
