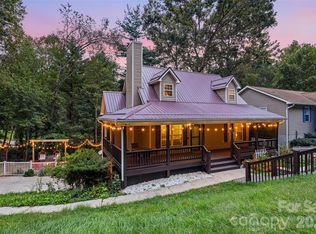
Distinctive property offering a serene setting where comfortable one-level living and thoughtfully designed indoor-outdoor spaces come together in a truly special way. A unique lot offering a peaceful outdoor setting and a backyard that feels more like your own private trail. The well-appointed and thoughtfully updated kitchen was carefully designed with entertaining in mind, flowing naturally into the dining and living areas and continuing seamlessly to the screened porch-creating an inviting environment for gathering with family and friends. Each of the two charming bedrooms features its own beautifully updated and appointed ensuite bathroom, with thoughtfully selected tilework and elegant finishes. Handcrafted touches and custom finishes throughout the home include beautiful maple hardwood kitchen cabinetry and custom built-in shelving. This home also offers flexible additional living space downstairs, including a permitted bedroom, family room, bonus room, and generous storage. The lower level provides versatility for guests, hobbies, recreation, or additional living needs.
An oversized, deep garage includes a dedicated workshop area with 240-volt power, providing an ideal space for projects, woodworking, hobbies, or equipment. A rare combination of comfort, craftsmanship, privacy, versatility, and natural beauty in a highly desirable location less than 20 minutes from downtown Asheville.
Active
Price cut: $30K (9/15)
$595,000
42 Timothy Ln, Candler, NC 28715
3beds
2,255sqft
Single Family Residence
Built in 1984
0.6 Acres Lot
$578,300 Zestimate®
$264/sqft
$-- HOA
What's special
Comfortable one-level livingOversized deep garageCustom built-in shelvingScreened porchGenerous storageTwo charming bedroomsPeaceful outdoor setting
- 46 days
- 439
- 25
Zillow last checked:
Listing updated:
Listed by:
Joel York joel@raintreerealty.net,
Raintree Realty and Constructi
Source: Canopy MLS as distributed by MLS GRID,MLS#: 4419868
Facts & features
Interior
Bedrooms & bathrooms
- Bedrooms: 3
- Bathrooms: 3
- Full bathrooms: 2
- 1/2 bathrooms: 1
- Main level bedrooms: 2
Primary bedroom
- Features: En Suite Bathroom
- Level: Main
- Area: 178.89 Square Feet
- Dimensions: 13' 4" X 13' 5"
Heating
- Electric, Heat Pump
Cooling
- Central Air, Electric
Appliances
- Included: Convection Oven, Dishwasher, Disposal, Electric Cooktop, Electric Oven, Electric Water Heater, Exhaust Hood, Microwave, Plumbed For Ice Maker, Refrigerator, Washer/Dryer
- Laundry: Main Level
Features
- Built-in Features, Kitchen Island, Open Floorplan, Storage
- Flooring: Carpet, Concrete, Hardwood, Tile
- Doors: Screen Door(s)
- Windows: Insulated Windows
- Basement: Basement Shop,Full,Partially Finished,Storage Space,Walk-Up Access
- Attic: Pull Down Stairs
Interior area
- Total structure area: 1,614
- Total interior livable area: 2,255 sqft
- Finished area above ground: 1,614
- Finished area below ground: 641
Video & virtual tour
Property
Parking
- Total spaces: 2
- Parking features: Driveway, Attached Garage, Garage Door Opener, Garage Shop, Garage on Main Level
- Attached garage spaces: 2
- Has uncovered spaces: Yes
Features
- Levels: One
- Stories: 1
- Patio & porch: Covered, Screened
- Has view: Yes
- View description: Mountain(s), Winter
Lot
- Size: 0.6 Acres
- Features: Private, Rolling Slope, Wooded
Details
- Additional structures: Shed(s)
- Parcel number: 869891241800000
- Zoning: OU
- Special conditions: Standard
Construction
Type & style
- Home type: SingleFamily
- Architectural style: Ranch
- Property subtype: Single Family Residence
Materials
- Hardboard Siding
- Roof: Composition
Condition
- New construction: No
- Year built: 1984
Utilities & green energy
- Sewer: Septic Installed
- Water: City
- Utilities for property: Cable Connected, Electricity Connected, Underground Power Lines, Underground Utilities
Community & HOA
Community
- Subdivision: Mountain Brook
Location
- Region: Candler
Financial & listing details
- Price per square foot: $264/sqft
- Tax assessed value: $288,900
- Annual tax amount: $1,969
- Date on market: 8/31/2026
- Cumulative days on market: 46 days
- Listing terms: Cash,Conventional
- Electric utility on property: Yes
- Road surface type: Asphalt, Paved
Estimated market value
$578,300
$549,000 - $607,000
$2,882/mo
Price history
| Date | Event | Price |
|---|---|---|
| 9/15/2026 | Price change | $595,000-4.8%$264/sqft |
Source:  Canopy MLS as distributed by MLS GRID #4419868 Report a problem Canopy MLS as distributed by MLS GRID #4419868 Report a problem | ||
| 8/31/2026 | Listed for sale | $625,000+208.6%$277/sqft |
Source: Canopy MLS as distributed by MLS GRID #4419868 Report a problem | ||
| 7/27/2015 | Sold | $202,500+1.3%$90/sqft |
Source: Canopy MLS as distributed by MLS GRID #NCM588187 Report a problem | ||
| 7/23/2015 | Pending sale | $199,900$89/sqft |
Source: Keller Williams - Weaverville #588187 Report a problem | ||
| 6/30/2015 | Listed for sale | $199,900+3%$89/sqft |
Source: Keller Williams - Weaverville #588187 Report a problem | ||
| 11/4/2014 | Listing removed | $194,000$86/sqft |
Source: Keller Williams Professionals #567296 Report a problem | ||
| 8/28/2014 | Price change | $194,000-3%$86/sqft |
Source: Keller Williams Professionals #567296 Report a problem | ||
| 7/24/2014 | Price change | $200,000+0%$89/sqft |
Source: Keller Williams Professionals #567296 Report a problem | ||
| 6/21/2014 | Price change | $199,999-2.2%$89/sqft |
Source: RE/MAX ALL STARS REALTY #554331 Report a problem | ||
| 6/7/2014 | Price change | $204,500-1.7%$91/sqft |
Source: RE/MAX ALL STARS REALTY #554331 Report a problem | ||
| 5/17/2014 | Price change | $208,000-1.8%$92/sqft |
Source: RE/MAX ALL STARS REALTY #554331 Report a problem | ||
| 4/10/2014 | Price change | $211,900-1.4%$94/sqft |
Source: RE/MAX ALL STARS REALTY #554331 Report a problem | ||
| 2/27/2014 | Price change | $214,900-1.9%$95/sqft |
Source: RE/MAX ALL STARS REALTY #554331 Report a problem | ||
| 1/22/2014 | Price change | $219,000-0.4%$97/sqft |
Source: RE/MAX ALL STARS REALTY #554331 Report a problem | ||
| 11/14/2013 | Price change | $219,900-2.3%$98/sqft |
Source: CENTURY 21 Mountain Lifestyles #544095 Report a problem | ||
| 9/4/2013 | Price change | $225,000-4.3%$100/sqft |
Source: CENTURY 21 Mountain Lifestyles #544095 Report a problem | ||
| 7/20/2013 | Listed for sale | $235,000+78%$104/sqft |
Source: CENTURY 21 Mountain Lifestyles LLC #544095 Report a problem | ||
| 12/23/1999 | Sold | $132,000$59/sqft |
Source: Public Record Report a problem | ||
Public tax history
| Year | Property taxes | Tax assessment |
|---|---|---|
| 2025 | $1,969 +6.9% | $288,900 |
| 2024 | $1,842 +3.2% | $288,900 |
| 2023 | $1,785 +4.2% | $288,900 |
| 2022 | $1,713 | $288,900 |
| 2021 | $1,713 +5.4% | $288,900 +12.7% |
| 2020 | $1,625 | $256,300 |
| 2019 | $1,625 +2.4% | $256,300 |
| 2018 | $1,587 | $256,300 +18.4% |
| 2017 | $1,587 -1.6% | $216,400 |
| 2016 | $1,612 +7.3% | $216,400 +7.7% |
| 2015 | $1,502 +7.7% | $201,000 |
| 2014 | $1,395 | $201,000 |
| 2013 | -- | $201,000 +7.5% |
| 2012 | -- | $186,900 |
| 2011 | -- | $186,900 |
| 2010 | -- | $186,900 |
| 2009 | -- | $186,900 |
| 2007 | -- | $186,900 |
| 2006 | -- | $186,900 +21.4% |
| 2005 | -- | $153,900 |
| 2004 | -- | $153,900 |
| 2003 | -- | $153,900 |
| 2002 | -- | $153,900 +19.8% |
| 2001 | -- | $128,500 |
| 2000 | -- | $128,500 |
Find assessor info on the county website
Monthly payment
Est. payment
Payment breakdown
Explore the cost of this home by adjusting the details. Changes won't be saved.Climate risks
Neighborhood: 28715
Nearby schools
Schools provided by the listing agent
- Elementary: Candler/Enka
- Middle: Enka
- High: Enka
Source: Canopy MLS as distributed by MLS GRID. This data may not be complete. We recommend contacting the local school district to confirm school assignments for this home.
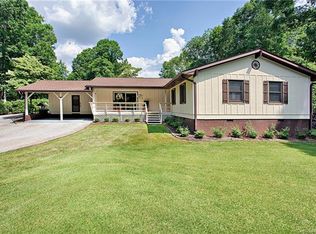
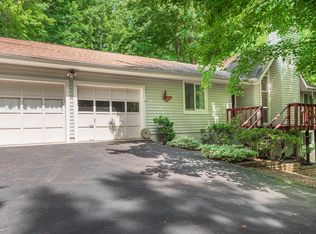
Similar homes
- $549,0003 bd3 ba2.3k sqft14 Cambridge Dr, Candler, NC 28715For Sale
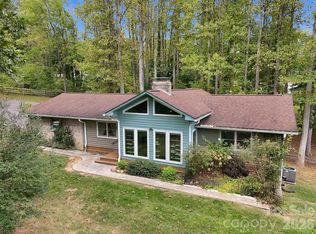
 MLS ID #4431024, Matthew Ledford, Real Broker, LLC. Canopy MLS as distributed by MLS GRID
 - $525,0004 bd4 ba2.6k sqft15 Kylie Grace Ln, Candler, NC 28715For Sale
 MLS ID #4368164, Ron Breese, Keller Williams Great Smokies. Canopy MLS as distributed by MLS GRID
 - $624,9003 bd4 ba2.4k sqft25 View Ridge Pkwy, Leicester, NC 28748For Sale
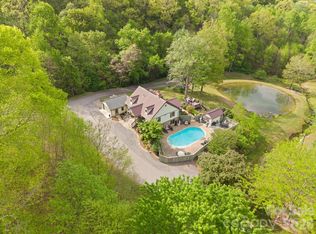 MLS ID #4368592, Venus Lancaster, Manife Realty LLC. Canopy MLS as distributed by MLS GRID
 - $574,0004 bd4 ba2.3k sqft28 Grove Garden Ave, Candler, NC 28715For Sale
 MLS ID #4324654, Tyler Coon, EXP Realty LLC. Canopy MLS as distributed by MLS GRID
 - $599,0003 bd3 ba2k sqft164 Pegg Rd, Marshall, NC 28753For SaleMLS ID #4417491, Carrie Lee Hoffman, RE/MAX Executive. Canopy MLS as distributed by MLS GRID
- $749,0004 bd4 ba1.9k sqft28 Long Cove Rd, Candler, NC 28715For SaleMLS ID #4425091, Jess Peterson, Heartwood Realty LLC. Canopy MLS as distributed by MLS GRID
- $599,0003 bd3 ba1.8k sqft101 Olney Rd, Asheville, NC 28806For SaleMLS ID #4421259, Michelle Ranieri, Unique: A Real Estate Collective. Canopy MLS as distributed by MLS GRID
- $625,0004 bd3 ba2.7k sqft101 McFalls Rd, Asheville, NC 28805For SaleMLS ID #4430481, Galen Walter, LPT Realty, LLC. Canopy MLS as distributed by MLS GRID
- $594,9003 bd3 ba2.6k sqft26 Crestwood Dr, Arden, NC 28704For SaleMLS ID #4400337, Heather Leslie, Asheville Realty Group. Canopy MLS as distributed by MLS GRID
- $575,0004 bd3 ba2k sqft2 Brae Burn Way, Arden, NC 28704For SaleMLS ID #4421728, Marie Reed, Keller Williams Professionals. Canopy MLS as distributed by MLS GRID
- $635,0003 bd3 ba2.3k sqft31 Hillcreek Dr, Asheville, NC 28804For SaleMLS ID #4415150, Jessica Jackson, Town and Mountain Realty. Canopy MLS as distributed by MLS GRID
- $525,0005 bd3 ba2k sqft16 Melton Dr, Asheville, NC 28805For SaleMLS ID #4426239, Jordan Lockaby, Keller Williams Professionals. Canopy MLS as distributed by MLS GRID
- $615,0004 bd4 ba2.8k sqft505 Kings Rdg, Asheville, NC 28804For SaleMLS ID #4403305, Heidi DuBose, Unique: A Real Estate Collective. Canopy MLS as distributed by MLS GRID
- $595,0004 bd3 ba2.3k sqft212 Riva Ridge Dr, Fairview, NC 28730For SaleMLS ID #4390923, John Duncan, Seller Solutions. Canopy MLS as distributed by MLS GRID
- $595,0004 bd2 ba1.6k sqft49 White Pine Dr, Asheville, NC 28805For SaleMLS ID #4420186, Clarissa Marshall, EXP Realty LLC. Canopy MLS as distributed by MLS GRID
- $479,9993 bd3 ba2.1k sqft11 Aquarian Way, Leicester, NC 28748For SaleMLS ID #4399952, Athena Cermak, Keller Williams Professionals. Canopy MLS as distributed by MLS GRID
- $486,5003 bd3 ba2k sqft1110 Queentown Rd, Canton, NC 28716For SaleMLS ID #4432950, Brian K. Noland, Howard Hanna Beverly-Hanks Waynesville. Canopy MLS as distributed by MLS GRID
- $575,0003 bd4 ba2.4k sqft58 Randall Dr, Fairview, NC 28730For SaleMLS ID #4388685, Eric Albee, Mosaic Community Lifestyle Realty. Canopy MLS as distributed by MLS GRID
- $650,0003 bd3 ba2.2k sqft168 S Country Ln, Mills River, NC 28759For SaleMLS ID #4422309, Spencer Blevins, BluAxis Realty. Canopy MLS as distributed by MLS GRID
- $679,0004 bd3 ba2.3k sqft832 Sand Hill Rd, Asheville, NC 28806For SaleMLS ID #4363244, Paul Harkrider, Appalachian Realty Associates. Canopy MLS as distributed by MLS GRID
