Experience mountain living at its best in this beautifully appointed home featuring an open-concept floor plan and main-level living. The renovated kitchen flows seamlessly into the living and dining areas, creating the perfect space for entertaining and relaxing. The spacious primary suite is conveniently located on the main level and offers direct access to the upper deck, where you can take in the gorgeous Blue Ridge Mountains. The fully finished basement has plenty of space for entertaining, complete with a full bathroom, wet bar and wine refrigerator. Along with a 1-car garage and an extra room off the garage to be used as an office, art space, studio, gym, or just storage. Step outside to enjoy multiple outdoor living spaces, including two separate firepits- perfect for roasting s'mores while admiring the views- and a private hot tub on the lower deck for the ultimate mountain retreat. About 10 minutes to Airport Road- No restrictions, No HOA.
Active
$630,000
26 Crestwood Dr, Arden, NC 28704
3beds
2,650sqft
:
Get pre-qualified$3,661/mo
Single Family Residence
Built in 1974
0.83 Acres Lot
$-- Zestimate®
$238/sqft
$-- HOA
What's special
Fully finished basementMain-level livingWet barWine refrigeratorSpacious primary suiteOpen-concept floor planRenovated kitchen
- 25 days |
- 1,284 |
- 88 |
Zillow last checked:
Listing updated:
Listed by:
Heather Leslie INFO@AshevilleRealtyGroup.com,
Asheville Realty Group
Source: Canopy MLS as distributed by MLS GRID,MLS#: 4400337
Facts & features
Interior
Bedrooms & bathrooms
- Bedrooms: 3
- Bathrooms: 3
- Full bathrooms: 3
- Main level bedrooms: 3
Primary bedroom
- Features: En Suite Bathroom, Walk-In Closet(s)
- Level: Main
Bedroom s
- Features: Ceiling Fan(s)
- Level: Main
Bedroom s
- Features: Ceiling Fan(s)
- Level: Main
Bathroom full
- Features: None
- Level: Main
Bathroom full
- Features: None
- Level: Basement
Basement
- Features: Wet Bar
- Level: Basement
Kitchen
- Features: Breakfast Bar, Open Floorplan
- Level: Main
Laundry
- Features: Drop Zone, Storage
- Level: Basement
Living room
- Features: Open Floorplan
- Level: Main
Heating
- Electric
Cooling
- Central Air
Appliances
- Included: Electric Cooktop, Electric Oven, Electric Range, Electric Water Heater, Exhaust Hood, Microwave, Refrigerator with Ice Maker, Washer/Dryer, Wine Refrigerator
- Laundry: Electric Dryer Hookup, In Basement, Laundry Room, Lower Level
Features
- Breakfast Bar, Hot Tub, Open Floorplan, Pantry, Storage, Walk-In Closet(s)
- Flooring: Tile, Wood
- Windows: Window Treatments
- Basement: Daylight,Exterior Entry,Walk-Out Access
- Fireplace features: Propane
Interior area
- Total structure area: 1,641
- Total interior livable area: 2,650 sqft
- Finished area above ground: 1,641
- Finished area below ground: 1,009
Video & virtual tour
Property
Parking
- Total spaces: 2
- Parking features: Driveway, Garage Faces Side, Keypad Entry
- Garage spaces: 2
- Has uncovered spaces: Yes
Features
- Levels: Two
- Stories: 2
- Patio & porch: Covered, Deck, Front Porch, Rear Porch
- Exterior features: Fire Pit
- Has spa: Yes
- Spa features: Interior Hot Tub
- Fencing: Back Yard,Fenced,Front Yard,Wood
- Has view: Yes
- View description: Long Range, Mountain(s), Winter, Year Round
- Waterfront features: None
Lot
- Size: 0.83 Acres
- Features: Green Area, Sloped, Wooded, Views
Details
- Parcel number: 965447996400000
- Zoning: R-1
- Special conditions: Standard
- Other equipment: Network Ready
Construction
Type & style
- Home type: SingleFamily
- Architectural style: Contemporary
- Property subtype: Single Family Residence
Materials
- Fiber Cement, Stone Veneer
Condition
- New construction: No
- Year built: 1974
Utilities & green energy
- Sewer: Septic Installed
- Water: City
- Utilities for property: Cable Available, Electricity Connected, Propane
Community & HOA
Community
- Features: None
- Security: Security System, Smoke Detector(s)
- Subdivision: Royal Pines
Location
- Region: Arden
Financial & listing details
- Price per square foot: $238/sqft
- Tax assessed value: $428,300
- Annual tax amount: $2,761
- Date on market: 7/10/2026
- Cumulative days on market: 25 days
- Listing terms: Cash,Conventional,FHA
- Electric utility on property: Yes
- Road surface type: Gravel, Paved
Estimated market value
Not available
Estimated sales range
Not available
$2,959/mo
Price history
| Date | Event | Price |
|---|---|---|
| 7/10/2026 | Listed for sale | $630,000+68.7%$238/sqft |
Source:  Canopy MLS as distributed by MLS GRID #4400337 Report a problem Canopy MLS as distributed by MLS GRID #4400337 Report a problem | ||
| 8/16/2017 | Sold | $373,500-4%$141/sqft |
Source: Canopy MLS as distributed by MLS GRID #3292713 Report a problem | ||
| 7/3/2017 | Pending sale | $389,000$147/sqft |
Source: Home Selling Service, LLC #3292713 Report a problem | ||
| 6/19/2017 | Listed for sale | $389,000+64.1%$147/sqft |
Source: Home Selling Service, LLC #3292713 Report a problem | ||
| 5/1/2017 | Sold | $237,000+30.2%$89/sqft |
Source: Public Record Report a problem | ||
| 3/21/2017 | Listed for sale | -- |
Source: Auction.com Report a problem | ||
| 2/8/2002 | Sold | $182,000$69/sqft |
Source: Public Record Report a problem | ||
Public tax history
| Year | Property taxes | Tax assessment |
|---|---|---|
| 2025 | $2,761 +4.7% | $428,300 |
| 2024 | $2,637 +3.3% | $428,300 |
| 2023 | $2,553 +1.7% | $428,300 |
| 2022 | $2,510 +0.5% | $428,300 +0.5% |
| 2021 | $2,498 +6.9% | $426,300 +14.9% |
| 2020 | $2,337 | $370,900 |
| 2019 | $2,337 | $370,900 |
| 2018 | $2,337 | $370,900 +74.1% |
| 2017 | $2,337 +57.8% | $213,000 |
| 2016 | $1,480 | $213,000 |
| 2015 | $1,480 | $213,000 |
| 2014 | $1,480 | $213,000 |
| 2013 | -- | $213,000 -9.5% |
| 2012 | -- | $235,300 |
| 2011 | -- | $235,300 |
| 2010 | -- | $235,300 |
| 2009 | -- | $235,300 +1.5% |
| 2007 | -- | $231,900 |
| 2006 | -- | $231,900 +22.6% |
| 2005 | -- | $189,200 |
| 2004 | -- | $189,200 |
| 2003 | -- | $189,200 |
Find assessor info on the county website
Monthly payment
Est. payment
Payment breakdown
Explore the cost of this home by adjusting the details. Changes won't be saved.Climate risks
Neighborhood: 28704
Nearby schools
GreatSchools rating
- 6/10Glen Arden ElementaryGrades: PK-4Distance: 1.1 mi
- 7/10Cane Creek MiddleGrades: 6-8Distance: 4.4 mi
- 7/10T C Roberson HighGrades: PK,9-12Distance: 1.4 mi
Schools provided by the listing agent
- Elementary: Glen Arden/Koontz
- Middle: Cane Creek
- High: T.C. Roberson
Source: Canopy MLS as distributed by MLS GRID. This data may not be complete. We recommend contacting the local school district to confirm school assignments for this home.
- $45,2001.83 Acres99999 Crestwood Dr, Arden, NC 28704Off Market

- $149,000-- bd-- ba-- sqft99999 Crestwood Dr, Arden, NC 28704Sold
- $45,200-- bd-- ba-- sqft99999 Crestwood Dr, Arden, NC 28704Off Market
- $45,700-- bd-- ba-- sqft99999 Crestwood Dr, Arden, NC 28704Off Market
- $47,000-- bd-- ba-- sqft99999 Crestwood Dr, Arden, NC 28704Off Market
- $18,200-- bd-- ba-- sqft99999 Crestwood Dr, Arden, NC 28704Off Market
- $42,100-- bd-- ba-- sqft99999 Crestwood Dr, Arden, NC 28704Off Market
- $--0.83 Acres99999 Crestwood Dr #4-5, Arden, NC 28704Off Market
A local agent can set up tours, give advice and negotiate with sellers.
Similar homes
- $575,0004 bd2 ba2.2k sqft21 Old Pinner Pl, Arden, NC 28704For Sale
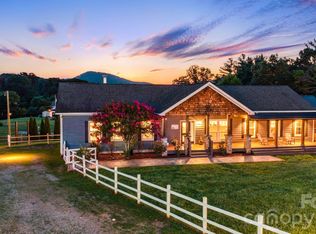
 MLS ID #4407827, Clarissa Marshall, EXP Realty LLC. Canopy MLS as distributed by MLS GRID
 - $635,0003 bd2 ba2.3k sqft1448 Cane Creek Rd, Fletcher, NC 28732For Sale
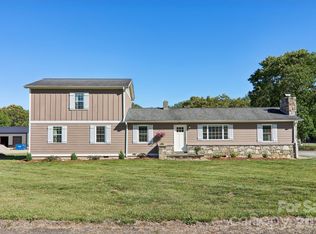 MLS ID #4395402, Noah George, George Real Estate Group Inc. Canopy MLS as distributed by MLS GRID
 - $599,0003 bd3 ba3k sqft1 Oakwilde Dr, Asheville, NC 28803For Sale
 MLS ID #4383172, Cori Ash, Paddle Real Estate. Canopy MLS as distributed by MLS GRID
 - $600,0004 bd4 ba2.8k sqft540 Duncan Creek Rd, Fletcher, NC 28732For Sale
 MLS ID #4410606, Craig Tribus, Beycome Brokerage Realty LLC. Canopy MLS as distributed by MLS GRID
 - $620,0004 bd3 ba2.3k sqft212 Riva Ridge Dr, Fairview, NC 28730For SaleMLS ID #4390923, John Duncan, Seller Solutions. Canopy MLS as distributed by MLS GRID
- $725,0004 bd4 ba2.7k sqft18 Oak Springs Dr, Arden, NC 28704For SaleMLS ID #4343795, Lori Murray, Realty ONE Group Pivot Asheville. Canopy MLS as distributed by MLS GRID
- $649,9003 bd3 ba2.5k sqft571 Terrys Gap Rd, Fletcher, NC 28732For SaleMLS ID #4330724, Renee Seigler, Keller Williams Professionals. Canopy MLS as distributed by MLS GRID
- $749,0004 bd3 ba2.7k sqft13 Rolling View Dr, Asheville, NC 28805For SaleMLS ID #4378047, Jessica Jackson, Town and Mountain Realty. Canopy MLS as distributed by MLS GRID
- $690,0003 bd3 ba2.7k sqft202 Riva Ridge Dr, Fairview, NC 28730For SaleMLS ID #4397168, Amy Wilson, Homespun Investment Realty Inc. Canopy MLS as distributed by MLS GRID
- $555,0002 bd3 ba1.7k sqft5 Fieldtop Ln, Arden, NC 28704For SaleMLS ID #4386658, Courtney Bahnsen, Carolina Mountain Sales. Canopy MLS as distributed by MLS GRID
- $574,9004 bd4 ba2.4k sqft539 Caribou Rd, Asheville, NC 28803For SaleMLS ID #4367197, Savannah Pope, Coldwell Banker Advantage. Canopy MLS as distributed by MLS GRID
- $525,0003 bd3 ba1.7k sqft29 Winding Rd, Asheville, NC 28803For SaleMLS ID #4407595, Chris Smith, Century 21 Connected. Canopy MLS as distributed by MLS GRID
- $645,0003 bd3 ba2.3k sqft2750 Leucothae Way, Hendersonville, NC 28791For SaleMLS ID #4390893, Kina Kilpatrick, Premier Sotheby’s International Realty. Canopy MLS as distributed by MLS GRID
- $725,0003 bd3 ba2.6k sqft1686 Dutch Cove Rd, Canton, NC 28716For SaleMLS ID #4404368, Jessica Maselbas, Keller Williams Great Smokies. Canopy MLS as distributed by MLS GRID
- $620,0004 bd3 ba2k sqft23 Springwood Dr, Asheville, NC 28805For SaleMLS ID #4365304, Erik Tillman, Roots Property Advisors dba Redtree Property Advisors. Canopy MLS as distributed by MLS GRID
- $625,0003 bd3 ba2.9k sqftCrowfields Condos, Asheville, NC 28803For SaleMLS ID #4348824, Julie May, Keller Williams Professionals. Canopy MLS as distributed by MLS GRID
- $609,0004 bd3 ba2.4k sqft114 Timber Creek Rd, Laurel Park, NC 28739For SaleMLS ID #4371818, Caley Bowman, Mosaic Community Lifestyle Realty. Canopy MLS as distributed by MLS GRID
- $599,0003 bd4 ba2.4k sqft58 Randall Dr, Fairview, NC 28730For SaleMLS ID #4388685, Eric Albee, Mosaic Community Lifestyle Realty. Canopy MLS as distributed by MLS GRID
- $560,0003 bd3 ba1.8k sqft109 Lovers Loop Rd, Asheville, NC 28803For SaleMLS ID #4380982, Alyssa Augustine, Mosaic Community Lifestyle Realty. Canopy MLS as distributed by MLS GRID
- $629,0003 bd4 ba2.2k sqft23 Tuskeegee St, Asheville, NC 28801For SaleMLS ID #4398040, Buck Schall, DRG Homes & Land. Canopy MLS as distributed by MLS GRID
