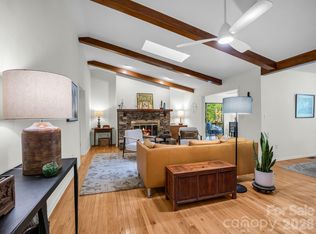
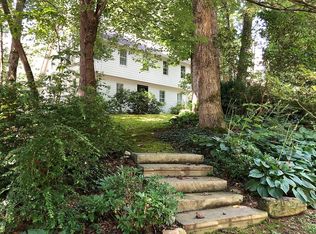
Delightful home with two attached garages in Laurel Park’s sought-after Timber Creek neighborhood! Conveniently located just a few miles from downtown Hendersonville, this one-owner home has never been on the market before! Tons of main-level living space with a soaring vaulted ceiling and two living rooms. There’s a fireplace with real stone surround and sliding doors leading out to a large back deck with a hot tub. Well-appointed kitchen with granite countertops, stainless steel appliances and a breakfast nook as well as a separate formal dining room. Large primary bedroom with a renovated bathroom, walk-in shower, and huge walk-in closet. Main level has two additional bedrooms + a fully renovated bathroom; the finished basement has another bedroom and a full bath! The garages and workshop spaces are amazing. Main level has a two-car garage with epoxy floors and built-in storage, while the basement garage has room for two more cars (if parked tandem) plus a huge workshop space. If you like to tinker, this is the house for you! The yard is large, but fairly low maintenance with old-growth trees, and the deck overlooks a lush forest filled with rhododendrons. There are two separate driveways. A truly awesome home. Come see for yourself!
108 days
|
602
|
38
|
Zillow last checked:
Listing updated:
Listed by:
Caley Bowmancaley@mymosaicrealty.com,
Mosaic Community Lifestyle Realty
Source: Canopy MLS as distributed by MLS GRID,MLS#: 4371818
Facts & features
Interior
Bedrooms & bathrooms
Bedrooms: 4
Bathrooms: 3
Full bathrooms: 3
Main level bedrooms: 3
Primary bedroom
Features: En Suite Bathroom, Walk-In Closet(s)
Level: Main
Bedroom s
Level: Main
Bedroom s
Level: Main
Bedroom s
Features: Ceiling Fan(s)
Level: Basement
Bathroom full
Level: Main
Bathroom full
Level: Main
Bathroom full
Level: Basement
Den
Level: Main
Dining room
Level: Main
Kitchen
Level: Main
Laundry
Features: Built-in Features
Level: Main
Living room
Features: Ceiling Fan(s), Vaulted Ceiling(s)
Level: Main
Workshop
Level: Basement
Heating
Heat Pump
Cooling
Central Air
Appliances
Included: Dishwasher, Electric Oven, Electric Range, Microwave, Refrigerator
Laundry: Electric Dryer Hookup, Laundry Room, Main Level, Washer Hookup
Fireplace features: Gas Vented, Living Room, Wood Burning, Other - See Remarks
Interior area
Total structure area: 1,953
Total interior livable area: 2,431 sqft
Finished area above ground: 1,953
Finished area below ground: 478
Property
Parking
Total spaces: 4
Parking features: Attached Garage, Garage on Main Level
Attached garage spaces: 4
Details: Two Garages! There is a two-car garage on main level and a basement garage that can fit two cars tandem-style. There are also two separate driveways.
Features
Levels: One
Stories: 1
Patio & porch: Deck, Patio
Has spa: Yes
Spa features: Heated
Lot
Size: 0.55 Acres
Features: Green Area, Private, Wooded
Details
Parcel number: 9901536
Zoning: R-20
Special conditions: Standard
Construction
Type & style
Home type: SingleFamily
Architectural style: Contemporary
Property subtype: Single Family Residence
Materials
Stone, Wood
Condition
New construction: No
Year built: 1985
Utilities & green energy
Sewer: Septic Installed
Water: City
Community & HOA
Community
Subdivision: Timbercreek
HOA
Has HOA: Yes
HOA fee: $50 annually
Location
Region: Laurel Park
Elevation: 2000 Feet
Financial & listing details
Price per square foot: $251/sqft
Tax assessed value: $457,400
Annual tax amount: $3,778
Date on market: 4/24/2026
Cumulative days on market: 108 days
Listing terms: Cash,Conventional,FHA
Road surface type: Asphalt, Paved
Estimated market value
Zestimate®
$597,900
Estimated sales range
$568,000 - $628,000
Rent Zestimate®
$3,096/mo
Price history
Date
Event
Price
6/27/2026
Price change
$609,000-1.6%$251/sqft
Source: Canopy MLS as distributed by MLS GRID #4371818Report a problem
6/15/2026
Price change
$619,000-0.8%$255/sqft
Source: Canopy MLS as distributed by MLS GRID #4371818Report a problem
5/30/2026
Price change
$624,000-0.8%$257/sqft
Source: Canopy MLS as distributed by MLS GRID #4371818Report a problem
4/24/2026
Listed for sale
$629,000$259/sqft
Source: Canopy MLS as distributed by MLS GRID #4371818Report a problem
Explore the cost of this home by adjusting the details. Changes won't be saved.
Principal & interest
$1,547
Mortgage insurance
$0
Property taxes
$170
Home insurance
$105
HOA fees
$0
Utilities
Not included
All calculations are estimates and provided by Zillow, Inc. for informational purposes only. Actual amounts may vary.
HOA fees may include property taxes on listings classified as Co-Ops. Contact the listing agent and/or owner for fee details.
Mortgage interest rates are dependent on a number of factors, including credit score, down payment, and repayment length. Interest rate data provided by Zillow Group Marketplace, Inc. as of 1/1/1970 from various mortgage lenders with which we have lead or other similar arrangements; the Estimated Payment is an average of those rates.
See how much you could borrow to make a competitive offer.
Source: Canopy MLS as distributed by MLS GRID. This data may not be complete. We recommend contacting the local school district to confirm school assignments for this home.