Easy one-level living in Laurel Park- move-in ready, beautifully updated, and designed for enjoying the mountain lifestyle! This 2-bedroom, 2-bath home also offers a versatile additional room perfect for a den, office, or bonus space to fit your lifestyle. Inside, you'll find a bright, open-concept layout with fresh interior paint and an updated kitchen that flows effortlessly into the main living areas- ideal for both everyday living and entertaining. Both bathrooms have been tastefully updated, and the bedrooms feature brand new carpet for a fresh, move-in-ready feel. The spacious primary suite is a true retreat, complete with two walk-in closets offering ample storage and convenience. Step outside and enjoy the expansive decks that overlook a beautifully situated lot filled with mature trees, creating a peaceful and private setting. Whether you're enjoying your morning coffee or hosting friends, this outdoor space is a standout feature. Additional highlights include a new roof, a two-car garage, and two generously sized storage rooms located below the deck with easy access to the crawlspace- perfect for tools, outdoor gear, or seasonal items. Located in the lovely Timber Creek community, this home offers the perfect blend of updates, functionality, and natural beauty. A rare find that's ready for its next chapter.
Under contract-show
Price cut: $20K (8/14)
$539,000
118 Timber Creek Rd, Laurel Park, NC 28739
2beds
1,907sqft
Single Family Residence
Built in 1988
0.65 Acres Lot
$-- Zestimate®
$283/sqft
$4/mo HOA
What's special
Expansive decksFresh interior paintTwo-car garageNew roofBright open-concept layoutUpdated kitchenPeaceful and private setting
- 129 days
- 170
- 27
Zillow last checked:
Listing updated:
Listed by:
Heather Scott hscottrealestate@gmail.com,
H Scott & Associates
Source: Canopy MLS as distributed by MLS GRID,MLS#: 4378082
Facts & features
Interior
Bedrooms & bathrooms
- Bedrooms: 2
- Bathrooms: 2
- Full bathrooms: 2
- Main level bedrooms: 2
Primary bedroom
- Level: Upper
Heating
- Electric, Heat Pump
Cooling
- Central Air
Appliances
- Included: Dishwasher, Electric Range, Microwave, Refrigerator
- Laundry: Laundry Room
Features
- Flooring: Carpet, Tile, Wood
- Basement: Basement Shop,Storage Space,Unfinished
- Fireplace features: Family Room
Interior area
- Total structure area: 1,907
- Total interior livable area: 1,907 sqft
- Finished area above ground: 1,907
- Finished area below ground: 0
Property
Parking
- Total spaces: 2
- Parking features: Driveway, Attached Garage, Garage on Main Level
- Attached garage spaces: 2
- Has uncovered spaces: Yes
Features
- Levels: One
- Stories: 1
- Patio & porch: Deck, Front Porch
- Fencing: Front Yard
Lot
- Size: 0.65 Acres
- Features: Level, Sloped, Wooded
Details
- Parcel number: 9932555
- Zoning: R-20
- Special conditions: Standard
Construction
Type & style
- Home type: SingleFamily
- Property subtype: Single Family Residence
Materials
- Wood
- Foundation: Crawl Space
Condition
- New construction: No
- Year built: 1988
Utilities & green energy
- Sewer: Septic Installed
- Water: City
Community & HOA
Community
- Subdivision: Timber Creek
HOA
- Has HOA: Yes
- HOA fee: $50 annually
- HOA name: Timber Creek HOA
Location
- Region: Laurel Park
- Elevation: 2000 Feet
Financial & listing details
- Price per square foot: $283/sqft
- Tax assessed value: $472,400
- Annual tax amount: $3,902
- Date on market: 5/5/2026
- Cumulative days on market: 105 days
- Listing terms: Cash,Conventional
- Road surface type: Asphalt, Paved
Estimated market value
Not available
Estimated sales range
Not available
Not available
Price history
| Date | Event | Price |
|---|---|---|
| 8/14/2026 | Price change | $539,000-3.6%$283/sqft |
Source:  Canopy MLS as distributed by MLS GRID #4378082 Report a problem Canopy MLS as distributed by MLS GRID #4378082 Report a problem | ||
| 6/22/2026 | Price change | $559,000-1.8%$293/sqft |
Source: Canopy MLS as distributed by MLS GRID #4378082 Report a problem | ||
| 6/5/2026 | Price change | $569,000-2.7%$298/sqft |
Source: Canopy MLS as distributed by MLS GRID #4378082 Report a problem | ||
| 5/26/2026 | Price change | $585,000-1.7%$307/sqft |
Source: Canopy MLS as distributed by MLS GRID #4378082 Report a problem | ||
| 5/18/2026 | Price change | $595,000-2.3%$312/sqft |
Source: Canopy MLS as distributed by MLS GRID #4378082 Report a problem | ||
| 5/5/2026 | Listed for sale | $609,000+10.7%$319/sqft |
Source: Canopy MLS as distributed by MLS GRID #4378082 Report a problem | ||
| 7/18/2024 | Sold | $550,000-5.2%$288/sqft |
Source: Canopy MLS as distributed by MLS GRID #4142763 Report a problem | ||
| 6/21/2024 | Listed for sale | $580,000+5700%$304/sqft |
Source: Canopy MLS as distributed by MLS GRID #4142763 Report a problem | ||
| 9/21/2021 | Sold | $10,000$5/sqft |
Source: Canopy MLS as distributed by MLS GRID #3450339 Report a problem | ||
| 8/9/2021 | Pending sale | $10,000$5/sqft |
Source: Beverly-Hanks & Associates, Inc. #3450339 Report a problem | ||
| 8/9/2021 | Contingent | $10,000$5/sqft |
Source: Canopy MLS as distributed by MLS GRID #3450339 Report a problem | ||
| 1/18/2021 | Listed for sale | $10,000$5/sqft |
Source: Canopy MLS as distributed by MLS GRID #3450339 Report a problem | ||
Public tax history
| Year | Property taxes | Tax assessment |
|---|---|---|
| 2025 | $3,902 +16.2% | $472,400 +16.2% |
| 2024 | $3,357 | $406,400 |
| 2023 | $3,357 +23.5% | $406,400 +48.9% |
| 2022 | $2,719 | $273,000 |
| 2021 | -- | $273,000 |
| 2020 | $2,719 | $273,000 |
| 2019 | $2,719 | $273,000 +3.9% |
| 2018 | $2,719 +83.2% | $262,700 |
| 2017 | $1,484 | $262,700 |
| 2016 | -- | $262,700 |
| 2015 | -- | $262,700 -7.7% |
| 2014 | -- | $284,600 |
| 2013 | -- | $284,600 |
| 2012 | -- | $284,600 |
| 2011 | -- | $284,600 -10.2% |
| 2010 | -- | $316,900 |
| 2009 | -- | $316,900 |
| 2008 | -- | $316,900 |
| 2007 | -- | $316,900 +31.1% |
| 2006 | -- | $241,700 |
| 2005 | -- | $241,700 |
Find assessor info on the county website
Monthly payment
Est. payment
Payment breakdown
Explore the cost of this home by adjusting the details. Changes won't be saved.Climate risks
Neighborhood: 28739
Nearby schools
Schools provided by the listing agent
- Elementary: Atkinson
- Middle: Flat Rock
- High: East Henderson
Source: Canopy MLS as distributed by MLS GRID. This data may not be complete. We recommend contacting the local school district to confirm school assignments for this home.
Similar homes
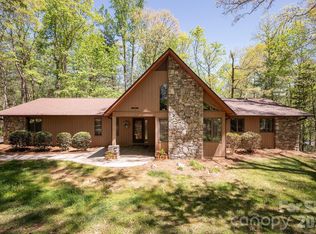
- $575,0003 bd2 ba2k sqft128 Camellia Way, Laurel Park, NC 28739For Sale
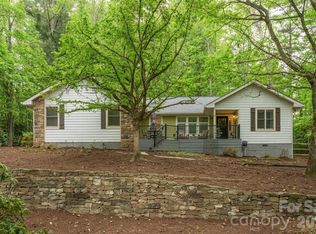
 MLS ID #4404183, Lynne Sellers, Howard Hanna Beverly-Hanks. Canopy MLS as distributed by MLS GRID
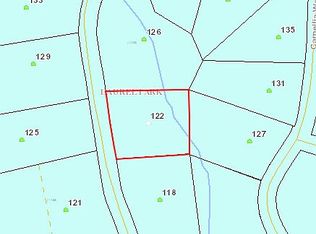
 - $525,0004 bd2 ba2.4k sqft122 Birchwood Dr, Laurel Park, NC 28739For Sale
 MLS ID #4397115, Cole Ordiway, BluAxis Realty. Canopy MLS as distributed by MLS GRID
 - $609,0003 bd3 ba2.7k sqft206 Camellia Way, Laurel Park, NC 28739For Sale
 MLS ID #4398729, Patricia Parker, EXP Realty LLC. Canopy MLS as distributed by MLS GRID
 - $500,0003 bd3 ba2.1k sqft2388 Hebron Rd, Laurel Park, NC 28739For Sale
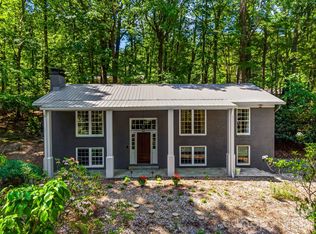 MLS ID #4385371, Ali Thomas, Howard Hanna Beverly-Hanks. Canopy MLS as distributed by MLS GRID
 - $560,0002 bd2 ba1.8k sqft1003 Indian Cave Rd, Hendersonville, NC 28739For SaleMLS ID #4422087, Amber Saxon, Howard Hanna Beverly-Hanks. Canopy MLS as distributed by MLS GRID
- $540,0003 bd2 ba1.6k sqft136 Old Tanglewood Trl, Hendersonville, NC 28739For SaleMLS ID #4324799, Tracy Graham, Realty ONE Group Pivot Hendersonville. Canopy MLS as distributed by MLS GRID
- $499,0002 bd2 ba1.5k sqft169 Viking Trl, Hendersonville, NC 28739For SaleMLS ID #4407046, Matthew Jernigan, NextHome Partners. Canopy MLS as distributed by MLS GRID
- $579,0003 bd2 ba1.9k sqft10 Surrey Run, Hendersonville, NC 28791For SaleMLS ID #4416552, Marlene Clevenger, Premier Sotheby’s International Realty. Canopy MLS as distributed by MLS GRID
- $400,0003 bd2 ba1.7k sqft18 E Rosewood Trl, Hendersonville, NC 28739For SaleMLS ID #4406298, Sandra Thomas, RE/MAX Results. Canopy MLS as distributed by MLS GRID
- $535,0003 bd3 ba2.1k sqft208 Applecross Ln, Hendersonville, NC 28791For SaleMLS ID #4381459, Robin Dampier, Robin Dampier. Canopy MLS as distributed by MLS GRID
- $630,0003 bd2 ba1.9k sqft4 Dogwood Glen Cir, Etowah, NC 28729For SaleMLS ID #4423039, Nancy Witek, Howard Hanna Beverly-Hanks Fletcher. Canopy MLS as distributed by MLS GRID
- $549,0003 bd2 ba1.6k sqft1534 Kensington Rd, Hendersonville, NC 28791For SaleMLS ID #4378641, Kirsten Paris, EXP Realty LLC. Canopy MLS as distributed by MLS GRID
- $545,0003 bd2 ba2.2k sqft242 N Hills Dr, Hendersonville, NC 28791For SaleMLS ID #4410562, Brian Marshall, Marshall Real Estate Inc.. Canopy MLS as distributed by MLS GRID
- $550,0002 bd2 ba1.8k sqft35 Stone Crest Ct, Flat Rock, NC 28731For SaleMLS ID #4370036, Steve Dozier, Howard Hanna Beverly-Hanks. Canopy MLS as distributed by MLS GRID
- $560,0003 bd3 ba2.3k sqft207 Wood Dale Dr, Hendersonville, NC 28791For SaleMLS ID #4385803, Caryn Huggins, Southern Roots Real Estate. Canopy MLS as distributed by MLS GRID
- $378,0002 bd2 ba1.9k sqft142 Winterview Trl, Hendersonville, NC 28739For SaleMLS ID #4300750, Jo Ovenell, BluAxis Realty. Canopy MLS as distributed by MLS GRID
- $525,0003 bd2 ba2k sqft25 Arnie Dr, Etowah, NC 28729For SaleMLS ID #4408275, Tania Reid, Keller Williams Mtn Partners, LLC. Canopy MLS as distributed by MLS GRID
- $399,5002 bd2 ba1.1k sqft110 Chariton Ave, Hendersonville, NC 28739For SaleMLS ID #4369090, Wendy Morris, George Real Estate Group Inc. Canopy MLS as distributed by MLS GRID
- $550,0003 bd3 ba2.3k sqft35 Chastain Hill Rd, Mills River, NC 28759For SaleMLS ID #4388520, Candi Guffey, Looking Glass Realty, Hendersonville. Canopy MLS as distributed by MLS GRID
- $450,0002 bd3 ba1.9k sqft503 Fleetwood Plz, Hendersonville, NC 28739For SaleMLS ID #4379212, Jim Boyd, Howard Hanna Beverly-Hanks. Canopy MLS as distributed by MLS GRID
