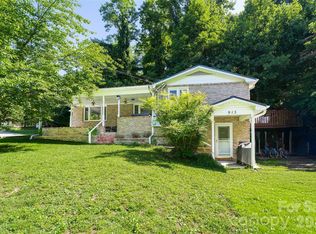
Escape to your private retreat just minutes from downtown Hendersonville, where stunning landscaping, thoughtful hardscaping and a peaceful natural setting create an exceptional place to call home. Beautifully maintained and move-in ready, this three-bedroom, three-bath home offers an inviting floor plan filled with abundant natural light and designed for comfortable everyday living. The gourmet kitchen features ample workspace and storage, making it ideal for entertaining and gathering with family and friends. The main level provides everything needed for convenient living, while the lower level expands the home's versatility with an additional family room, full bath and spacious flex room used as a craft room. Relax on the screened porch and enjoy peaceful views of the surrounding landscape and nature. Located less than three miles from downtown Hendersonville, this property offers easy access to shopping, dining, entertainment, and local attractions while maintaining a sense of privacy and tranquility.
Active
Price cut: $9.9K (7/7)
$650,000
2750 Leucothae Way, Hendersonville, NC 28791
3beds
2,300sqft
Single Family Residence
Built in 1994
0.28 Acres Lot
$-- Zestimate®
$283/sqft
$83/mo HOA
What's special
Stunning landscapingAbundant natural lightGourmet kitchenAdditional family roomAmple workspace and storageScreened porchPeaceful natural setting
- 44 days |
- 420 |
- 14 |
Zillow last checked:
Listing updated:
Listed by:
Kina Kilpatrick 828-551-7788,
Premier Sotheby’s International Realty
Source: Canopy MLS as distributed by MLS GRID,MLS#: 4390893
Facts & features
Interior
Bedrooms & bathrooms
- Bedrooms: 3
- Bathrooms: 3
- Full bathrooms: 3
- Main level bedrooms: 3
Primary bedroom
- Level: Main
Heating
- Heat Pump
Cooling
- Central Air
Appliances
- Included: Dishwasher, Electric Range, Microwave, Refrigerator
- Laundry: Main Level
Features
- Flooring: Carpet, Linoleum, Tile, Wood
- Basement: Walk-Out Access
- Fireplace features: Gas Log
Interior area
- Total structure area: 1,529
- Total interior livable area: 2,300 sqft
- Finished area above ground: 1,529
- Finished area below ground: 771
Property
Parking
- Total spaces: 2
- Parking features: Attached Garage, Garage on Main Level
- Attached garage spaces: 2
Features
- Levels: One
- Stories: 1
- Patio & porch: Porch, Screened
Lot
- Size: 0.28 Acres
Details
- Parcel number: 9942362
- Zoning: R-20
- Special conditions: Standard
Construction
Type & style
- Home type: SingleFamily
- Property subtype: Single Family Residence
Materials
- Stone Veneer, Vinyl
Condition
- New construction: No
- Year built: 1994
Utilities & green energy
- Sewer: Public Sewer
- Water: City
Community & HOA
Community
- Subdivision: Middleton Place
HOA
- Has HOA: Yes
- HOA fee: $1,000 annually
Location
- Region: Hendersonville
Financial & listing details
- Price per square foot: $283/sqft
- Tax assessed value: $395,500
- Annual tax amount: $3,761
- Date on market: 6/8/2026
- Cumulative days on market: 44 days
- Listing terms: Cash,Conventional
- Road surface type: Concrete, Paved
Estimated market value
Not available
Estimated sales range
Not available
Not available
Price history
| Date | Event | Price |
|---|---|---|
| 7/7/2026 | Price change | $650,000-1.5%$283/sqft |
Source:  Canopy MLS as distributed by MLS GRID #4390893 Report a problem Canopy MLS as distributed by MLS GRID #4390893 Report a problem | ||
| 6/8/2026 | Listed for sale | $659,900+241.9%$287/sqft |
Source: Canopy MLS as distributed by MLS GRID #4390893 Report a problem | ||
| 3/28/2013 | Sold | $193,000-3%$84/sqft |
Source: Canopy MLS as distributed by MLS GRID #NCM531666 Report a problem | ||
| 1/26/2013 | Listed for sale | $199,000$87/sqft |
Source: Beverly-Hanks & Associates #531666 Report a problem | ||
Public tax history
| Year | Property taxes | Tax assessment |
|---|---|---|
| 2025 | $3,761 +0.6% | $395,500 +0.6% |
| 2024 | $3,738 +3.3% | $393,100 |
| 2023 | $3,620 +46.4% | $393,100 +71.9% |
| 2022 | $2,472 | $228,700 |
| 2021 | -- | $228,700 |
| 2020 | $2,404 | $228,700 |
| 2019 | $2,404 | $228,700 +9% |
| 2018 | $2,404 +102.7% | $209,900 |
| 2017 | $1,186 | $209,900 |
| 2016 | -- | $209,900 |
| 2015 | -- | $209,900 -0.3% |
| 2014 | -- | $210,600 +7.7% |
| 2013 | -- | $195,500 |
| 2012 | -- | $195,500 |
| 2011 | -- | $195,500 -10.5% |
| 2010 | -- | $218,500 |
| 2009 | -- | $218,500 |
| 2008 | -- | $218,500 |
| 2007 | -- | $218,500 +25.3% |
| 2006 | -- | $174,400 |
| 2005 | -- | $174,400 |
Find assessor info on the county website
Monthly payment
Est. payment
Payment breakdown
Explore the cost of this home by adjusting the details. Changes won't be saved.Climate risks
Neighborhood: 28791
Nearby schools
GreatSchools rating
- 9/10Hendersonville ElementaryGrades: K-5Distance: 1.7 mi
- 5/10Hendersonville MiddleGrades: 6-8Distance: 1.8 mi
- 7/10Hendersonville HighGrades: 9-12Distance: 2.2 mi
Schools provided by the listing agent
- Elementary: Bruce Drysdale
- Middle: Hendersonville
- High: Hendersonville
Source: Canopy MLS as distributed by MLS GRID. This data may not be complete. We recommend contacting the local school district to confirm school assignments for this home.
- $452,2003 bd2 ba1.6k sqft2740 Leucothae Way, Hendersonville, NC 28791Off Market
- $432,5003 bd2 ba2k sqft924 Toxaway Ct, Hendersonville, NC 28791Off Market
- $605,0003 bd3 ba2.4k sqft2760 Leucothae Way, Hendersonville, NC 28791Sold
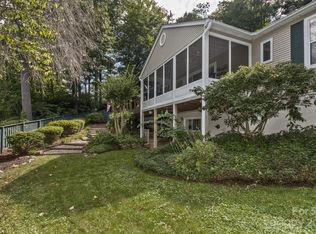
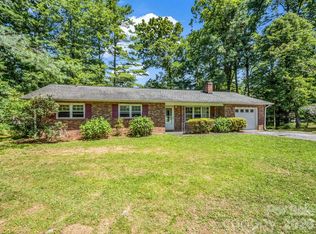
- $379,0003 bd2 ba1.6k sqft926 Toxaway Ct, Hendersonville, NC 28791For Sale
- $453,1003 bd2 ba1.6k sqft2730 Kalmia Ln, Hendersonville, NC 28791Off Market
- $530,2003 bd2 ba2.1k sqft916 Toxaway Cir, Hendersonville, NC 28791Off Market
- $378,0003 bd2 ba1.2k sqft2720 Kalmia Ln, Hendersonville, NC 28791Off Market
- $403,7003 bd2 ba1.4k sqft922 Toxaway Dr, Hendersonville, NC 28791Off Market
A local agent can set up tours, give advice and negotiate with sellers.
Similar homes
- $699,0003 bd3 ba2.8k sqft405 Mistletoe Trl, Hendersonville, NC 28791For Sale
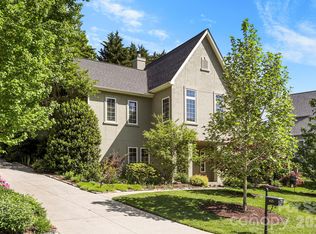
 MLS ID #4349682, Libby Collina, Broker WNC Inc. Canopy MLS as distributed by MLS GRID
 - $769,0003 bd3 ba2.5k sqft77 Carriage West Dr, Hendersonville, NC 28791For Sale
 MLS ID #4397358, Melissa Rulli, Coldwell Banker Advantage. Canopy MLS as distributed by MLS GRID
 - $599,5003 bd3 ba2.4k sqft3017 Chestnut Tree Rd, Hendersonville, NC 28792For Sale
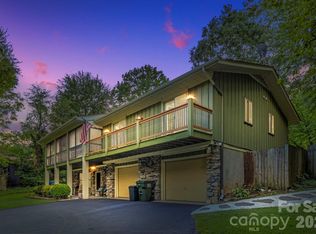 MLS ID #4346755, Marilyn Wright, Premier Sotheby’s International Realty. Canopy MLS as distributed by MLS GRID
 - $475,0003 bd3 ba1.4k sqft913 Dorothy St, Hendersonville, NC 28791For Sale
 MLS ID #4354861, Carrie Chandler, Keller Williams Mtn Partners, LLC. Canopy MLS as distributed by MLS GRID
 - $609,0004 bd3 ba2.4k sqft114 Timber Creek Rd, Laurel Park, NC 28739For SaleMLS ID #4371818, Caley Bowman, Mosaic Community Lifestyle Realty. Canopy MLS as distributed by MLS GRID
- $619,0005 bd3 ba3k sqft741 Zelda Ct, Hendersonville, NC 28792For SaleMLS ID #4346462, Elana Flanigan, Fathom Realty. Canopy MLS as distributed by MLS GRID
- $825,0003 bd4 ba3.2k sqft94 Squirrel Trl, Hendersonville, NC 28791For SaleMLS ID #4362802, Hilton Swing, Coldwell Banker Advantage. Canopy MLS as distributed by MLS GRID
- $675,0003 bd3 ba2.4k sqft6 Southbrook Dr, Fletcher, NC 28732For SaleMLS ID #4396867, Matt Tavener, Keller Williams Professionals. Canopy MLS as distributed by MLS GRID
- $675,0004 bd3 ba3k sqft108 Fairway Knoll Dr, Hendersonville, NC 28739For SaleMLS ID #4373468, David Gregg, Howard Hanna Beverly-Hanks Asheville-Biltmore Park. Canopy MLS as distributed by MLS GRID
- $645,0003 bd3 ba2.5k sqft281 Ewbank Rd, Etowah, NC 28729For SaleMLS ID #4342497, Tony Laughter, Tony Sells WNC LLC. Canopy MLS as distributed by MLS GRID
- $759,9003 bd3 ba2.4k sqft109 Little Cherokee Rdg, Hendersonville, NC 28739For SaleMLS ID #4374355, Alec Cantley, Premier Sotheby’s International Realty. Canopy MLS as distributed by MLS GRID
- $649,9003 bd3 ba2.5k sqft571 Terrys Gap Rd, Fletcher, NC 28732For SaleMLS ID #4330724, Renee Seigler, Keller Williams Professionals. Canopy MLS as distributed by MLS GRID
- $595,0003 bd3 ba2.1k sqft239 Windsor Forest Cir, Fletcher, NC 28732For SaleMLS ID #4402613, Kristin Patton, Asheville Realty Group. Canopy MLS as distributed by MLS GRID
- $615,0003 bd3 ba3.3k sqft623 Owensby Rd, Hendersonville, NC 28792For SaleMLS ID #4345844, Jennifer Maxwell, Keller Williams Mtn Partners, LLC. Canopy MLS as distributed by MLS GRID
- $500,0003 bd3 ba2k sqft847 N Lakeside Dr, Hendersonville, NC 28739For SaleMLS ID #4398073, Jesse Shepherd, Premier Sotheby’s International Realty. Canopy MLS as distributed by MLS GRID
- $370,0002 bd2 ba1.5k sqft636 Goldview Dr, Hendersonville, NC 28791For SaleMLS ID #4384604, Ben Humphrey, Magnolia Real Estate. Canopy MLS as distributed by MLS GRID
- $675,0004 bd3 ba3.3k sqft1851 Riverview Ct, Hendersonville, NC 28739For SaleMLS ID #4387854, Clarissa Marshall, EXP Realty LLC. Canopy MLS as distributed by MLS GRID
- $550,0003 bd3 ba1.8k sqft383 Ravenwood Ln, Horse Shoe, NC 28742For SaleMLS ID #4388457, Laura Flores, NextHome WNC Realty. Canopy MLS as distributed by MLS GRID
- $950,0003 bd4 ba3.4k sqft1409 Woodsong Dr, Hendersonville, NC 28791For SaleMLS ID #4364982, Ian Clark, Keller Williams Mtn Partners, LLC. Canopy MLS as distributed by MLS GRID
- $550,0003 bd3 ba2.5k sqft701 Salisbury Rd, Hendersonville, NC 28792For SaleMLS ID #4279569, Merle Reese, Keller Williams Mtn Partners, LLC. Canopy MLS as distributed by MLS GRID
