Bring your vision and your toolbox to this opportunity-filled home with great bones and an inviting layout ready for a complete transformation. This property is a true fixer-upper and will require significant renovation, but this home has the foundation to become something exceptional with the right renovation.
Inside, you'll find a spacious floor plan featuring a large kitchen with plenty of room to create the heart of the home, a cozy den with a fireplace, and a separate living room with a second fireplace, offering multiple gathering spaces full of potential. A garage with an adjoining mudroom adds everyday functionality and convenience.
For buyers looking for their next renovation project, this property presents the chance to reimagine and restore a home into something truly special. Sold as-is.
Active
Price cut: $30K (8/13)
$349,000
926 Toxaway Ct, Hendersonville, NC 28791
3beds
1,693sqft
Single Family Residence
Built in 1966
0.41 Acres Lot
$-- Zestimate®
$206/sqft
$8/mo HOA
What's special
Large kitchenSpacious floor plan
- 40 days |
- 1,434 |
- 78 |
Zillow last checked:
Listing updated:
Listed by:
Amy Laughter amylaughterrealtor@gmail.com,
George Real Estate Group Inc,
Amy Hathaway,
George Real Estate Group Inc
Source: Canopy MLS as distributed by MLS GRID,MLS#: 4399722
Facts & features
Interior
Bedrooms & bathrooms
- Bedrooms: 3
- Bathrooms: 2
- Full bathrooms: 2
- Main level bedrooms: 3
Primary bedroom
- Level: Main
Heating
- Radiant
Cooling
- None
Appliances
- Included: Electric Range, Refrigerator
- Laundry: Mud Room
Features
- Flooring: Carpet, Tile
- Has basement: No
- Fireplace features: Family Room, Gas Log, Living Room
Interior area
- Total structure area: 1,693
- Total interior livable area: 1,693 sqft
- Finished area above ground: 1,693
- Finished area below ground: 0
Property
Parking
- Total spaces: 1
- Parking features: Driveway, Garage on Main Level
- Garage spaces: 1
- Has uncovered spaces: Yes
Features
- Levels: One
- Stories: 1
- Patio & porch: Front Porch, Patio
Lot
- Size: 0.41 Acres
- Features: Cleared, Cul-De-Sac, Level
Details
- Parcel number: 102869
- Zoning: R-20
- Special conditions: Standard
Construction
Type & style
- Home type: SingleFamily
- Architectural style: Ranch
- Property subtype: Single Family Residence
Materials
- Brick Full
- Foundation: Crawl Space
Condition
- New construction: No
- Year built: 1966
Utilities & green energy
- Sewer: Septic Installed
- Water: City
Community & HOA
Community
- Subdivision: Indian Hill
HOA
- Has HOA: Yes
- HOA fee: $100 annually
Location
- Region: Hendersonville
Financial & listing details
- Price per square foot: $206/sqft
- Tax assessed value: $373,100
- Annual tax amount: $972
- Date on market: 7/16/2026
- Cumulative days on market: 40 days
- Listing terms: Cash,Conventional
- Road surface type: Asphalt, Paved
Estimated market value
Not available
Estimated sales range
Not available
Not available
Price history
| Date | Event | Price |
|---|---|---|
| 8/13/2026 | Price change | $349,000-7.9%$206/sqft |
Source:  Canopy MLS as distributed by MLS GRID #4399722 Report a problem Canopy MLS as distributed by MLS GRID #4399722 Report a problem | ||
| 7/16/2026 | Listed for sale | $379,000+236.9%$224/sqft |
Source: Canopy MLS as distributed by MLS GRID #4399722 Report a problem | ||
| 3/20/1997 | Sold | $112,500$66/sqft |
Source: Agent Provided Report a problem | ||
Public tax history
| Year | Property taxes | Tax assessment |
|---|---|---|
| 2025 | $972 | $373,100 |
| 2024 | $972 -50% | $373,100 |
| 2023 | $1,944 +27.4% | $373,100 +61.7% |
| 2022 | $1,526 | $230,800 |
| 2021 | -- | $230,800 |
| 2020 | $1,526 | $230,800 |
| 2019 | $1,526 | $230,800 +24.1% |
| 2018 | $1,526 +24.3% | $186,000 |
| 2017 | $1,228 | $186,000 |
| 2016 | -- | $186,000 |
| 2015 | -- | $186,000 +17.9% |
| 2014 | -- | $157,700 |
| 2013 | -- | $157,700 |
| 2012 | -- | $157,700 |
| 2011 | -- | $157,700 -10.2% |
| 2010 | -- | $175,700 |
| 2009 | -- | $175,700 |
| 2008 | -- | $175,700 |
| 2007 | -- | $175,700 +25.9% |
| 2006 | -- | $139,500 |
| 2005 | -- | $139,500 |
| 2004 | -- | $139,500 |
| 2002 | -- | $139,500 |
Find assessor info on the county website
Monthly payment
Est. payment
Payment breakdown
Explore the cost of this home by adjusting the details. Changes won't be saved.Climate risks
Neighborhood: 28791
Nearby schools
GreatSchools rating
- 9/10Hendersonville ElementaryGrades: K-5Distance: 1.6 mi
- 5/10Hendersonville MiddleGrades: 6-8Distance: 1.8 mi
- 7/10Hendersonville HighGrades: 9-12Distance: 2.2 mi
Schools provided by the listing agent
- Middle: Hendersonville
- High: Hendersonville
Source: Canopy MLS as distributed by MLS GRID. This data may not be complete. We recommend contacting the local school district to confirm school assignments for this home.
- $420,7003 bd2 ba1.3k sqft928 Toxaway Ct, Hendersonville, NC 28791Off Market
- $425,7003 bd2 ba2k sqft924 Toxaway Ct, Hendersonville, NC 28791Off Market
- $445,2003 bd2 ba1.6k sqft2740 Leucothae Way, Hendersonville, NC 28791Off Market
- $447,7003 bd2 ba1.6k sqft2730 Kalmia Ln, Hendersonville, NC 28791Off Market
- $639,0003 bd3 ba2.3k sqft2750 Leucothae Way, Hendersonville, NC 28791For Sale
- $397,5003 bd2 ba1.4k sqft922 Toxaway Dr, Hendersonville, NC 28791Off Market
- $561,0003 bd3 ba2.5k sqft1031 Indian Hill Rd, Hendersonville, NC 28791Off Market
- $632,0004 bd3 ba2.4k sqft932 Toxaway Dr, Hendersonville, NC 28791Off Market
A local agent can set up tours, give advice and negotiate with sellers.
Similar homes
- $400,0003 bd2 ba2.4k sqft720 Mergans Ln, Hendersonville, NC 28791For Sale

 MLS ID #4406827, Hilton Swing, Coldwell Banker Advantage. Canopy MLS as distributed by MLS GRID
 - $425,0003 bd2 ba1.4k sqft303 Tree Haven Blvd, Hendersonville, NC 28791For Sale
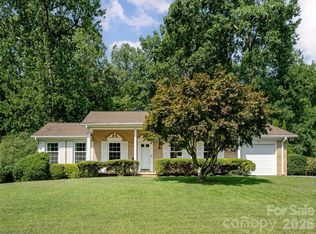 MLS ID #4414880, Rich Cooke, Howard Hanna Beverly-Hanks. Canopy MLS as distributed by MLS GRID
 - $299,5003 bd2 ba1.6k sqft40 Sycamore Cir, Hendersonville, NC 28791For Sale
 MLS ID #4409453, Amy Pointer, Keller Williams Professionals. Canopy MLS as distributed by MLS GRID
 - $325,0004 bd2 ba2.3k sqft1317 Hyman Ave, Hendersonville, NC 28792For Sale
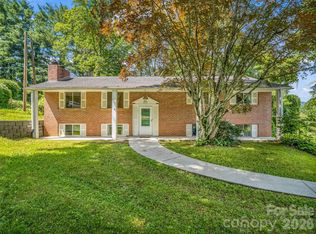 MLS ID #4413264, Sarah Smith, Howard Hanna Beverly-Hanks. Canopy MLS as distributed by MLS GRID
 - $345,0002 bd2 ba1.3k sqft473 King William Rd, Hendersonville, NC 28739For SaleMLS ID #4396182, Shaelagh Higgins, Keller Williams Mtn Partners, LLC. Canopy MLS as distributed by MLS GRID
- $469,9003 bd2 ba1.4k sqft1909 Arlington Pl, Hendersonville, NC 28791For SaleMLS ID #4412388, Jared Prast, Howard Hanna Beverly-Hanks Asheville-Biltmore Park. Canopy MLS as distributed by MLS GRID
- $335,0002 bd2 ba1.2k sqft1705 Willow Rd, Hendersonville, NC 28739For SaleMLS ID #4399528, Steve Morrison, RE/MAX Results. Canopy MLS as distributed by MLS GRID
- $375,0003 bd2 ba1.4k sqft11 Cathy Ct, Hendersonville, NC 28792For SaleMLS ID #4408135, Kris McCoy, Nest Realty Asheville. Canopy MLS as distributed by MLS GRID
- $489,0003 bd3 ba2.3k sqft525 Carson Dr, Hendersonville, NC 28791For SaleMLS ID #4409464, Suzanne Beckmann, Howard Hanna Beverly-Hanks. Canopy MLS as distributed by MLS GRID
- $410,0003 bd2 ba1.2k sqft458 Beach Dr, Hendersonville, NC 28792For SaleMLS ID #4379104, Sheila Moses, LPT Realty, LLC. Canopy MLS as distributed by MLS GRID
- $376,9003 bd3 ba1.9k sqft341 Laurel Park Pl, Hendersonville, NC 28791For SaleMLS ID #4397464, Phil Jones, Your Choice Realty of NC. Canopy MLS as distributed by MLS GRID
- $325,0003 bd2 ba1.3k sqft129 Willowbrook Rd, Hendersonville, NC 28792For SaleMLS ID #4324959, Tina White, RE/MAX Executive. Canopy MLS as distributed by MLS GRID
- $405,0003 bd2 ba1.4k sqftClaude Kilpatrick, Hendersonville, NC 28739For SaleMLS ID #4385229, Jana Osada, Keller Williams Elite Realty. Canopy MLS as distributed by MLS GRID
- $378,0002 bd2 ba1.9k sqft142 Winterview Trl, Hendersonville, NC 28739For SaleMLS ID #4300750, Jo Ovenell, BluAxis Realty. Canopy MLS as distributed by MLS GRID
- $415,0003 bd3 ba1.7k sqft21 Winterview Trl, Hendersonville, NC 28739For SaleMLS ID #4383420, Tyler Kardos, Premier Sotheby’s International Realty. Canopy MLS as distributed by MLS GRID
- $315,0003 bd2 ba1k sqft1916 Old Spartanburg Rd, Hendersonville, NC 28792For SaleMLS ID #4378885, Angelic Cannon, Howard Hanna Beverly-Hanks. Canopy MLS as distributed by MLS GRID
- $515,0003 bd3 ba2.4k sqft142 Whisperwood Dr #19, Hendersonville, NC 28791For SaleMLS ID #4396470, Aaron Chapman, Nexus Realty LLC. Canopy MLS as distributed by MLS GRID
- $350,0003 bd3 ba1.4k sqft25 Laurel Park Dr, Arden, NC 28704For SaleMLS ID #4401066, Misty Brown, Howard Hanna Beverly-Hanks Waynesville. Canopy MLS as distributed by MLS GRID
- $389,0003 bd2 ba1.4k sqft195 Shiloh Rd, Asheville, NC 28803For SaleMLS ID #4416952, Tyler Davis, Patton Allen Real Estate LLC. Canopy MLS as distributed by MLS GRID
- $374,0003 bd2 ba1.1k sqft917 W Blue Ridge Rd, East Flat Rock, NC 28726For SaleMLS ID #4402253, Lauren Rippy, Howard Hanna Beverly-Hanks. Canopy MLS as distributed by MLS GRID
