Welcome home to this classic, one level ranch located in the highly desirable Avery's Creek area! Boasting a functional and spacious layout, this home features 3 comfortable bedrooms, 1 full bathroom and 2 half bathrooms. Looking for extra space? The generous flex room offers endless possibilities-perfect for a cozy den, home office playroom, or even a potential 4th bedroom. Step outside to enjoy a very private, partially fenced backyard that is perfect for pets, gardening, or relaxing in your own quiet retreat. Situated in an incredibly convenient South/Asheville/Arden location, you are just minutes away from local shopping, dining, parks, and excellent schools. Don't miss this opportunity to own a versatile home in a fantastic neighborhood!
Active
$365,000
25 Laurel Park Dr, Arden, NC 28704
3beds
1,464sqft
:
Get pre-qualified$2,122/mo
Single Family Residence
Built in 1971
0.38 Acres Lot
$358,100 Zestimate®
$249/sqft
$-- HOA
What's special
Classic one level ranchFunctional and spacious layoutGenerous flex room
- 23 days |
- 1,366 |
- 88 |
Likely to sell faster than
Zillow last checked:
Listing updated:
Listed by:
Misty Brown misty.brown@allentate.com,
Howard Hanna Beverly-Hanks Waynesville
Source: Canopy MLS as distributed by MLS GRID,MLS#: 4401066
Facts & features
Interior
Bedrooms & bathrooms
- Bedrooms: 3
- Bathrooms: 3
- Full bathrooms: 1
- 1/2 bathrooms: 2
- Main level bedrooms: 3
Primary bedroom
- Level: Main
Bedroom s
- Level: Main
Bedroom s
- Level: Main
Bathroom full
- Level: Main
Bathroom half
- Level: Main
Bathroom half
- Level: Main
Flex space
- Level: Main
Kitchen
- Level: Main
Laundry
- Level: Main
Living room
- Level: Main
Heating
- Heat Pump
Cooling
- Ceiling Fan(s), Heat Pump
Appliances
- Included: Dishwasher, Electric Range, Microwave, Refrigerator
- Laundry: Main Level
Features
- Flooring: Carpet, Linoleum, Vinyl
- Has basement: No
- Fireplace features: Den, Gas Log
Interior area
- Total structure area: 1,464
- Total interior livable area: 1,464 sqft
- Finished area above ground: 1,464
- Finished area below ground: 0
Property
Parking
- Parking features: Driveway
- Has uncovered spaces: Yes
Features
- Levels: One
- Stories: 1
- Patio & porch: Covered, Front Porch, Rear Porch
- Fencing: Back Yard,Partial
- Has view: Yes
- View description: City
Lot
- Size: 0.38 Acres
- Features: Level, Sloped
Details
- Parcel number: 9634421693
- Zoning: R-1
- Special conditions: Standard
Construction
Type & style
- Home type: SingleFamily
- Architectural style: Ranch,Traditional
- Property subtype: Single Family Residence
Materials
- Aluminum, Brick Partial
- Foundation: Crawl Space
Condition
- New construction: No
- Year built: 1971
Utilities & green energy
- Sewer: Public Sewer
- Water: City
- Utilities for property: Cable Available, Satellite Internet Available
Community & HOA
Community
- Subdivision: None
Location
- Region: Arden
- Elevation: 2000 Feet
Financial & listing details
- Price per square foot: $249/sqft
- Tax assessed value: $364,700
- Annual tax amount: $642
- Date on market: 7/6/2026
- Cumulative days on market: 23 days
- Listing terms: Cash,Conventional,FHA,USDA Loan,VA Loan
- Road surface type: Concrete, Gravel, Paved
Estimated market value
$358,100
$340,000 - $376,000
$2,433/mo
Price history
| Date | Event | Price |
|---|---|---|
| 7/6/2026 | Listed for sale | $365,000$249/sqft |
Source:  Canopy MLS as distributed by MLS GRID #4401066 Report a problem Canopy MLS as distributed by MLS GRID #4401066 Report a problem | ||
Public tax history
| Year | Property taxes | Tax assessment |
|---|---|---|
| 2025 | $642 +4.7% | $199,200 |
| 2024 | $613 -48.4% | $199,200 |
| 2023 | $1,187 +1.7% | $199,200 |
| 2022 | $1,167 | $199,200 |
| 2021 | $1,167 +134.8% | $199,200 +26.2% |
| 2020 | $497 | $157,800 |
| 2019 | $497 | $157,800 |
| 2018 | $497 +4.7% | $157,800 +15.5% |
| 2017 | $475 -4.5% | $136,600 |
| 2016 | $497 +4.7% | $136,600 |
| 2015 | $475 | $136,600 |
| 2014 | $475 | $136,600 |
| 2013 | -- | $136,600 -4.3% |
| 2012 | -- | $142,700 |
| 2011 | -- | $142,700 |
| 2010 | -- | $142,700 +2.4% |
| 2009 | -- | $139,300 |
| 2007 | -- | $139,300 |
| 2006 | -- | $139,300 +30.3% |
| 2005 | -- | $106,900 |
| 2004 | -- | $106,900 |
| 2003 | -- | $106,900 |
| 2002 | -- | $106,900 +19.4% |
| 2001 | -- | $89,500 |
| 2000 | -- | $89,500 |
Find assessor info on the county website
Monthly payment
Est. payment
Payment breakdown
Explore the cost of this home by adjusting the details. Changes won't be saved.Climate risks
Neighborhood: 28704
Nearby schools
GreatSchools rating
- 7/10Avery's Creek ElementaryGrades: PK-4Distance: 1 mi
- 9/10Valley Springs MiddleGrades: 5-8Distance: 2.6 mi
- 7/10T C Roberson HighGrades: PK,9-12Distance: 3 mi
Schools provided by the listing agent
- Elementary: Avery's Creek/Koontz
- Middle: Valley Springs
- High: T.C. Roberson
Source: Canopy MLS as distributed by MLS GRID. This data may not be complete. We recommend contacting the local school district to confirm school assignments for this home.
- $365,3003 bd2 ba1.3k sqft27 Laurel Park Dr, Arden, NC 28704Off Market
- $364,9003 bd2 ba1.6k sqft23 Laurel Park Dr, Arden, NC 28704Off Market
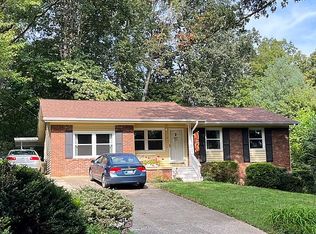
- $178,100-- bd-- ba1.2k sqft86 Avery Creek Rd, Arden, NC 28704Off Market
- $409,9003 bd2 ba1k sqft24 Laurel Park Dr, Arden, NC 28704Off Market
- $445,0003 bd3 ba1.6k sqft28 Laurel Park Dr, Arden, NC 28704Sold
- $398,6004 bd2 ba1.4k sqft11 Holly Hill Dr, Arden, NC 28704Off Market
- $40,100-- bd-- ba-- sqft11 Holly Hill Dr, Arden, NC 28704Off Market
- $420,0003 bd3 ba2k sqft18 Laurel Park Dr, Arden, NC 28704Sold
A local agent can set up tours, give advice and negotiate with sellers.
Similar homes
- $397,0003 bd2 ba1.8k sqft79 Edgewood Dr, Arden, NC 28704For Sale
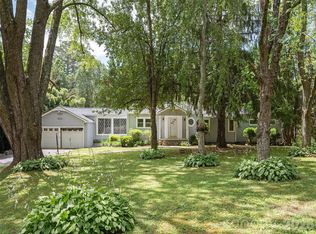
 MLS ID #4397224, Steve Crouch, Howard Hanna Beverly-Hanks. Canopy MLS as distributed by MLS GRID
 - $425,0003 bd2 ba1.5k sqft1 Strathmore Dr, Arden, NC 28704For Sale
 MLS ID #4397102, Brittany Baliles, Premier Sotheby’s International Realty. Canopy MLS as distributed by MLS GRID
 - $470,0003 bd1 ba1.3k sqft50 Baldwin Rd, Arden, NC 28704For Sale
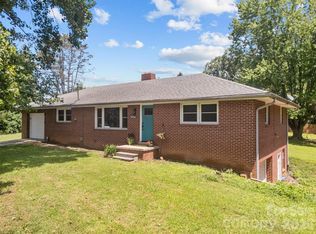 MLS ID #4402353, Tara Bayne, Howard Hanna Beverly-Hanks. Canopy MLS as distributed by MLS GRID
 - $375,0003 bd2 ba2k sqft18 Briar Fork Way #4, Fletcher, NC 28732For Sale
 MLS ID #4322791, Todd Smith, Open Skies Realty, LLC. Canopy MLS as distributed by MLS GRID
 - $384,0003 bd2 ba1.7k sqft19 Loggers Run, Hendersonville, NC 28739For SaleMLS ID #4402682, Dallas Ducote, RE/MAX Results. Canopy MLS as distributed by MLS GRID
- $374,9002 bd2 ba1.5k sqft58 Pittman Rd, Fletcher, NC 28732For SaleMLS ID #4366277, Amanda Hill, RE/MAX Results. Canopy MLS as distributed by MLS GRID
- $435,0003 bd2 ba1.5k sqft50 Tuckaway Dr, Asheville, NC 28803For SaleMLS ID #4299292, Nick Iannucci, Howard Hanna Beverly-Hanks Fletcher. Canopy MLS as distributed by MLS GRID
- $350,0003 bd1 ba1k sqft41 Hartshorn Dr, Candler, NC 28715For SaleMLS ID #4372470, Scott Easler, Keller Williams Professionals. Canopy MLS as distributed by MLS GRID
- $432,5003 bd2 ba1.6k sqft11 Deer Run Dr, Asheville, NC 28803For SaleMLS ID #4377673, Bill Goodman, Looking Glass Realty, Hendersonville. Canopy MLS as distributed by MLS GRID
- $369,0003 bd2 ba1k sqft32 Hillendale Rd, Asheville, NC 28805For SaleMLS ID #4367187, Erica Hodges, Howard Hanna Beverly-Hanks Asheville-Biltmore Park. Canopy MLS as distributed by MLS GRID
- $375,0003 bd2 ba1.4k sqft10 Enochs Way, Fletcher, NC 28732For SaleMLS ID #4333141, Meaghan Austin, Howard Hanna Beverly-Hanks Fletcher. Canopy MLS as distributed by MLS GRID
- $350,0002 bd2 ba1.5k sqft636 Goldview Dr, Hendersonville, NC 28791For SaleMLS ID #4384604, Ben Humphrey, Magnolia Real Estate. Canopy MLS as distributed by MLS GRID
- $389,9003 bd3 ba1.7k sqft99 Young Dr, Candler, NC 28715For SaleMLS ID #4388636, Julie May, Keller Williams Professionals. Canopy MLS as distributed by MLS GRID
- $350,0003 bd2 ba1.5k sqft114 Elden St, Hendersonville, NC 28791For SaleMLS ID #4355271, Deanna Pittard, Howard Hanna Beverly-Hanks Asheville-Biltmore Park. Canopy MLS as distributed by MLS GRID
- $379,0003 bd3 ba1.9k sqft175 & 179 River Ln, Canton, NC 28716For SaleMLS ID #4325310, Jana Osada, Keller Williams Elite Realty. Canopy MLS as distributed by MLS GRID
- $399,0003 bd2 ba940 sqft201 Fayetteville St, Asheville, NC 28806For SaleMLS ID #4396075, Chaim Salomon, Unique: A Real Estate Collective. Canopy MLS as distributed by MLS GRID
- $375,0003 bd2 ba1.2k sqft215 Varden Pl, Swannanoa, NC 28778For SaleMLS ID #4400789, Hope Burk, Howard Hanna Beverly-Hanks Freestone Properties. Canopy MLS as distributed by MLS GRID
- $335,0002 bd2 ba1.2k sqft1705 Willow Rd, Hendersonville, NC 28739For SaleMLS ID #4399528, Steve Morrison, RE/MAX Results. Canopy MLS as distributed by MLS GRID
- $405,0003 bd2 ba1.4k sqftClaude Kilpatrick, Hendersonville, NC 28739For SaleMLS ID #4385229, Jana Osada, Keller Williams Elite Realty. Canopy MLS as distributed by MLS GRID
- $350,0003 bd2 ba1.2k sqft111 Keith St, Canton, NC 28721For SaleMLS ID #4395522, Michelle McElroy, Howard Hanna Beverly-Hanks Waynesville. Canopy MLS as distributed by MLS GRID
