Imagine owning a home where your average electric bill is only about $16 per month thanks to a $47,000 seller-owned solar system. Combined with a brand-new HVAC system installed in 2024, this home delivers exceptional savings and peace of mind that are increasingly difficult to find in today's market. Now you have a home offering exceptional energy efficiency, modern comfort, and significant long-term savings.
All this coupled with the charm of this corner lot in the ideal timeless neighborhood.
Inside, the bright and inviting upper level features an open-concept floor plan designed for both everyday living and entertaining. The spacious great room with vaulted ceilings is anchored by a beautiful brick fireplace, creating a warm and welcoming gathering space with abundant natural light. The adjoining dining, and kitchen areas flow seamlessly together, making it easy to stay connected with family and guests.
The lower level adds valuable living space and flexibility, offering a cozy den centered around a second wood-burning brick fireplace—perfect for movie nights, hobbies, a home office, or guest accommodations. A full bath and an oversized mudroom/laundry area provide both convenience and functionality, with plenty of room for storage, outdoor gear, gardening supplies, or everyday household needs.
Outside, you'll discover a backyard designed for those who appreciate a more sustainable lifestyle. The fully fenced yard offers ample space for gardening, pets, and outdoor enjoyment, with dedicated areas ideal for growing vegetables, and maintaining a small chicken flock. Whether you're an experienced gardener or simply enjoy spending time outdoors, the possibilities are endless.
Start your mornings with a cup of coffee on the expansive rear deck, and unwind in the evenings while overlooking your private backyard sanctuary. The setting is peaceful and serene, providing the perfect backdrop for relaxing or entertaining.
Located in a well-established neighborhood known for its quiet streets, mature landscaping, and strong sense of community, this is the kind of place where neighbors know one another, friendships are formed, and evening walks become part of your daily routine. Combining substantial high-dollar upgrades, remarkably low utility costs, flexible living spaces, and a tranquil neighborhood atmosphere, this home offers an exceptional opportunity to enjoy both comfort and peace of mind for years to come.
Active
Price cut: $10.1K (7/7)
$389,900
99 Young Dr, Candler, NC 28715
3beds
1,701sqft
:
Get pre-qualified$2,291/mo
Single Family Residence
Built in 1977
0.36 Acres Lot
$-- Zestimate®
$229/sqft
$-- HOA
What's special
Fully fenced yardAbundant natural lightPrivate backyard sanctuaryFlexible living spacesExpansive rear deckCorner lotOpen-concept floor plan
- 38 days |
- 647 |
- 65 |
Zillow last checked:
Listing updated:
Listed by:
Julie May juliemay@kw.com,
Keller Williams Professionals
Source: Canopy MLS as distributed by MLS GRID,MLS#: 4388636
Facts & features
Interior
Bedrooms & bathrooms
- Bedrooms: 3
- Bathrooms: 3
- Full bathrooms: 3
- Main level bedrooms: 3
Primary bedroom
- Level: Main
- Area: 138.63 Square Feet
- Dimensions: 13' 5" X 10' 4"
Bedroom s
- Level: Main
- Area: 116.29 Square Feet
- Dimensions: 9' 10" X 11' 10"
Bedroom s
- Level: Main
- Area: 93.2 Square Feet
- Dimensions: 10' 9" X 8' 8"
Bathroom full
- Level: Main
- Area: 37.64 Square Feet
- Dimensions: 7' 2" X 5' 3"
Bathroom full
- Level: Main
- Area: 34.06 Square Feet
- Dimensions: 7' 2" X 4' 9"
Bathroom full
- Level: Basement
- Area: 30.14 Square Feet
- Dimensions: 4' 7" X 6' 7"
Great room
- Level: Main
- Area: 120.55 Square Feet
- Dimensions: 10' 4" X 11' 8"
Kitchen
- Level: Main
Living room
- Level: Main
- Area: 326.78 Square Feet
- Dimensions: 21' 8" X 15' 1"
Recreation room
- Level: Basement
- Area: 336.42 Square Feet
- Dimensions: 14' 5" X 23' 4"
Utility room
- Level: Basement
- Area: 326.62 Square Feet
- Dimensions: 14' 0" X 23' 4"
Heating
- Central, Forced Air, Oil
Cooling
- Ceiling Fan(s), Central Air
Appliances
- Included: Dishwasher, Electric Range, Refrigerator
- Laundry: Electric Dryer Hookup, Utility Room, Laundry Room, Lower Level, Sink, Washer Hookup
Features
- Open Floorplan
- Flooring: Carpet, Laminate, Vinyl
- Doors: Insulated Door(s)
- Windows: Insulated Windows
- Basement: Daylight
- Fireplace features: Den, Great Room, Wood Burning Stove
Interior area
- Total structure area: 1,701
- Total interior livable area: 1,701 sqft
- Finished area above ground: 1,043
- Finished area below ground: 0
Property
Parking
- Total spaces: 1
- Parking features: Attached Garage
- Attached garage spaces: 1
Features
- Levels: Multi/Split
- Patio & porch: Deck
- Fencing: Back Yard,Fenced
Lot
- Size: 0.36 Acres
- Features: Cleared, Corner Lot, Level
Details
- Parcel number: 869705325500000
- Zoning: OU
- Special conditions: Standard
Construction
Type & style
- Home type: SingleFamily
- Architectural style: Traditional
- Property subtype: Single Family Residence
Materials
- Brick Partial, Wood
- Foundation: Slab
- Roof: Fiberglass
Condition
- New construction: No
- Year built: 1977
Utilities & green energy
- Sewer: Septic Installed
- Water: City, Well
- Utilities for property: Cable Available, Underground Power Lines, Underground Utilities
Green energy
- Energy generation: Solar
Community & HOA
Community
- Subdivision: None
Location
- Region: Candler
Financial & listing details
- Price per square foot: $229/sqft
- Tax assessed value: $238,600
- Annual tax amount: $1,626
- Date on market: 6/16/2026
- Cumulative days on market: 38 days
- Listing terms: Cash,Conventional,FHA,USDA Loan,VA Loan
- Road surface type: Gravel, Paved
Estimated market value
Not available
Estimated sales range
Not available
Not available
Price history
| Date | Event | Price |
|---|---|---|
| 7/7/2026 | Price change | $389,900-2.5%$229/sqft |
Source:  Canopy MLS as distributed by MLS GRID #4388636 Report a problem Canopy MLS as distributed by MLS GRID #4388636 Report a problem | ||
| 6/17/2026 | Listed for sale | $400,000+203%$235/sqft |
Source: Canopy MLS as distributed by MLS GRID #4388636 Report a problem | ||
| 9/30/2019 | Sold | $132,000+15.8%$78/sqft |
Source: Public Record Report a problem | ||
| 12/23/2008 | Sold | $114,000-8.1%$67/sqft |
Source: Public Record Report a problem | ||
| 11/9/2008 | Listed for sale | $124,000-28.8%$73/sqft |
Source: Listhub #427819 Report a problem | ||
| 8/22/2008 | Sold | $174,250$102/sqft |
Source: Public Record Report a problem | ||
Public tax history
| Year | Property taxes | Tax assessment |
|---|---|---|
| 2025 | $1,626 +6.9% | $238,600 |
| 2024 | $1,521 +3.2% | $238,600 |
| 2023 | $1,475 +4.2% | $238,600 |
| 2022 | $1,415 | $238,600 |
| 2021 | $1,415 +26.5% | $238,600 +35.3% |
| 2020 | $1,118 | $176,400 |
| 2019 | $1,118 | $176,400 |
| 2018 | $1,118 +2.4% | $176,400 +32% |
| 2017 | $1,092 -1.6% | $133,600 |
| 2016 | $1,110 +19.7% | $133,600 |
| 2015 | $927 | $133,600 |
| 2014 | $927 | $133,600 |
| 2013 | -- | $133,600 -20.2% |
| 2012 | -- | $167,400 |
| 2011 | -- | $167,400 |
| 2010 | -- | $167,400 |
| 2009 | -- | $167,400 |
| 2007 | -- | $167,400 |
| 2006 | -- | $167,400 +15.5% |
| 2005 | -- | $144,900 +6.2% |
| 2004 | -- | $136,400 |
| 2003 | -- | $136,400 |
Find assessor info on the county website
Monthly payment
Est. payment
Payment breakdown
Explore the cost of this home by adjusting the details. Changes won't be saved.Climate risks
Neighborhood: 28715
Nearby schools
GreatSchools rating
- 8/10Candler ElementaryGrades: PK-4Distance: 1.8 mi
- 6/10Enka MiddleGrades: 7-8Distance: 3.7 mi
- 5/10Enka HighGrades: 9-12Distance: 3.9 mi
Schools provided by the listing agent
- Elementary: Candler/Enka
- Middle: Enka
- High: Enka
Source: Canopy MLS as distributed by MLS GRID. This data may not be complete. We recommend contacting the local school district to confirm school assignments for this home.
- $352,2003 bd2 ba1.3k sqft115 Young Dr, Candler, NC 28715Off Market
- $45,600-- bd-- ba-- sqft41 Friendship Ln, Candler, NC 28715Off Market
- $37,400-- bd-- ba-- sqft37 Friendship Ln, Candler, NC 28715Off Market
- $259,7000.7 Acres91 Young Dr, Candler, NC 28715Off Market
- $319,4003 bd1 ba1.2k sqft116 Young Dr, Candler, NC 28715Off Market
- $448,0003 bd2 ba1.9k sqft120 Young Dr, Candler, NC 28715Off Market
- $401,3003 bd3 ba1.7k sqft118 Young Dr, Candler, NC 28715Off Market
- $390,3003 bd2 ba1.4k sqft30 Friendship Ln, Candler, NC 28715Off Market
A local agent can set up tours, give advice and negotiate with sellers.
Similar homes
- $370,0003 bd2 ba1.5k sqft371 Starnes Cove Rd, Candler, NC 28715For Sale
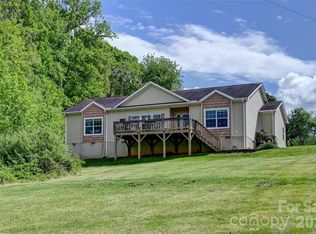
 MLS ID #4376592, Matt Leicht, Nexus Realty LLC. Canopy MLS as distributed by MLS GRID
 - $459,0003 bd2 ba1.5k sqft24 Oakwood Rd, Candler, NC 28715For Sale
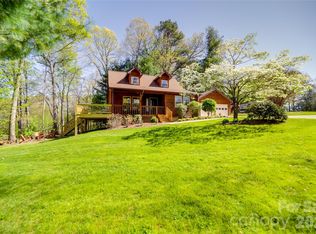 MLS ID #4343043, Sheila Fleming, Real Broker, LLC. Canopy MLS as distributed by MLS GRID
 - $294,0002 bd1 ba900 sqft106 Aloha Circle Ext, Candler, NC 28715For Sale
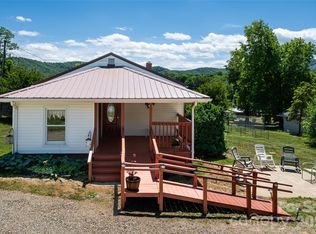 MLS ID #4385168, Carolyn Black, Keller Williams Professionals. Canopy MLS as distributed by MLS GRID
 - $530,0003 bd3 ba2k sqft234 Justice Ridge Rd, Candler, NC 28715For Sale
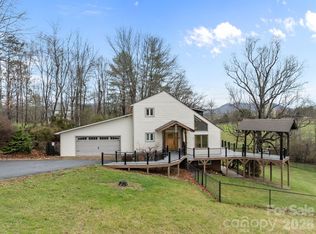 MLS ID #4359838, Kaila Lindsey, EXP Realty LLC Ballantyne. Canopy MLS as distributed by MLS GRID
 - $525,0004 bd3 ba2.2k sqft146 Fairmont Rd, Candler, NC 28715For SaleMLS ID #4378254, Meaghan Austin, Howard Hanna Beverly-Hanks Fletcher. Canopy MLS as distributed by MLS GRID
- $339,9003 bd2 ba1k sqft5 Springmill Dr, Asheville, NC 28806For SaleMLS ID #4401361, Matt Tavener, Keller Williams Professionals. Canopy MLS as distributed by MLS GRID
- $379,0003 bd3 ba1.4k sqft175 & 179 River Ln, Canton, NC 28716For SaleMLS ID #4325310, Jana Osada, Keller Williams Elite Realty. Canopy MLS as distributed by MLS GRID
- $415,0003 bd2 ba1.7k sqft286 Pioneer Ridge Rd, Canton, NC 28716For SaleMLS ID #4337221, Billie Green, Howard Hanna Beverly-Hanks Waynesville. Canopy MLS as distributed by MLS GRID
- $389,0003 bd1 ba1.8k sqft19 Wilburn Rd, Asheville, NC 28806For SaleMLS ID #4397965, Ro Patton, EXP Realty LLC. Canopy MLS as distributed by MLS GRID
- $350,0003 bd2 ba1.2k sqft111 Keith St, Canton, NC 28721For SaleMLS ID #4395522, Michelle McElroy, Howard Hanna Beverly-Hanks Waynesville. Canopy MLS as distributed by MLS GRID
- $365,0003 bd3 ba1.4k sqft25 Laurel Park Dr, Arden, NC 28704For SaleMLS ID #4401066, Misty Brown, Howard Hanna Beverly-Hanks Waynesville. Canopy MLS as distributed by MLS GRID
- $359,9003 bd2 ba1.5k sqft258 Camelot Dr, Clyde, NC 28721For SaleMLS ID #4402373, Tyler Reeves, Keller Williams Great Smokies. Canopy MLS as distributed by MLS GRID
- $419,9004 bd3 ba2k sqft115 Wicklow Dr, Asheville, NC 28806For SaleMLS ID #4389269, Bonnie Gilbert, Moving Mountains Property Group LLC. Canopy MLS as distributed by MLS GRID
- $399,0003 bd2 ba1.1k sqft11 W Raleigh Rd, Asheville, NC 28803For SaleMLS ID #4398228, Jeremy Jordan, Nest Realty Asheville. Canopy MLS as distributed by MLS GRID
- $368,0003 bd3 ba2k sqft71 Teachers Ln, Canton, NC 28716For SaleMLS ID #4394186, Sophia Carliss, Cool Mountain Realty. Canopy MLS as distributed by MLS GRID
- $375,0005 bd3 ba2.4k sqft589 Pisgah Dr, Canton, NC 28716For SaleMLS ID #4300301, Dan Womack, RE/MAX Executive. Canopy MLS as distributed by MLS GRID
- $350,0003 bd2 ba2.1k sqft133 Spivey Mountain Rd, Asheville, NC 28806For SaleMLS ID #4394691, Sona Merlin, Appalachian Realty Associates. Canopy MLS as distributed by MLS GRID
- $509,9003 bd3 ba2.4k sqft142 Blake Dr, Canton, NC 28716For SaleMLS ID #4392775, Mindy Holmes, Blue Ridge Real Estate. Canopy MLS as distributed by MLS GRID
- $480,0003 bd2 ba1.6k sqft8 Coffey Pl, Asheville, NC 28806For SaleMLS ID #4382845, Jay Grimmett, MACKEY REALTY LLC - AVL. Canopy MLS as distributed by MLS GRID
- $305,0003 bd2 ba1.2k sqft26 Cedar St, Canton, NC 28716For SaleMLS ID #4402720, Susan Hooper, Howard Hanna Beverly-Hanks Waynesville. Canopy MLS as distributed by MLS GRID
