Welcome to Haywood County, known for its beautiful mountain scenery, outdoor adventure and rural character, offering a work-friendly setting located nearby to Canton, Clyde, Lake Junaluska and Asheville. Conveniently located just 11 minutes from downtown Waynesville, this unique 1.51-acre property presents exceptional flexibility and opportunity. Lots of possibilities for this property - fixer upper/needs updating and could eventually be an airbnb, rental property, lots of extra buildings ready for storage . Extra buildings could be updated and customized for your own use! Great site for landscaping business due to huge oversized carport and plentiful parking and storage. The three-bedroom, three-bath home offers single-level living with two primary suites and is a definite fixer-upper, providing ample parking and inviting a fresh vision. Located in the county with no city taxes and no county zoning restrictions, zoning in tax records show possibility for commercial use, allowing buyers to explore a wide range of potential residential or business-related uses (Buyer to verify).The property includes two separate electric services on site. Property creates a true blank canvas ready for reimagining. The property includes abundant parking, potential RV parking/extra large carport, a garage/workshop with separate electrical service and extensive storage areas suitable for equipment, tools, or work vehicles. The detached outbuilding is not represented as habitable living space due to water damage, lack of heat, and a non-operational bathroom. Private yet conveniently accessible, this versatile property may be well suited for a business venture, private family compound, custom residence, or mixed-use setup. Bring your vision and finishing touches to unlock the property’s full potential. Property is being sold AS IS.
Active
$379,000
175 & 179 River Ln, Canton, NC 28716
3beds
1,964sqft
:
Get pre-qualified$2,216/mo
Single Family Residence
Built in 1968
1.51 Acres Lot
$362,900 Zestimate®
$193/sqft
$-- HOA
What's special
Single-level livingTwo primary suitesHuge oversized carportThree-bedroom three-bath homePlentiful parking and storageAbundant parking
- 188 days |
- 408 |
- 19 |
Zillow last checked:
Listing updated:
Listed by:
Jana Osada janaosada@kw.com,
Keller Williams Elite Realty
Source: Canopy MLS as distributed by MLS GRID,MLS#: 4325310
Facts & features
Interior
Bedrooms & bathrooms
- Bedrooms: 3
- Bathrooms: 3
- Full bathrooms: 3
- Main level bedrooms: 3
Primary bedroom
- Level: Main
- Area: 293.91 Square Feet
- Dimensions: 21' 6" X 13' 8"
Bedroom s
- Level: Main
- Area: 87.88 Square Feet
- Dimensions: 9' 3" X 9' 6"
Bathroom full
- Level: Main
Bathroom full
- Level: Main
Bathroom full
- Level: Main
Other
- Level: Main
- Area: 127.49 Square Feet
- Dimensions: 13' 5" X 9' 6"
Breakfast
- Level: Main
- Area: 95.76 Square Feet
- Dimensions: 10' 1" X 9' 6"
Dining room
- Level: Main
- Area: 136.48 Square Feet
- Dimensions: 13' 5" X 10' 2"
Kitchen
- Level: Main
Laundry
- Level: Main
- Area: 59.06 Square Feet
- Dimensions: 8' 9" X 6' 9"
Living room
- Level: Main
- Area: 215.27 Square Feet
- Dimensions: 19' 0" X 11' 4"
Office
- Level: Main
- Area: 87.88 Square Feet
- Dimensions: 9' 3" X 9' 6"
Heating
- Forced Air, Oil
Cooling
- None
Appliances
- Included: Electric Oven, Electric Range
- Laundry: Inside, Laundry Room
Features
- Flooring: Carpet, Tile
- Doors: Storm Door(s)
- Windows: Insulated Windows
- Basement: Exterior Entry,Partial,Unfinished
- Fireplace features: Gas, Gas Log, Gas Unvented, Living Room
Interior area
- Total structure area: 1,964
- Total interior livable area: 1,964 sqft
- Finished area above ground: 1,964
- Finished area below ground: 0
Property
Parking
- Total spaces: 8
- Parking features: Attached Carport, Driveway, Parking Space(s), RV Access/Parking
- Carport spaces: 4
- Uncovered spaces: 4
Features
- Levels: One
- Stories: 1
- Exterior features: Storage
Lot
- Size: 1.51 Acres
- Features: Private, Rolling Slope, Wooded
Living quarters
- Secondary features: Separate Utilities
Details
- Additional structures: Outbuilding, Shed(s), Workshop, Other
- Parcel number: 8644588820
- Zoning: None
- Special conditions: Standard
Construction
Type & style
- Home type: SingleFamily
- Architectural style: Ranch,Traditional
- Property subtype: Single Family Residence
Materials
- Brick Full, Brick Partial
- Foundation: Slab, Other - See Remarks
- Roof: Metal
Condition
- New construction: No
- Year built: 1968
Utilities & green energy
- Sewer: Septic Installed
- Water: Well
- Utilities for property: Electricity Connected
Community & HOA
Community
- Subdivision: None
Location
- Region: Canton
- Elevation: 2000 Feet
Financial & listing details
- Price per square foot: $193/sqft
- Tax assessed value: $208,600
- Date on market: 1/27/2026
- Cumulative days on market: 129 days
- Listing terms: Cash,FHA 203(K)
- Electric utility on property: Yes
- Road surface type: Concrete, Dirt, Gravel, Paved
Estimated market value
$362,900
$345,000 - $381,000
$2,550/mo
Price history
| Date | Event | Price |
|---|---|---|
| 4/30/2026 | Price change | $379,000-2.6%$193/sqft |
Source:  Canopy MLS as distributed by MLS GRID #4325310 Report a problem Canopy MLS as distributed by MLS GRID #4325310 Report a problem | ||
| 3/21/2026 | Price change | $389,000-2.5%$198/sqft |
Source: Canopy MLS as distributed by MLS GRID #4325310 Report a problem | ||
| 3/6/2026 | Price change | $399,000-4.8%$203/sqft |
Source: Canopy MLS as distributed by MLS GRID #4325310 Report a problem | ||
| 1/27/2026 | Listed for sale | $419,000$213/sqft |
Source: Canopy MLS as distributed by MLS GRID #4325310 Report a problem | ||
Public tax history
Tax history is unavailable.
Monthly payment
Est. payment
Payment breakdown
Explore the cost of this home by adjusting the details. Changes won't be saved.Climate risks
Neighborhood: 28716
Nearby schools
GreatSchools rating
- 5/10Bethel ElementaryGrades: K-5Distance: 1.2 mi
- 6/10Bethel MiddleGrades: 6-8Distance: 1.1 mi
- 7/10Pisgah HighGrades: 9-12Distance: 4.1 mi
Schools provided by the listing agent
- Elementary: Bethel
- Middle: Bethel
- High: Pisgah
Source: Canopy MLS as distributed by MLS GRID. This data may not be complete. We recommend contacting the local school district to confirm school assignments for this home.
- $330,1004 bd2 ba1.8k sqft175 River Ln, Canton, NC 28716Off Market
- $297,9003 bd1 ba1.2k sqft195 J R Sayles Rd, Canton, NC 28716Off Market
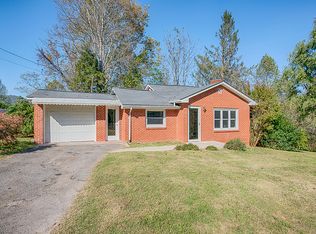
- $296,8003 bd1 ba1.7k sqft195 Jr Sayles, Bethel, NC 28712Off Market
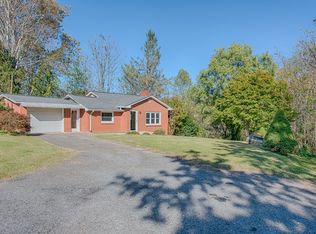
- $42,4003 bd2 ba1.1k sqft115 River Ln, Canton, NC 28716Off Market

- $191,0001.51 Acres181 J R Sayles Rd, Canton, NC 28716Sold
- $270,0003 bd2 ba972 sqft85 River Ln, Canton, NC 28716Sold
- $183,6003 bd2 ba1.4k sqft85 River Ln, Canton, NC 28716Off Market
- $46,6003 bd2 ba1k sqft130 River Ln, Canton, NC 28716Off Market
A local agent can set up tours, give advice and negotiate with sellers.
A local lender can help you make sure your offer is ready when you are.
Similar homes
- $325,0003 bd2 ba1.1k sqft70 Iris Ln, Canton, NC 28716For Sale
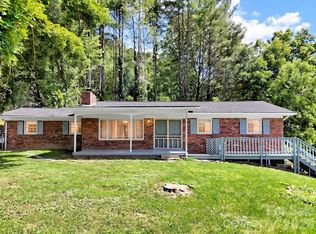
 MLS ID #4406779, David Rogers, RE/MAX Executive. Canopy MLS as distributed by MLS GRID
 - $350,0002 bd2 ba1.4k sqft169 Sleepy Hollow Ln, Canton, NC 28716For Sale
 MLS ID #4372033, Charlotte Clubb, Grateful Mindset Properties. Canopy MLS as distributed by MLS GRID
 - $368,0003 bd3 ba2k sqft71 Teachers Ln, Canton, NC 28716For Sale
 MLS ID #4394186, Sophia Carliss, Cool Mountain Realty. Canopy MLS as distributed by MLS GRID
 - $385,0003 bd2 ba1.8k sqft2100 Pisgah Hwy, Candler, NC 28715For Sale
 MLS ID #4407732, Justin Godbey, Howard Hanna Beverly-Hanks Asheville-North. Canopy MLS as distributed by MLS GRID
 - $415,0003 bd2 ba1.7k sqft286 Pioneer Ridge Rd, Canton, NC 28716For SaleMLS ID #4337221, Billie Green, Howard Hanna Beverly-Hanks Waynesville. Canopy MLS as distributed by MLS GRID
- $449,5002 bd2 ba1.9k sqft1299 Country Club Dr, Canton, NC 28716For SaleMLS ID #4353422, Paul Heathman, Mountain Dreams Realty of WNC. Canopy MLS as distributed by MLS GRID
- $394,0003 bd2 ba2.3k sqft46 Trevor Ct, Clyde, NC 28721For SaleMLS ID #4409259, Brian K. Noland, Howard Hanna Beverly-Hanks Waynesville. Canopy MLS as distributed by MLS GRID
- $375,0005 bd3 ba2.4k sqft589 Pisgah Dr, Canton, NC 28716For SaleMLS ID #4300301, Dan Womack, RE/MAX Executive. Canopy MLS as distributed by MLS GRID
- $349,0003 bd3 ba2.8k sqft821 Tanasee Gap Rd, Balsam Grove, NC 28708For SaleMLS ID #4409086, Chaim Salomon, Unique: A Real Estate Collective. Canopy MLS as distributed by MLS GRID
- $415,0002 bd2 ba1.2k sqft3240 Old Henson Cove Rd, Canton, NC 28716For SaleMLS ID #4356153, Melissa Rogers, Keller Williams Great Smokies. Canopy MLS as distributed by MLS GRID
- $450,0004 bd2 ba2.1k sqft108 Patton Ave, Canton, NC 28716For SaleMLS ID #4400463, Karen Parton, Coldwell Banker Advantage. Canopy MLS as distributed by MLS GRID
- $443,0004 bd2 ba1.9k sqft195 Terrace Dr, Canton, NC 28716For SaleMLS ID #4319242, Gena Duncan, Seller Solutions. Canopy MLS as distributed by MLS GRID
- $375,0004 bd2 ba1.7k sqft50 Rocky Branch Rd, Waynesville, NC 28786For SaleMLS ID #4401479, Jessica Jackson, Town and Mountain Realty. Canopy MLS as distributed by MLS GRID
- $549,5003 bd2 ba1.9k sqft451 Rustic Ridge Dr, Canton, NC 28716For SaleMLS ID #4384087, Landen Stevenson, Keller Williams Great Smokies. Canopy MLS as distributed by MLS GRID
- $409,0003 bd1 ba1k sqft205 L And E Meadows Dr, Waynesville, NC 28786For SaleMLS ID #4309569, Martin Burson, RE/MAX Executive. Canopy MLS as distributed by MLS GRID
- $305,0003 bd2 ba1.2k sqft26 Cedar St, Canton, NC 28716For SaleMLS ID #4402720, Susan Hooper, Howard Hanna Beverly-Hanks Waynesville. Canopy MLS as distributed by MLS GRID
- $349,0003 bd2 ba1.6k sqft18 & 44 Sierra Point, Waynesville, NC 28786For SaleMLS ID #4333158, Catherine Proben, Howard Hanna Beverly-Hanks Waynesville. Canopy MLS as distributed by MLS GRID
- $509,9003 bd3 ba2.4k sqft142 Blake Dr, Canton, NC 28716For SaleMLS ID #4392775, Mindy Holmes, Blue Ridge Real Estate. Canopy MLS as distributed by MLS GRID
- $349,0003 bd2 ba1.3k sqft17 W Farley St, Waynesville, NC 28786For SaleMLS ID #4372731, Brian K. Noland, Howard Hanna Beverly-Hanks Waynesville. Canopy MLS as distributed by MLS GRID
- $400,0003 bd3 ba2.1k sqft649 Acres View Dr, Waynesville, NC 28786For SaleMLS ID #4385384, Darrin Graves, Howard Hanna Beverly-Hanks Waynesville. Canopy MLS as distributed by MLS GRID
