Step into this charming ranch-style home for sale right in the heart of Waynesville city limits, where everyday convenience meets comfortable country living. Nestled on a beautiful corner level lot with easy access to everything town has to offer, this three-bedroom, two-bath gem features public utilities for hassle-free ownership with a freshly updated metal roof, Insulated vinyl windows throughout flood the interior with natural light while keeping heating and cooling costs low. Out front, a welcoming covered porch while the spacious rear covered porch is perfect for morning coffee or evening grilling sessions overlooking the yard. Inside, the open living room flows effortlessly into a spacious kitchen area complete with plenty of room Adjacent is a cozy family room ideal for movie nights or relaxing plus a separate laundry room Two full bathrooms ensure everyone has their space, with the primary offering a peaceful retreat. Outside, a detached double-car garage with a smooth concrete driveway provides secure parking and extra storage, and the level lot gives you room to roam or add your personal touches. Whether you’re a first-time buyer, downsizing, or just seeking that perfect one-level living ranch lifestyle in city location, this well-maintained home checks all the boxes—comfortable, practical, and ready for you to move right in and make it your own.
Active
$349,000
17 W Farley St, Waynesville, NC 28786
3beds
1,397sqft
:
Get pre-qualified$2,123/mo
Single Family Residence
Built in 1965
0.28 Acres Lot
$336,600 Zestimate®
$250/sqft
$-- HOA
What's special
Natural lightDetached double-car garageWelcoming covered porchSpacious rear covered porchCozy family roomSpacious kitchen areaLevel lot
- 104 days |
- 896 |
- 39 |
Zillow last checked:
Listing updated:
Listed by:
Brian K. Noland brian.noland@allentate.com,
Howard Hanna Beverly-Hanks Waynesville
Source: Canopy MLS as distributed by MLS GRID,MLS#: 4372731
Facts & features
Interior
Bedrooms & bathrooms
- Bedrooms: 3
- Bathrooms: 2
- Full bathrooms: 2
- Main level bedrooms: 3
Bathroom full
- Level: Main
Bathroom full
- Level: Main
Dining area
- Level: Main
Family room
- Level: Main
Kitchen
- Level: Main
Living room
- Level: Main
Heating
- Central, Forced Air, Oil
Cooling
- Ceiling Fan(s), Central Air
Appliances
- Included: Dishwasher, Electric Oven, Microwave, Refrigerator
- Laundry: Laundry Room, Main Level
Features
- Flooring: Linoleum, Tile, Wood
- Windows: Insulated Windows
- Has basement: No
Interior area
- Total structure area: 1,397
- Total interior livable area: 1,397 sqft
- Finished area above ground: 1,397
- Finished area below ground: 0
Property
Parking
- Total spaces: 2
- Parking features: Driveway, Detached Garage, Garage Door Opener, Garage on Main Level
- Garage spaces: 2
- Has uncovered spaces: Yes
Features
- Levels: One
- Stories: 1
- Patio & porch: Covered, Front Porch, Rear Porch
- Has view: Yes
- View description: Year Round
Lot
- Size: 0.28 Acres
- Features: Corner Lot, Level, Open Lot, Views
Details
- Parcel number: 8615402079
- Zoning: RES
- Special conditions: Standard
Construction
Type & style
- Home type: SingleFamily
- Architectural style: Ranch
- Property subtype: Single Family Residence
Materials
- Brick Full, Vinyl
- Foundation: Crawl Space
- Roof: Metal
Condition
- New construction: No
- Year built: 1965
Utilities & green energy
- Sewer: Public Sewer
- Water: City
Community & HOA
Community
- Subdivision: None
Location
- Region: Waynesville
- Elevation: 2500 Feet
Financial & listing details
- Price per square foot: $250/sqft
- Tax assessed value: $152,600
- Annual tax amount: $998
- Date on market: 4/21/2026
- Cumulative days on market: 96 days
- Listing terms: Cash,Conventional
- Road surface type: Concrete, Paved
Estimated market value
$336,600
$320,000 - $353,000
$2,276/mo
Price history
| Date | Event | Price |
|---|---|---|
| 4/21/2026 | Listed for sale | $349,000$250/sqft |
Source:  Canopy MLS as distributed by MLS GRID #4372731 Report a problem Canopy MLS as distributed by MLS GRID #4372731 Report a problem | ||
Public tax history
| Year | Property taxes | Tax assessment |
|---|---|---|
| 2025 | $998 | $152,600 |
| 2024 | $998 | $152,600 |
| 2023 | $998 +2.3% | $152,600 |
| 2022 | $975 | $152,600 |
| 2021 | $975 +24.3% | $152,600 +42.6% |
| 2020 | $785 -0.6% | $107,000 |
| 2019 | $790 | $107,000 |
| 2018 | $790 | $107,000 |
| 2017 | $790 +3% | $107,000 +0.5% |
| 2016 | $767 | $106,500 |
| 2015 | $767 +14.7% | $106,500 |
| 2014 | $668 +16% | $106,500 +8.1% |
| 2010 | $576 +3.9% | $98,480 |
| 2008 | $554 | $98,480 |
| 2007 | -- | $98,480 |
Find assessor info on the county website
Monthly payment
Est. payment
Payment breakdown
Explore the cost of this home by adjusting the details. Changes won't be saved.Climate risks
Neighborhood: 28786
Nearby schools
GreatSchools rating
- 8/10Junaluska ElementaryGrades: K-5Distance: 2.8 mi
- 4/10Waynesville MiddleGrades: 6-8Distance: 1.3 mi
- 7/10Tuscola HighGrades: 9-12Distance: 4.1 mi
Schools provided by the listing agent
- Elementary: Hazelwood
- Middle: Waynesville
- High: Tuscola
Source: Canopy MLS as distributed by MLS GRID. This data may not be complete. We recommend contacting the local school district to confirm school assignments for this home.
- $259,7003 bd1 ba1.2k sqft8 W Farley St, Waynesville, NC 28786Off Market
- $234,8003 bd1 ba1.1k sqft1092 Oakdale Rd, Waynesville, NC 28786Off Market
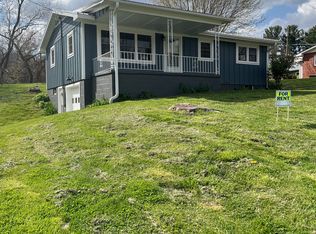
- $288,1003 bd1 ba1.4k sqft30 W Farley St, Waynesville, NC 28786Off Market
- $119,8003 bd1 ba1.1k sqft10 Farley St, Waynesville, NC 28786Off Market
- $472,4005 bd3 ba2.8k sqft1031 Oakdale Rd, Waynesville, NC 28786Off Market
- $307,2003 bd1 ba1.1k sqft1020 Oakdale Rd, Waynesville, NC 28786Off Market
- $11,7000.68 Acres1020 Oakdale Rd, Waynesville, NC 28786Off Market
- $31,400-- bd-- ba-- sqft1110 Oakdale Rd, Waynesville, NC 28786Off Market
A local agent can set up tours, give advice and negotiate with sellers.
A local lender can help you make sure your offer is ready when you are.
Similar homes
- $349,0003 bd2 ba1.6k sqft18 & 44 Sierra Point, Waynesville, NC 28786For Sale
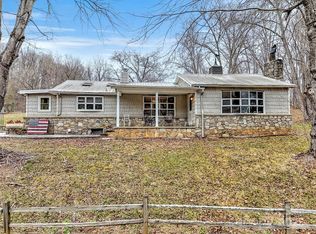
 MLS ID #4333158, Catherine Proben, Howard Hanna Beverly-Hanks Waynesville. Canopy MLS as distributed by MLS GRID
 - $354,0003 bd2 ba1.2k sqft1808 Allens Creek Rd, Waynesville, NC 28786For Sale
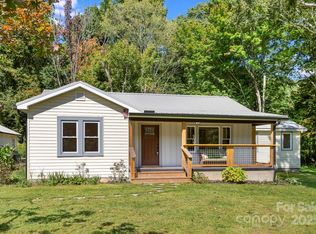 MLS ID #4300767, Rick Herdrich, Better Homes and Gardens Real Estate Heritage. Canopy MLS as distributed by MLS GRID
 - $426,0002 bd2 ba1k sqft151 Meadow St, Waynesville, NC 28786For Sale
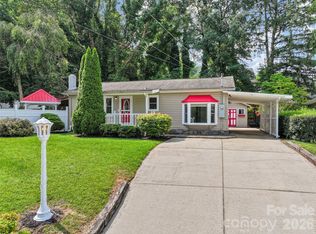 MLS ID #4409488, Brian K. Noland, Howard Hanna Beverly-Hanks Waynesville. Canopy MLS as distributed by MLS GRID
 - $375,0004 bd2 ba1.7k sqft50 Rocky Branch Rd, Waynesville, NC 28786For Sale
 MLS ID #4401479, Jessica Jackson, Town and Mountain Realty. Canopy MLS as distributed by MLS GRID
 - $325,0003 bd3 ba1.5k sqft442 Walnut St #440, Waynesville, NC 28786For SaleMLS ID #4241877, Jordan Stepansky, Keller Williams Great Smokies. Canopy MLS as distributed by MLS GRID
- $275,0003 bd2 ba1.1k sqft31 Edwards St, Waynesville, NC 28786For SaleMLS ID #4394084, James Cuellar, Redfin Corporation. Canopy MLS as distributed by MLS GRID
- $399,9003 bd3 ba1.5k sqft259 & 253 S Richland St, Waynesville, NC 28786For SaleMLS ID #4392144, Michelle McElroy, Howard Hanna Beverly-Hanks Waynesville. Canopy MLS as distributed by MLS GRID
- $372,5003 bd2 ba1.3k sqft89 Cypress Ln, Canton, NC 28716For SaleMLS ID #4399169, Yvonne Kolomechuk, Keller Williams Great Smokies. Canopy MLS as distributed by MLS GRID
- $389,5002 bd2 ba1.1k sqft1236 Brown Ave, Waynesville, NC 28786For SaleMLS ID #4392555, Marlyn Dickinson, RE/MAX Executive. Canopy MLS as distributed by MLS GRID
- $450,0002 bd3 ba1.5k sqft218 Junaluska Oaks Dr, Waynesville, NC 28786For SaleMLS ID #4409822, Travis Alley, CENTURY 21 Mountain Lifestyles. Canopy MLS as distributed by MLS GRID
- $265,0004 bd2 ba1.3k sqft492 Riverbend St, Waynesville, NC 28786For SaleMLS ID #4388344, David Rogers, RE/MAX Executive. Canopy MLS as distributed by MLS GRID
- $390,0003 bd2 ba1.7k sqft290 Killian St, Waynesville, NC 28786For SaleMLS ID #4181896, Brian K. Noland, Howard Hanna Beverly-Hanks Waynesville. Canopy MLS as distributed by MLS GRID
- $349,9002 bd1 ba1.1k sqft3575 Dellwood Rd, Waynesville, NC 28786For SaleMLS ID #4375383, Carla Pressley, Keller Williams Great Smokies. Canopy MLS as distributed by MLS GRID
- $335,0002 bd2 ba1.3k sqft33 Wenlock Way, Waynesville, NC 28785For SaleMLS ID #4390311, Benjamin Womack, RE/MAX Executive. Canopy MLS as distributed by MLS GRID
- $304,9992 bd2 ba877 sqft500 Apple Tree Ct, Waynesville, NC 28786For SaleMLS ID #4353696, Benjamin Womack, RE/MAX Executive. Canopy MLS as distributed by MLS GRID
- $199,0003 bd1 ba950 sqft24 Bryson St, Waynesville, NC 28786For SaleMLS ID #4406741, Thomas Mallette, Better Homes and Gardens Real Estate Heritage. Canopy MLS as distributed by MLS GRID
- $245,0003 bd1 ba1k sqft68 Skyview Dr, Waynesville, NC 28786For SaleMLS ID #4368765, Carla Pressley, Keller Williams Great Smokies. Canopy MLS as distributed by MLS GRID
- $459,0002 bd2 ba1.2k sqft404 Red Bank Rd, Waynesville, NC 28786For SaleMLS ID #4410129, Michelle McElroy, Howard Hanna Beverly-Hanks Waynesville. Canopy MLS as distributed by MLS GRID
- $225,0003 bd2 ba1k sqft39 Spruce St, Waynesville, NC 28786For SaleMLS ID #4407545, Michelle McElroy, Howard Hanna Beverly-Hanks Waynesville. Canopy MLS as distributed by MLS GRID
- $175,0002 bd1 ba807 sqft57 Spruce St, Waynesville, NC 28786For SaleMLS ID #4407581, Michelle McElroy, Howard Hanna Beverly-Hanks Waynesville. Canopy MLS as distributed by MLS GRID
