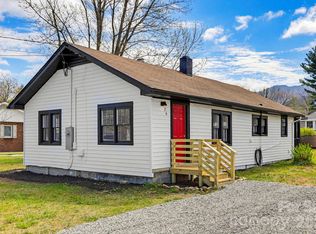
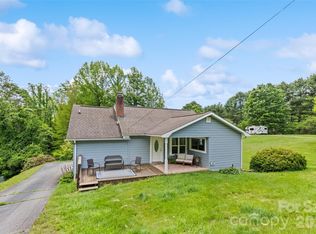
Charming stone cottage nestled alongside a peaceful creek in the heart of Hazelwood. This beautifully remodeled home offers the perfect blend of character, comfort, and convenience. Featuring four bedrooms, two full baths, there's plenty of space for family living, working from home, or hosting guests. Recent updates include new flooring, new windows, fresh interior paint, and a new roof, providing move-in-ready peace of mind. A dedicated utility room offers convenient space for a washer and dryer. Enjoy the charm of cottage living while being just minutes from shopping, dining, schools and everything that Hazelwood and Waynesville have to offer. Whether you're looking for a primary residence, family home, or mountain retreat, this inviting property combines modern updates with timeless appeal in an unbeatable location. Property will require flood insurance if a loan is involved. Tax Value and PIN are part of property. Check out MLS 4388854 also seller's commercial listing. Buy both for the low price of $535,000.
Active
Price cut: $15.1K (8/28)
$249,900
492 Riverbend St, Waynesville, NC 28786
4beds
1,322sqft
Single Family Residence
Built in 1943
0.2 Acres Lot
$-- Zestimate®
$189/sqft
$-- HOA
What's special
Beautifully remodeled homeCharming stone cottageFresh interior paintNew windowsNew roofFour bedroomsDedicated utility room
- 121 days
- 2,154
- 116
Zillow last checked:
Listing updated:
Listed by:
David Rogers 1realtorrogers@gmail.com,
RE/MAX Executive,
Judy Meyers,
RE/MAX Executive
Source: Canopy MLS as distributed by MLS GRID,MLS#: 4388344
Facts & features
Interior
Bedrooms & bathrooms
- Bedrooms: 4
- Bathrooms: 2
- Full bathrooms: 2
- Main level bedrooms: 4
Family room
- Level: Main
Heating
- Forced Air, Oil
Cooling
- Ceiling Fan(s)
Appliances
- Included: Electric Range, Refrigerator
- Laundry: Utility Room, Main Level
Features
- Has basement: No
Interior area
- Total structure area: 1,322
- Total interior livable area: 1,322 sqft
- Finished area above ground: 1,322
- Finished area below ground: 0
Property
Parking
- Parking features: Parking Space(s)
Features
- Levels: One
- Stories: 1
Lot
- Size: 0.2 Acres
Details
- Parcel number: 8605808425*
- Zoning: R-3
- Special conditions: Estate
Construction
Type & style
- Home type: SingleFamily
- Property subtype: Single Family Residence
Materials
- Stone, Wood
- Foundation: Crawl Space
Condition
- New construction: No
- Year built: 1943
Utilities & green energy
- Sewer: Public Sewer
- Water: City
Community & HOA
Community
- Subdivision: none
Location
- Region: Waynesville
Financial & listing details
- Price per square foot: $189/sqft
- Tax assessed value: $254,800
- Annual tax amount: $1,560
- Date on market: 6/11/2026
- Cumulative days on market: 121 days
- Road surface type: Concrete, Paved
Estimated market value
Not available
Estimated sales range
Not available
$2,115/mo
Price history
| Date | Event | Price |
|---|---|---|
| 8/28/2026 | Price change | $249,900-5.7%$189/sqft |
Source:  Canopy MLS as distributed by MLS GRID #4388344 Report a problem Canopy MLS as distributed by MLS GRID #4388344 Report a problem | ||
| 6/11/2026 | Listed for sale | $265,000-46.5%$200/sqft |
Source: Canopy MLS as distributed by MLS GRID #4388344 Report a problem | ||
| 10/11/2023 | Listing removed | -- |
Source: Canopy MLS as distributed by MLS GRID #4001420 Report a problem | ||
| 6/12/2023 | Price change | $495,000-16.8%$374/sqft |
Source: Canopy MLS as distributed by MLS GRID #CAR4001420 Report a problem | ||
| 5/15/2023 | Price change | $595,000-4%$450/sqft |
Source: Canopy MLS as distributed by MLS GRID #CAR4001420 Report a problem | ||
| 3/17/2023 | Price change | $620,000-4.6%$469/sqft |
Source: Canopy MLS as distributed by MLS GRID #CAR4001420 Report a problem | ||
| 2/10/2023 | Listed for sale | $650,000$492/sqft |
Source: Canopy MLS as distributed by MLS GRID #4001420 Report a problem | ||
Public tax history
| Year | Property taxes | Tax assessment |
|---|---|---|
| 2025 | $1,560 | $254,800 |
| 2024 | $1,560 | $254,800 |
| 2023 | $1,560 +2.5% | $254,800 |
| 2022 | $1,522 | $254,800 |
| 2021 | $1,522 +20% | $254,800 +34.4% |
| 2020 | $1,268 -0.4% | $189,600 |
| 2019 | $1,273 | $189,600 |
| 2018 | $1,273 | $189,600 |
| 2017 | $1,273 -6.9% | $189,600 -10.8% |
| 2016 | $1,368 | $212,600 -2.3% |
| 2015 | $1,368 +7.7% | $217,600 |
| 2014 | $1,270 | $217,600 |
Find assessor info on the county website
Monthly payment
Est. payment
Payment breakdown
Explore the cost of this home by adjusting the details. Changes won't be saved.Climate risks
Neighborhood: 28786
Nearby schools
Schools provided by the listing agent
- Elementary: Hazelwood
- Middle: Waynesville
- High: Tuscola
Source: Canopy MLS as distributed by MLS GRID. This data may not be complete. We recommend contacting the local school district to confirm school assignments for this home.
Similar homes
- $250,0002 bd1 ba1k sqft26 Francis St, Waynesville, NC 28786For Sale
 MLS ID #4361643, Andrew Lanteri, Nest Realty Asheville. Canopy MLS as distributed by MLS GRID
 - $225,0003 bd2 ba1k sqft39 Spruce St, Waynesville, NC 28786For Sale
 MLS ID #4407545, Michelle McElroy, Howard Hanna Beverly-Hanks Waynesville. Canopy MLS as distributed by MLS GRID
 - $265,0002 bd2 ba1.1k sqft48 Medford Ave, Waynesville, NC 28786For Sale
 MLS ID #4378352, Mary Irvin, Premier Sotheby’s International Realty. Canopy MLS as distributed by MLS GRID
 - $285,0002 bd1 ba1.3k sqft80 Nature Ln, Waynesville, NC 28786For Sale
 MLS ID #4418677, Melissa Rogers, Keller Williams Great Smokies. Canopy MLS as distributed by MLS GRID
 - $320,0003 bd1 ba1.3k sqft43 Avery St, Waynesville, NC 28786For SaleMLS ID #4420099, Joka Daly, Howard Hanna Beverly-Hanks Waynesville. Canopy MLS as distributed by MLS GRID
- $345,0003 bd2 ba1k sqft204 Oakdale Rd, Waynesville, NC 28786For SaleMLS ID #4428185, Megan Florence, Dash Carolina. Canopy MLS as distributed by MLS GRID
- $295,0003 bd1 ba1.2k sqft31 Granite Ln, Waynesville, NC 28786For SaleMLS ID #4388905, Pamela Williams, Keller Williams Great Smokies. Canopy MLS as distributed by MLS GRID
- $335,0003 bd1 ba1.1k sqft713 Brown Ave, Waynesville, NC 28786For SaleMLS ID #4410892, Michelle McElroy, Howard Hanna Beverly-Hanks Waynesville. Canopy MLS as distributed by MLS GRID
- $175,0002 bd1 ba807 sqft57 Spruce St, Waynesville, NC 28786For SaleMLS ID #4407581, Michelle McElroy, Howard Hanna Beverly-Hanks Waynesville. Canopy MLS as distributed by MLS GRID
- $349,9003 bd2 ba1.2k sqft354 Oakdale Rd, Waynesville, NC 28786For SaleMLS ID #4418423, Ron Breese, Keller Williams Great Smokies. Canopy MLS as distributed by MLS GRID
- $346,0003 bd2 ba1.7k sqft29 Colony Ln, Waynesville, NC 28786For SaleMLS ID #4419104, Nate Jordan, Fathom Realty. Canopy MLS as distributed by MLS GRID
- $234,5002 bd1 ba824 sqft237 Camelot Dr APT B, Waynesville, NC 28786For SaleMLS ID #4410638, Brian K. Noland, Howard Hanna Beverly-Hanks Waynesville. Canopy MLS as distributed by MLS GRID
- $312,5002 bd3 ba1.1k sqftWaynesville West Condos, Waynesville, NC 28786For SaleMLS ID #4414516, Allen Brasington, DRG Homes & Land. Canopy MLS as distributed by MLS GRID
- $364,9003 bd2 ba1.6k sqft67 Fairlane Dr, Waynesville, NC 28786For SaleMLS ID #4425897, Bruce McGovern, McGovern Property Management, Inc.. Canopy MLS as distributed by MLS GRID
- $319,9002 bd2 ba936 sqft550 Lickstone Rd, Waynesville, NC 28786For SaleMLS ID #4418798, Thomas Mallette, Better Homes and Gardens Real Estate Heritage. Canopy MLS as distributed by MLS GRID
- $299,9992 bd2 ba877 sqft500 Apple Tree Ct, Waynesville, NC 28786For SaleMLS ID #4353696, Benjamin Womack, RE/MAX Executive. Canopy MLS as distributed by MLS GRID
- $354,0003 bd2 ba1.2k sqft1808 Allens Creek Rd, Waynesville, NC 28786For SaleMLS ID #4300767, Rick Herdrich, Better Homes and Gardens Real Estate Heritage. Canopy MLS as distributed by MLS GRID
- $345,0003 bd2 ba1.2k sqft120 Sonoma Rd, Waynesville, NC 28786For SaleMLS ID #4416940, Shannon Revelia, Better Homes and Gardens Real Estate Heritage. Canopy MLS as distributed by MLS GRID
- $349,0003 bd2 ba1.6k sqft18 & 44 Sierra Point, Waynesville, NC 28786For SaleMLS ID #4333158, Catherine Proben, Howard Hanna Beverly-Hanks Waynesville. Canopy MLS as distributed by MLS GRID
- $258,0002 bd2 ba1k sqft177 Forest Dr, Clyde, NC 28721For SaleMLS ID #4430732, Carol D. Motley, Landon Key Realty. Canopy MLS as distributed by MLS GRID
