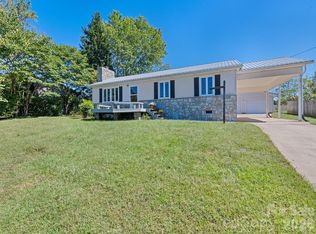
AFFORDABLE MOVE-IN READY HOME ALERT! Stop renting and start building equity. This charming, free-standing home offers the perfect blend of affordable living and total independence without the hassle of shared walls or complex apartment rules. Hidden away in a peaceful, quiet community, it is the ultimate budget-friendly starter home you’ve been waiting for.
You can forget about stressful, costly renovations. The big-ticket items are already done for you. Concentrate on making this house your home as there is a a newer roof, upgraded heat pump, new hot water heater and modern upstairs mini-splits all installed in 2021. Combined with a low-maintenance yard, you will save both time and money from day one.
Outside there's a backyard built for relaxation. A tall privacy fence encloses your back yard complete with a hot tub ready for unwinding. Best of all, the backyard features a 10x16 storage shed perfect for workshop projects, hobby gear, or gardening tools. The fenced back yard offers not only privacy but a great space for pets, kids, and/or raised garden beds.
Enjoy the best of Western North Carolina without the Asheville price tag. You are minutes away from the vibrant, up-and-coming downtown of Canton, Lake Junaluska, and local shopping in Waynesville, all while maintaining a 30-minute commute with easy interstate access to downtown Asheville.
Why pay your landlord's mortgage when you can own your own piece of paradise?
The tenants need time to wrangle pets for showings, please allow lead time for showings.
Active
$258,000
177 Forest Dr, Clyde, NC 28721
2beds
1,060sqft
Single Family Residence
Built in 1977
0.09 Acres Lot
$253,600 Zestimate®
$243/sqft
$33/mo HOA
What's special
Upgraded heat pumpLow-maintenance yardFree-standing homeNewer roofNew hot water heaterModern upstairs mini-splitsBackyard built for relaxation
- 1 day
- 389
- 35
Likely to sell faster than
Zillow last checked:
Listing updated:
Listed by:
Carol D. Motley carol@lkeyrealty.com,
Landon Key Realty
Source: Canopy MLS as distributed by MLS GRID,MLS#: 4430732
Facts & features
Interior
Bedrooms & bathrooms
- Bedrooms: 2
- Bathrooms: 2
- Full bathrooms: 1
- 1/2 bathrooms: 1
Primary bedroom
- Level: Upper
Bedroom s
- Level: Upper
Bathroom half
- Level: Main
Bathroom full
- Level: Upper
Kitchen
- Level: Main
Living room
- Level: Main
Heating
- Central, Ductless, Heat Pump
Cooling
- Ceiling Fan(s), Central Air, Ductless, Electric, Heat Pump
Appliances
- Included: Dishwasher, Electric Oven, Microwave, Refrigerator
- Laundry: Upper Level
Features
- Flooring: Vinyl, Wood
- Has basement: No
Interior area
- Total structure area: 1,060
- Total interior livable area: 1,060 sqft
- Finished area above ground: 1,060
- Finished area below ground: 0
Property
Parking
- Total spaces: 2
- Parking features: Driveway
- Uncovered spaces: 2
- Details: Parking is in lot across driveway. 2 parking places, guest can park in extra places.
Features
- Levels: Two
- Stories: 2
- Patio & porch: Covered, Deck, Front Porch
- Fencing: Back Yard,Privacy
Lot
- Size: 0.09 Acres
- Features: Wooded
Details
- Parcel number: 8627725782
- Zoning: RES
- Special conditions: Standard
Construction
Type & style
- Home type: SingleFamily
- Architectural style: Cabin
- Property subtype: Single Family Residence
Materials
- Wood
- Foundation: Crawl Space
- Roof: Composition
Condition
- New construction: No
- Year built: 1977
Utilities & green energy
- Sewer: Shared Septic
- Water: City
Community & HOA
Community
- Subdivision: Robert E Ledford
HOA
- Has HOA: Yes
- HOA fee: $400 annually
- HOA name: Alisha Weaver
- HOA phone: 704-472-1861
Location
- Region: Clyde
Financial & listing details
- Price per square foot: $243/sqft
- Tax assessed value: $105,400
- Annual tax amount: $950
- Date on market: 10/3/2026
- Cumulative days on market: 19 days
- Listing terms: Cash,Conventional,FHA,FHA 203(K),USDA Loan,VA Loan
- Road surface type: Gravel
Estimated market value
$253,600
$241,000 - $266,000
$1,519/mo
Price history
| Date | Event | Price |
|---|---|---|
| 10/3/2026 | Listed for sale | $258,000+33%$243/sqft |
Source:  Canopy MLS as distributed by MLS GRID #4430732 Report a problem Canopy MLS as distributed by MLS GRID #4430732 Report a problem | ||
| 9/14/2023 | Listing removed | -- |
Source: Beverly-Hanks & Associates, Inc. Report a problem | ||
| 4/27/2023 | Sold | $194,000+2.6%$183/sqft |
Source: Canopy MLS as distributed by MLS GRID #4006133 Report a problem | ||
| 3/7/2023 | Pending sale | $189,000$178/sqft |
Source: Beverly-Hanks & Associates, Inc. #4006133 Report a problem | ||
| 3/7/2023 | Contingent | $189,000$178/sqft |
Source: Carolina Smokies MLS #26029804 Report a problem | ||
| 2/28/2023 | Listed for sale | $189,000+18.1%$178/sqft |
Source: Canopy MLS as distributed by MLS GRID #CAR4006133 Report a problem | ||
| 4/15/2021 | Sold | $160,000+73%$151/sqft |
Source: Public Record Report a problem | ||
| 3/2/2007 | Sold | $92,500$87/sqft |
Source: Public Record Report a problem | ||
Public tax history
| Year | Property taxes | Tax assessment |
|---|---|---|
| 2025 | $950 | $105,400 |
| 2024 | $950 +4.6% | $105,400 |
| 2023 | $907 +4.9% | $105,400 |
| 2022 | $865 | $105,400 |
| 2021 | $865 +14.2% | $105,400 +26.8% |
| 2020 | $757 -0.7% | $83,100 |
| 2019 | $762 | $83,100 |
| 2018 | $762 | $83,100 |
| 2017 | $762 +0.2% | $83,100 -2.4% |
| 2016 | $761 | $85,100 +1.9% |
| 2015 | $761 +16.6% | $83,500 |
| 2014 | $653 -1.5% | $83,500 -9.3% |
| 2010 | $663 +3.2% | $92,050 |
| 2008 | $642 | $92,050 |
| 2007 | -- | $92,050 |
Find assessor info on the county website
Monthly payment
Est. payment
Payment breakdown
Explore the cost of this home by adjusting the details. Changes won't be saved.Climate risks
Neighborhood: 28721
Nearby schools
Schools provided by the listing agent
- Elementary: Clyde
- Middle: Canton
- High: Pisgah
Source: Canopy MLS as distributed by MLS GRID. This data may not be complete. We recommend contacting the local school district to confirm school assignments for this home.
Similar homes
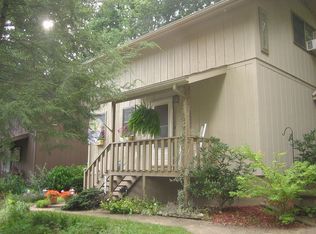
- $--3 bd2 ba976 sqft20 Essex Pl, Clyde, NC 28721Auction
 Auction.com 1
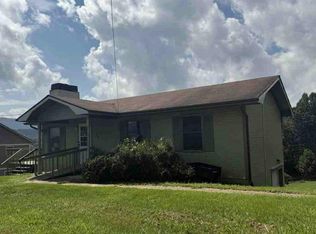
 - $365,0003 bd2 ba1.5k sqft74 Ridgeline Rd, Clyde, NC 28721For Sale
 MLS ID #4429782, Savannah Pope, Coldwell Banker Advantage. Canopy MLS as distributed by MLS GRID
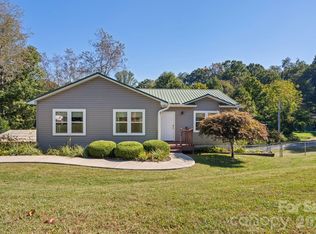
 - $309,0002 bd2 ba956 sqft2117 Old Clyde Rd, Clyde, NC 28721For Sale
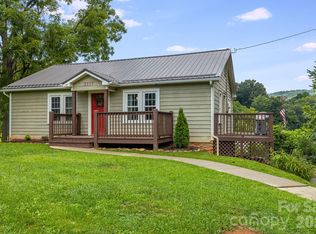 MLS ID #4418140, Andy Rogers, Keller Williams Professionals. Canopy MLS as distributed by MLS GRID
 - $359,0003 bd1 ba1.1k sqft158 Candlelight Cir, Clyde, NC 28721For Sale
 MLS ID #4429323, Susan Hooper, Howard Hanna Beverly-Hanks Waynesville. Canopy MLS as distributed by MLS GRID
 - $265,0002 bd1 ba945 sqft1714 Iron Duff Rd, Waynesville, NC 28785For SaleMLS ID #4368978, Julie Lapkoff, Howard Hanna Beverly-Hanks Waynesville. Canopy MLS as distributed by MLS GRID
- $345,0003 bd2 ba1k sqft204 Oakdale Rd, Waynesville, NC 28786For SaleMLS ID #4428185, Megan Florence, Dash Carolina. Canopy MLS as distributed by MLS GRID
- $329,5403 bd2 ba1.5k sqft78 Travis St, Clyde, NC 28721For SaleMLS ID #4404246, Zen Katana, Zen Mountain Realty. Canopy MLS as distributed by MLS GRID
- $250,0003 bd1 ba1.2k sqft410 Westwood Cir, Waynesville, NC 28786For SaleMLS ID #4426361, Carla Pressley, Keller Williams Great Smokies. Canopy MLS as distributed by MLS GRID
- $285,0002 bd2 ba1k sqft107 Pretty View Ln, Waynesville, NC 28785For SaleMLS ID #4379879, Courtney Plemmons, Keller Williams Great Smokies. Canopy MLS as distributed by MLS GRID
- $255,0003 bd1 ba738 sqft159 Ballew St, Canton, NC 28716For SaleMLS ID #4426671, Luann Labedz, Real Broker, LLC. Canopy MLS as distributed by MLS GRID
- $325,0003 bd2 ba1.3k sqft1567 Allens Creek Rd, Waynesville, NC 28786For SaleMLS ID #4423104, Ron Breese, Keller Williams Great Smokies. Canopy MLS as distributed by MLS GRID
- $265,0002 bd2 ba1.1k sqft48 Medford Ave, Waynesville, NC 28786For SaleMLS ID #4378352, Mary Irvin, Premier Sotheby’s International Realty. Canopy MLS as distributed by MLS GRID
- $224,9002 bd2 ba924 sqft204 Kudzu Loop, Waynesville, NC 28785For SaleMLS ID #4422736, Bruce McGovern, McGovern Property Management, Inc.. Canopy MLS as distributed by MLS GRID
- $274,0003 bd1 ba960 sqft83 Rocky St, Canton, NC 28716For SaleMLS ID #4419010, Brian K. Noland, Howard Hanna Beverly-Hanks Waynesville. Canopy MLS as distributed by MLS GRID
- $350,0002 bd1 ba870 sqft180 Hemlock Loop, Maggie Valley, NC 28751For SaleMLS ID #4430326, Jay Lawrence, EXP Realty LLC. Canopy MLS as distributed by MLS GRID
- $225,0002 bd1 ba1.1k sqft206 Terrell Cove Rd, Canton, NC 28716For SaleMLS ID #4410084, Karen Hollingsed, Howard Hanna Beverly-Hanks Waynesville. Canopy MLS as distributed by MLS GRID
- $245,0002 bd2 ba1k sqft75 Nazarene Way APT 2, Waynesville, NC 28785For SaleMLS ID #4424848, Dani Rhodarmer, Southern Sky Realty. Canopy MLS as distributed by MLS GRID
- $315,0003 bd2 ba1.5k sqft300 Francis Asbury Rd, Waynesville, NC 28785For SaleMLS ID #4363928, Andrea Blalock, Keller Williams Great Smokies. Canopy MLS as distributed by MLS GRID
- $247,0002 bd2 ba1k sqft82 Nazarene Way, Waynesville, NC 28785For SaleMLS ID #4423566, Molly Messer Schick, RE/MAX Executive. Canopy MLS as distributed by MLS GRID
- $270,0002 bd2 ba847 sqft61 Shirdash Dr, Maggie Valley, NC 28751For SaleMLS ID #4366174, Mary Irvin, Premier Sotheby’s International Realty. Canopy MLS as distributed by MLS GRID
