Bring your vision and unlock the potential of this charming 2-bedroom, 1-bath home! Featuring beautiful wood floors, a spacious kitchen, and a generous living area, this home offers a wonderful foundation to create the space you've always wanted. The basement garage provides additional storage or workshop space, while the great lot features a fenced backyard, a back deck perfect for relaxing or entertaining, and a charming covered front porch to enjoy your morning coffee. Conveniently located just minutes from downtown Canton with quick access to I-40, this property combines a desirable location with endless possibilities. Whether you're looking for your next home or an investment opportunity, check this one out!
Active
$245,000
206 Terrell Cove Rd, Canton, NC 28716
2beds
1,104sqft
Single Family Residence
Built in 1935
0.32 Acres Lot
$-- Zestimate®
$222/sqft
$-- HOA
What's special
Basement garageCharming covered front porchBeautiful wood floorsSpacious kitchenFenced backyard
- 53 days
- 1,169
- 107
Likely to sell faster than
Zillow last checked:
Listing updated:
Listed by:
Karen Hollingsed karen.hollingsed@allentate.com,
Howard Hanna Beverly-Hanks Waynesville,
Krista Valentine,
Howard Hanna Beverly-Hanks Waynesville
Source: Canopy MLS as distributed by MLS GRID,MLS#: 4410084
Facts & features
Interior
Bedrooms & bathrooms
- Bedrooms: 2
- Bathrooms: 1
- Full bathrooms: 1
- Main level bedrooms: 2
Bedroom s
- Level: Main
Bedroom s
- Level: Main
Bathroom full
- Level: Main
Dining area
- Level: Main
Family room
- Level: Main
Kitchen
- Level: Main
Laundry
- Level: Main
Heating
- Heat Pump, Wood Stove
Cooling
- Central Air, Heat Pump
Appliances
- Included: Electric Oven, Refrigerator
- Laundry: In Hall
Features
- Flooring: Laminate, Linoleum, Wood
- Windows: Storm Window(s)
- Basement: Basement Garage Door,Dirt Floor,Partial,Walk-Out Access
- Fireplace features: Family Room
Interior area
- Total structure area: 1,104
- Total interior livable area: 1,104 sqft
- Finished area above ground: 1,104
- Finished area below ground: 0
Property
Parking
- Total spaces: 4
- Parking features: Driveway
- Garage spaces: 1
- Uncovered spaces: 3
Features
- Levels: One
- Stories: 1
- Patio & porch: Covered, Front Porch, Rear Porch
- Fencing: Back Yard
- Has view: Yes
- View description: Mountain(s)
- Waterfront features: None
Lot
- Size: 0.32 Acres
- Features: Level, Wooded
Living quarters
- Secondary features: None
Details
- Additional structures: Shed(s)
- Parcel number: 8647927448
- Zoning: RES
- Special conditions: Standard
- Horse amenities: None
Construction
Type & style
- Home type: SingleFamily
- Architectural style: Cottage
- Property subtype: Single Family Residence
Materials
- Vinyl
- Roof: Wood
Condition
- New construction: No
- Year built: 1935
Utilities & green energy
- Sewer: Private Sewer
- Water: City
Community & HOA
Community
- Features: None
- Subdivision: None
Location
- Region: Canton
- Elevation: 2500 Feet
Financial & listing details
- Price per square foot: $222/sqft
- Tax assessed value: $204,000
- Annual tax amount: $1,044
- Date on market: 7/31/2026
- Cumulative days on market: 53 days
- Listing terms: Cash,Conventional
- Road surface type: Asphalt, Paved
Estimated market value
Not available
Estimated sales range
Not available
Not available
Price history
| Date | Event | Price |
|---|---|---|
| 7/31/2026 | Listed for sale | $245,000+150%$222/sqft |
Source:  Canopy MLS as distributed by MLS GRID #4410084 Report a problem Canopy MLS as distributed by MLS GRID #4410084 Report a problem | ||
| 9/12/2013 | Sold | $98,000-10.9%$89/sqft |
Source: Canopy MLS as distributed by MLS GRID #NCM539414 Report a problem | ||
| 8/8/2013 | Price change | $110,000-7.6%$100/sqft |
Source: McGovern Property Management, Inc. #539414 Report a problem | ||
| 7/9/2013 | Price change | $119,000-7.8%$108/sqft |
Source: McGovern Property Management, Inc. #539414 Report a problem | ||
| 5/17/2013 | Listed for sale | $129,000+42.5%$117/sqft |
Source: McGovern Property Management, Inc. #539414 Report a problem | ||
| 10/25/2005 | Sold | $90,500$82/sqft |
Source: Public Record Report a problem | ||
Public tax history
| Year | Property taxes | Tax assessment |
|---|---|---|
| 2025 | $1,044 | $136,200 |
| 2024 | $1,044 | $136,200 |
| 2023 | $1,044 +2% | $136,200 |
| 2022 | $1,024 | $136,200 |
| 2021 | $1,024 +23.5% | $136,200 +39.3% |
| 2020 | $829 -0.6% | $97,800 |
| 2019 | $834 | $97,800 |
| 2018 | $834 | $97,800 |
| 2017 | $834 +11% | $97,800 +10.9% |
| 2016 | $752 | $88,200 |
| 2015 | $752 +14.3% | $88,200 |
| 2014 | $658 +11.6% | $88,200 +4.3% |
| 2010 | $589 +3.4% | $84,560 |
| 2008 | $570 | $84,560 |
| 2007 | -- | $84,560 |
Find assessor info on the county website
Monthly payment
Est. payment
Payment breakdown
Explore the cost of this home by adjusting the details. Changes won't be saved.Climate risks
Neighborhood: 28716
Nearby schools
Schools provided by the listing agent
- Elementary: North Canton
- Middle: Canton
- High: Pisgah
Source: Canopy MLS as distributed by MLS GRID. This data may not be complete. We recommend contacting the local school district to confirm school assignments for this home.
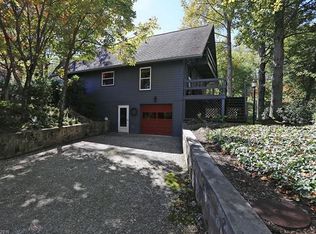
Similar homes
- $225,0002 bd1 ba1.1k sqft414 Skyline Dr, Canton, NC 28716For Sale
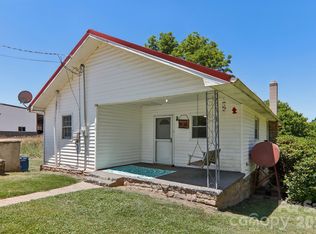
 MLS ID #4394964, Sandra Messer, DRG Homes & Land. Canopy MLS as distributed by MLS GRID
 - $329,0002 bd2 ba1.1k sqft19 Mingus St, Canton, NC 28716For Sale
 MLS ID #4362294, Brian K. Noland, Howard Hanna Beverly-Hanks Waynesville. Canopy MLS as distributed by MLS GRID
 - $269,9002 bd2 ba1.1k sqft149 Greentree Ln, Canton, NC 28716For Sale
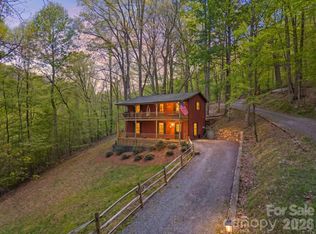 MLS ID #4372851, Savannah Pope, Coldwell Banker Advantage. Canopy MLS as distributed by MLS GRID
 - $299,0003 bd1 ba960 sqft83 Rocky St, Canton, NC 28716For Sale
 MLS ID #4419010, Brian K. Noland, Howard Hanna Beverly-Hanks Waynesville. Canopy MLS as distributed by MLS GRID
 - $298,0002 bd2 ba1.1k sqft212 Holtzclaw St #14-15, Canton, NC 28716For SaleMLS ID #4361333, Joel York, Raintree Realty and Constructi. Canopy MLS as distributed by MLS GRID
- $299,0003 bd2 ba1.2k sqft26 Cedar St, Canton, NC 28716For SaleMLS ID #4402720, Susan Hooper, Howard Hanna Beverly-Hanks Waynesville. Canopy MLS as distributed by MLS GRID
- $230,0001 bd1 ba711 sqft142 Substation Rd, Canton, NC 28716For SaleMLS ID #4395997, Scott Elliott, Keller Williams Mtn Partners, LLC. Canopy MLS as distributed by MLS GRID
- $239,9001 bd1 ba691 sqft261 Star Ridge Rd, Canton, NC 28716For SaleMLS ID #4396365, Juli Rogers, Keller Williams Great Smokies. Canopy MLS as distributed by MLS GRID
- $285,0003 bd2 ba1.1k sqft10687 Cruso Rd, Canton, NC 28716For SaleMLS ID #4423169, Mark Strayer, Coldwell Banker Advantage. Canopy MLS as distributed by MLS GRID
- $260,0002 bd2 ba1k sqft177 Forest Dr #11, Clyde, NC 28721For SaleMLS ID #4424243, Stan Holden, Keller Williams Great Smokies. Canopy MLS as distributed by MLS GRID
- $140,0002 bd1 ba1k sqft418 Sharptown Rd, Canton, NC 28716For SaleMLS ID #4421203, Jake Mossman, Keller Williams Professionals. Canopy MLS as distributed by MLS GRID
- $315,0003 bd2 ba1.1k sqft70 Iris Ln, Canton, NC 28716For SaleMLS ID #4406779, David Rogers, RE/MAX Executive. Canopy MLS as distributed by MLS GRID
- $309,0002 bd2 ba956 sqft2117 Old Clyde Rd, Clyde, NC 28721For SaleMLS ID #4418140, Andy Rogers, Keller Williams Professionals. Canopy MLS as distributed by MLS GRID
- $275,0002 bd1 ba929 sqft6 Bradford Cir, Candler, NC 28715For SaleMLS ID #4413889, Gamma Gankhuyag, Walnut Cove Realty/Allen Tate/Beverly-Hanks. Canopy MLS as distributed by MLS GRID
- $265,0002 bd1 ba945 sqft1714 Iron Duff Rd, Waynesville, NC 28785For SaleMLS ID #4368978, Julie Lapkoff, Howard Hanna Beverly-Hanks Waynesville. Canopy MLS as distributed by MLS GRID
- $265,0002 bd2 ba1.1k sqft48 Medford Ave, Waynesville, NC 28786For SaleMLS ID #4378352, Mary Irvin, Premier Sotheby’s International Realty. Canopy MLS as distributed by MLS GRID
- $350,0002 bd2 ba1.4k sqft169 Sleepy Hollow Ln, Canton, NC 28716For SaleMLS ID #4372033, Charlotte Clubb, Grateful Mindset Properties. Canopy MLS as distributed by MLS GRID
- $249,9004 bd2 ba1.3k sqft492 Riverbend St, Waynesville, NC 28786For SaleMLS ID #4388344, David Rogers, RE/MAX Executive. Canopy MLS as distributed by MLS GRID
- $275,0003 bd1 ba886 sqft160 Cooper St, Canton, NC 28716For SaleMLS ID #4382021, Brian K. Noland, Howard Hanna Beverly-Hanks Waynesville. Canopy MLS as distributed by MLS GRID
- $247,0002 bd2 ba1k sqft82 Nazarene Way, Waynesville, NC 28785For SaleMLS ID #4423566, Molly Messer Schick, RE/MAX Executive. Canopy MLS as distributed by MLS GRID
