Come home to beautiful country views and room to breathe on just over 1.5 acres in Clyde. This one-level home has an open floor plan full of natural light. The kitchen has plenty of cabinet space, stainless appliances, and a breakfast bar, and it opens to a dining area that works well for everyday meals or a crowd. The primary suite has a walk-in closet and a bath with a double vanity and a corner soaking tub. Two additional rooms give you flexible space for guests, an office, or hobbies, and a second full bath sits off the hall. The mudroom with laundry and a built-in desk keeps daily life organized. Outside, you can relax on the covered front porch or gather on the back deck, which has a covered dining area and an open section for grilling and soaking in the view. A large shed/workshop gives you room for tools, projects, or storage, and the detached two-car carport keeps vehicles covered. The home sits at the end gravel road, about 15 minutes to Waynesville and 25 minutes to West Asheville.
Active
Price cut: $10K (10/22)
$310,000
23 Yorkie Dr, Clyde, NC 28721
2beds
1,636sqft
Modular
Built in 2006
1.54 Acres Lot
$306,500 Zestimate®
$189/sqft
$-- HOA
What's special
Beautiful country viewsCovered front porchOne-level homeDetached two-car carportBreakfast barStainless appliancesCorner soaking tub
- 17 days
- 1,061
- 105
Likely to sell faster than
Zillow last checked:
Listing updated:
Listed by:
Carrie Chandler hellofriendsca@kw.com,
Keller Williams Mtn Partners, LLC
Source: Canopy MLS as distributed by MLS GRID,MLS#: 4431315
Facts & features
Interior
Bedrooms & bathrooms
- Bedrooms: 2
- Bathrooms: 2
- Full bathrooms: 2
- Main level bedrooms: 2
Heating
- Heat Pump
Cooling
- Central Air
Appliances
- Included: Dishwasher, Dryer, Electric Range, Microwave, Refrigerator, Washer, Washer/Dryer
- Laundry: Laundry Room
Features
- Flooring: Laminate, Vinyl
- Has basement: No
- Fireplace features: Gas Log, Gas Unvented, Living Room
Interior area
- Total structure area: 1,636
- Total interior livable area: 1,636 sqft
- Finished area above ground: 1,636
- Finished area below ground: 0
Property
Parking
- Parking features: Detached Carport, Driveway
- Has carport: Yes
- Has uncovered spaces: Yes
Features
- Levels: One
- Stories: 1
- Patio & porch: Covered, Deck, Front Porch
- Fencing: Chain Link,Fenced
Lot
- Size: 1.54 Acres
Details
- Additional structures: Workshop
- Parcel number: 8637571121
- Zoning: R-1
- Special conditions: Standard
Construction
Type & style
- Home type: SingleFamily
- Architectural style: Ranch
- Property subtype: Modular
Materials
- Vinyl
- Foundation: Crawl Space
Condition
- New construction: No
- Year built: 2006
Utilities & green energy
- Sewer: Septic Installed
- Water: Spring
Community & HOA
Community
- Security: Smoke Detector(s)
- Subdivision: None
Location
- Region: Clyde
Financial & listing details
- Price per square foot: $189/sqft
- Tax assessed value: $193,200
- Annual tax amount: $1,415
- Date on market: 10/15/2026
- Cumulative days on market: 17 days
- Listing terms: Cash,Conventional,FHA,USDA Loan,VA Loan
- Road surface type: Gravel
Estimated market value
$306,500
$291,000 - $322,000
$2,089/mo
Price history
| Date | Event | Price |
|---|---|---|
| 10/22/2026 | Price change | $310,000-3.1%$189/sqft |
Source:  Canopy MLS as distributed by MLS GRID #4431315 Report a problem | ||
| 10/15/2026 | Listed for sale | $320,000+14.3%$196/sqft |
Source: Canopy MLS as distributed by MLS GRID #4431315 Report a problem | ||
| 4/24/2024 | Sold | $280,000-3.4%$171/sqft |
Source: Canopy MLS as distributed by MLS GRID #4110906 Report a problem | ||
| 3/4/2024 | Price change | $290,000-4.9%$177/sqft |
Source: Canopy MLS as distributed by MLS GRID #4110906 Report a problem | ||
| 2/23/2024 | Listed for sale | $305,000$186/sqft |
Source: Canopy MLS as distributed by MLS GRID #4110906 Report a problem | ||
| 9/30/2022 | Listing removed | -- |
Source: Zillow Rental Manager Report a problem | ||
| 9/1/2022 | Listed for rent | $1,600$1/sqft |
Source: Zillow Rental Manager Report a problem | ||
Public tax history
| Year | Property taxes | Tax assessment |
|---|---|---|
| 2025 | $1,415 +1.4% | $193,200 |
| 2024 | $1,395 | $193,200 |
| 2023 | $1,395 +2.1% | $193,200 |
| 2022 | $1,367 | $193,200 |
| 2021 | $1,367 +20% | $193,200 +33.1% |
| 2020 | $1,138 -0.4% | $145,100 |
| 2019 | $1,143 | $145,100 |
| 2018 | $1,143 | $145,100 |
| 2017 | $1,143 -2.3% | $145,100 -5.4% |
| 2016 | $1,170 | $153,400 |
| 2015 | $1,170 +10.4% | $153,400 |
| 2014 | $1,060 +5.1% | $153,400 -1.3% |
| 2010 | $1,009 +3.2% | $155,460 |
| 2008 | $978 | $155,460 |
| 2007 | -- | $155,460 |
Find assessor info on the county website
Monthly payment
Est. payment
Payment breakdown
Explore the cost of this home by adjusting the details. Changes won't be saved.Climate risks
Neighborhood: 28721
Nearby schools
Schools provided by the listing agent
- Elementary: Clyde
- Middle: Canton
- High: Pisgah
Source: Canopy MLS as distributed by MLS GRID. This data may not be complete. We recommend contacting the local school district to confirm school assignments for this home.
Similar homes
- $365,0003 bd2 ba1.4k sqft111 Natures Trl, Clyde, NC 28721For Sale

 MLS ID #4424133, Ron Breese, Keller Williams Great Smokies. Canopy MLS as distributed by MLS GRID
- $349,0003 bd2 ba1.2k sqft302 Spring St, Canton, NC 28716For Sale
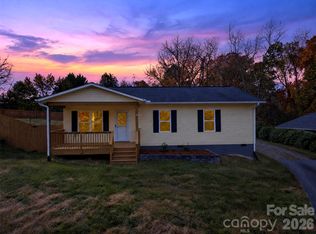 MLS ID #4439443, Chad Meredith, NorthGroup Real Estate LLC. Canopy MLS as distributed by MLS GRID
- $325,0003 bd3 ba1.5k sqft842 Grouse Rd, Clyde, NC 28721For Sale
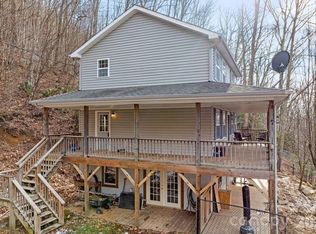 MLS ID #4326443, David Stephens, NextHome Mountain Horizons. Canopy MLS as distributed by MLS GRID
- $329,0005 bd3 ba1.2k sqft589 Pisgah Dr, Canton, NC 28716For Sale
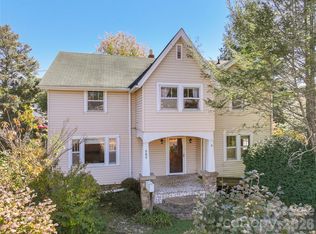 MLS ID #4438337, Ron Breese, Keller Williams Great Smokies. Canopy MLS as distributed by MLS GRID
- $285,0002 bd3 ba1.8k sqft49 Robin Hood Ln, Maggie Valley, NC 28751For SaleMLS ID #4438214, Suzy Bernardi, Keller Williams Great Smokies. Canopy MLS as distributed by MLS GRID
- $329,0002 bd2 ba1.1k sqft19 Mingus St, Canton, NC 28716For SaleMLS ID #4362294, Brian K. Noland, Howard Hanna Beverly-Hanks Waynesville. Canopy MLS as distributed by MLS GRID
- $365,0003 bd2 ba1.4k sqft418 Sunshine Cove Rd, Waynesville, NC 28785For SaleMLS ID #4436002, Krystal Hollis, Patton Allen Real Estate LLC. Canopy MLS as distributed by MLS GRID
- $299,0003 bd2 ba1.2k sqft120 Sonoma Rd, Waynesville, NC 28786For SaleMLS ID #4416940, Shannon Revelia, Better Homes and Gardens Real Estate Heritage. Canopy MLS as distributed by MLS GRID
- $394,0003 bd2 ba2.3k sqft46 Trevor Ct, Clyde, NC 28721For SaleMLS ID #4409259, Brian K. Noland, Howard Hanna Beverly-Hanks Waynesville. Canopy MLS as distributed by MLS GRID
- $449,0002 bd3 ba2.1k sqft4035 Bald Creek Rd, Clyde, NC 28721For SaleMLS ID #4412288, Bailey Vaughn, Nexus Realty LLC. Canopy MLS as distributed by MLS GRID
- $290,0003 bd2 ba1.2k sqft26 Cedar St, Canton, NC 28716For SaleMLS ID #4402720, Susan Hooper, Howard Hanna Beverly-Hanks Waynesville. Canopy MLS as distributed by MLS GRID
- $329,0002 bd2 ba1.2k sqft40 Whipoorwill Way, Waynesville, NC 28786For SaleMLS ID #4370963, Patrick McDowell, Keller Williams Great Smokies. Canopy MLS as distributed by MLS GRID
- $260,0002 bd1 ba1.2k sqft589 Little East Fork Rd, Canton, NC 28716For SaleMLS ID #4432459, Misty Brown, Howard Hanna Beverly-Hanks Waynesville. Canopy MLS as distributed by MLS GRID
- $335,0003 bd2 ba1k sqft204 Oakdale Rd, Waynesville, NC 28786For SaleMLS ID #4428185, Megan Florence, Dash Carolina. Canopy MLS as distributed by MLS GRID
- $399,0003 bd2 ba1.5k sqft91 Crestview St, Canton, NC 28716For SaleMLS ID #4429307, Abby Kannard, Asheville Realty Group. Canopy MLS as distributed by MLS GRID
- $350,0003 bd2 ba1.3k sqft54 Twilight Ln, Sylva, NC 28779For SaleMLS ID #4430916, Karen Hollingsed, Howard Hanna Beverly-Hanks Waynesville. Canopy MLS as distributed by MLS GRID
- $365,0002 bd2 ba1.8k sqft312 Hidden Valley Cir, Canton, NC 28716For SaleMLS ID #4417437, Matt Tavener, Keller Williams Professionals. Canopy MLS as distributed by MLS GRID
- $319,9002 bd2 ba936 sqft550 Lickstone Rd, Waynesville, NC 28786For SaleMLS ID #4418798, Thomas Mallette, Better Homes and Gardens Real Estate Heritage. Canopy MLS as distributed by MLS GRID
- $330,0002 bd2 ba1.3k sqft36 Dogwood Dr, Maggie Valley, NC 28751For SaleMLS ID #4373028, Holly Aracich, Mosaic Community Lifestyle Realty. Canopy MLS as distributed by MLS GRID
- $349,9003 bd2 ba1.2k sqft354 Oakdale Rd, Waynesville, NC 28786For SaleMLS ID #4418423, Ron Breese, Keller Williams Great Smokies. Canopy MLS as distributed by MLS GRID
