Possible mini-farm or building sites,Nestled on 4½ rolling acres with mountain views, this 1950 farmhouse offers classic character and solid bones ready for your personal updates. The home features three bedrooms and two full baths, a formal living room, formal dining room, spacious kitchen with pantry, bonus room, and a large family room/den area on the lower level. Enjoy the covered front porch and rear patio, wood siding, and a durable composite metal roof. The property is served by a shared well, private septic system, and Spectrum cable. With generous outdoor space, mountain views, and plenty of original charm, this farmhouse is ready for the next owner to make it their own.
Active
$394,000
46 Trevor Ct, Clyde, NC 28721
3beds
2,396sqft
Single Family Residence
Built in 1950
4.5 Acres Lot
$374,300 Zestimate®
$164/sqft
$-- HOA
What's special
- 66 days
- 630
- 48
Zillow last checked:
Listing updated:
Listed by:
Brian K. Noland 828-734-5201,
Howard Hanna Beverly-Hanks Waynesville
Source: Canopy MLS as distributed by MLS GRID,MLS#: 4409259
Facts & features
Interior
Bedrooms & bathrooms
- Bedrooms: 3
- Bathrooms: 2
- Full bathrooms: 2
- Main level bedrooms: 1
Bedroom s
- Level: Main
Bedroom s
- Level: Upper
Bedroom s
- Level: Upper
Bedroom s
- Level: Upper
Bathroom full
- Level: Main
Bonus room
- Level: Main
Dining room
- Level: Main
Kitchen
- Level: Main
Living room
- Level: Main
Heating
- Baseboard, Electric, Forced Air
Cooling
- None
Appliances
- Included: Electric Oven, Refrigerator
- Laundry: In Basement, Laundry Closet
Features
- Pantry
- Flooring: Carpet, Vinyl, Wood
- Basement: Partial,Unfinished
Interior area
- Total structure area: 1,640
- Total interior livable area: 2,396 sqft
- Finished area above ground: 1,640
- Finished area below ground: 756
Property
Parking
- Parking features: Driveway
- Has uncovered spaces: Yes
Features
- Levels: One
- Stories: 1
- Has view: Yes
- View description: Mountain(s), Year Round
Lot
- Size: 4.5 Acres
- Features: Cleared, Pasture, Rolling Slope, Wooded, Views
Details
- Parcel number: 8649689586
- Zoning: None
- Special conditions: Standard
Construction
Type & style
- Home type: SingleFamily
- Architectural style: Farmhouse
- Property subtype: Single Family Residence
Materials
- Other
- Roof: Metal
Condition
- New construction: No
- Year built: 1950
Utilities & green energy
- Sewer: Septic Installed
- Water: Shared Well
Community & HOA
Community
- Subdivision: None
Location
- Region: Clyde
- Elevation: 2500 Feet
Financial & listing details
- Price per square foot: $164/sqft
- Tax assessed value: $144,000
- Annual tax amount: $538
- Date on market: 7/29/2026
- Cumulative days on market: 66 days
- Listing terms: Cash,Conventional
- Road surface type: Gravel, Paved
Estimated market value
$374,300
$356,000 - $393,000
$2,717/mo
Price history
| Date | Event | Price |
|---|---|---|
| 7/29/2026 | Listed for sale | $394,000+78700%$164/sqft |
Source:  Canopy MLS as distributed by MLS GRID #4409259 Report a problem Canopy MLS as distributed by MLS GRID #4409259 Report a problem | ||
| 3/10/2008 | Sold | $500 |
Source: Public Record Report a problem | ||
Public tax history
| Year | Property taxes | Tax assessment |
|---|---|---|
| 2025 | $538 +6.7% | $141,900 |
| 2024 | $504 | $141,900 |
| 2023 | $504 +2.5% | $141,900 |
| 2022 | $492 | $141,900 |
| 2021 | $492 -4% | $141,900 +11.4% |
| 2020 | $512 | $127,400 |
| 2019 | -- | $127,400 |
| 2018 | $545 -51% | $127,400 |
| 2017 | $1,112 +104% | $127,400 -8.8% |
| 2016 | $545 | $139,700 |
| 2015 | $545 +5.7% | $139,700 |
| 2014 | $515 -19.7% | $139,700 -0.8% |
| 2010 | $642 +8.4% | $140,800 |
| 2008 | $592 | $140,800 |
| 2007 | -- | $140,800 |
Find assessor info on the county website
Monthly payment
Est. payment
Payment breakdown
Explore the cost of this home by adjusting the details. Changes won't be saved.Climate risks
Neighborhood: 28721
Nearby schools
Schools provided by the listing agent
- Elementary: Riverbend
- Middle: Waynesville
- High: Tuscola
Source: Canopy MLS as distributed by MLS GRID. This data may not be complete. We recommend contacting the local school district to confirm school assignments for this home.
Similar homes
- $498,0003 bd3 ba2.2k sqft170 Wonderwood Ln, Clyde, NC 28721For Sale

 MLS ID #4412092, Dan Harshaw, RE/MAX Executive. Canopy MLS as distributed by MLS GRID
 - $470,0002 bd1 ba1.4k sqft367 Robinson Rd, Clyde, NC 28721For Sale
 MLS ID #4419008, Meredith Fisher, Howard Hanna Beverly-Hanks. Canopy MLS as distributed by MLS GRID
 - $373,0003 bd3 ba1.6k sqft346 Wendy Way, Clyde, NC 28721For Sale
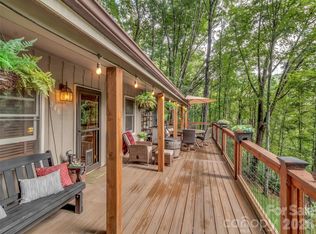 MLS ID #4289495, David Willett, RE/MAX Executive. Canopy MLS as distributed by MLS GRID
 - $490,0003 bd2 ba2k sqft27 Little Roundtop Rd, Clyde, NC 28721For Sale
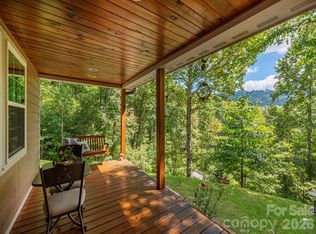 MLS ID #4304468, Rachel Ellege, Howard Hanna Beverly-Hanks Waynesville. Canopy MLS as distributed by MLS GRID
 - $515,0004 bd2 ba1.8k sqft2225 Bald Creek Rd, Clyde, NC 28721For SaleMLS ID #4375884, Kristen Rhinehart, Keller Williams Great Smokies. Canopy MLS as distributed by MLS GRID
- $335,0002 bd3 ba1.3k sqft185 Indian Springs Rd, Clyde, NC 28721For SaleMLS ID #4378902, Catherine Proben, Howard Hanna Beverly-Hanks Waynesville. Canopy MLS as distributed by MLS GRID
- $350,0006 bd3 ba2.2k sqft41-51 Bird View Dr, Clyde, NC 28721For SaleMLS ID #4415815, Rachel Aguiar, EXP Realty LLC. Canopy MLS as distributed by MLS GRID
- $510,0003 bd3 ba1.9k sqft222 Thistle Rdg, Clyde, NC 28721For SaleMLS ID #4384897, Michelle McElroy, Howard Hanna Beverly-Hanks Waynesville. Canopy MLS as distributed by MLS GRID
- $275,0002 bd3 ba1.3k sqft838 Hidden Valley Rd, Clyde, NC 28721For SaleMLS ID #4364695, Steven Reinhold, The Appalachian Adventure Company. Canopy MLS as distributed by MLS GRID
- $350,0003 bd2 ba1.3k sqft54 Twilight Ln, Sylva, NC 28779For SaleMLS ID #4430916, Karen Hollingsed, Howard Hanna Beverly-Hanks Waynesville. Canopy MLS as distributed by MLS GRID
- $385,0003 bd1 ba1.4k sqft831 Qualla Rd, Waynesville, NC 28785For SaleMLS ID #4419397, Ty Boyd, Howard Hanna Beverly-Hanks Waynesville. Canopy MLS as distributed by MLS GRID
- $400,0006 bd6 ba3.4k sqft1717 Howard Moore Rd, Hot Springs, NC 28743For SaleMLS ID #4372846, Lacey Townsend, LOVE Land and Home Inc.. Canopy MLS as distributed by MLS GRID
- $399,0003 bd3 ba1.9k sqft650 Creekside Dr, Maggie Valley, NC 28751For SaleMLS ID #4423775, Naomi Brown-Rasmussen, Housewell.Com Realty of North Carolina LLC. Canopy MLS as distributed by MLS GRID
- $475,0005 bd3 ba2.6k sqft45 Forsythe Ln #54, Waynesville, NC 28785For SaleMLS ID #4386797, Laura Holland, Four Seasons Realty Group. Canopy MLS as distributed by MLS GRID
- $410,0003 bd2 ba2k sqft32 Fair Dr, Candler, NC 28715For SaleMLS ID #4409961, Byrdie Kent, French Broad Real Estate Co.. Canopy MLS as distributed by MLS GRID
- $490,0003 bd3 ba2.1k sqft654 Ratcliff Cove Rd, Waynesville, NC 28786For SaleMLS ID #4430144, Brian K. Noland, Howard Hanna Beverly-Hanks Waynesville. Canopy MLS as distributed by MLS GRID
- $369,0003 bd1 ba1.4k sqft3 Odie Ln, Candler, NC 28715For SaleMLS ID #4367725, Brendan Dennehy, EXP Realty LLC. Canopy MLS as distributed by MLS GRID
- $394,5003 bd3 ba1.6k sqft14 Folsom Dr, Candler, NC 28715For SaleMLS ID #4414461, Brian K. Noland, Howard Hanna Beverly-Hanks Waynesville. Canopy MLS as distributed by MLS GRID
- $385,0003 bd3 ba2.1k sqft253 Tipton Hill Rd, Leicester, NC 28748For SaleMLS ID #4423393, Alexandra Schrank, RE/MAX Executive. Canopy MLS as distributed by MLS GRID
- $575,0003 bd3 ba2.6k sqft243 Pioneer Ridge Rd, Canton, NC 28716For SaleMLS ID #4394138, Will Towery, Howard Hanna Beverly-Hanks Asheville-Downtown. Canopy MLS as distributed by MLS GRID
