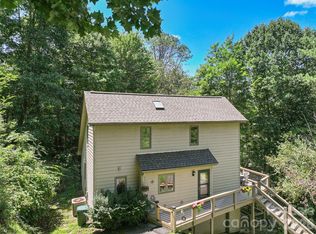
Don't miss the deck space on this one! The treehouse feel, the kind of spot where you end up spending most of your day. Morning coffee, finish the book, lunch, maybe dinner too, and watch the winter mountain views unfold. This 3 bed, 2.5 bath home sits at about 3,000 ft on a 0.59 wooded acre in the Highland Terrace subdivision, just outside of Clyde.
Main level: Three bedrooms two full baths, open-concept living, dining, and kitchen space with pantry closet, vaulted ceiling and gas-log fireplace, and entry options from both the front of house and deck area. Head downstairs to the finished walk-out lower level currently set up as a recreation room, with pool table, bar area, half bath, laundry, storage, and direct access to lower deck. A stone fire pit with seating, paver patio, storage shed, and small fenced in area complete the outdoor space. The seller has taken great care maintenance wise over the years, including a new septic tank and distribution box in 2021, and foundation repair with a lifetime transferable warranty.
Active
$340,000
346 Wendy Way, Clyde, NC 28721
3beds
1,646sqft
Single Family Residence
Built in 1988
0.59 Acres Lot
$336,200 Zestimate®
$207/sqft
$26/mo HOA
What's special
Gas-log fireplaceFinished walk-out lower levelWinter mountain viewsPaver patioDeck spaceVaulted ceilingTreehouse feel
- 5 days
- 679
- 86
Likely to sell faster than
Zillow last checked:
Listing updated:
Listed by:
Rachel Aguiar rachel.aguiar@exprealty.com,
EXP Realty LLC,
Timothy Lujan,
EXP Realty LLC
Source: Canopy MLS as distributed by MLS GRID,MLS#: 4441200
Facts & features
Interior
Bedrooms & bathrooms
- Bedrooms: 3
- Bathrooms: 3
- Full bathrooms: 2
- 1/2 bathrooms: 1
- Main level bedrooms: 3
Primary bedroom
- Level: Main
- Area: 143 Square Feet
- Dimensions: 12' 2" X 11' 9"
Bedroom s
- Level: Main
- Area: 117.68 Square Feet
- Dimensions: 12' 2" X 9' 8"
Bedroom s
- Level: Main
- Area: 107.14 Square Feet
- Dimensions: 11' 1" X 9' 8"
Bathroom full
- Level: Main
- Area: 50.27 Square Feet
- Dimensions: 7' 10" X 6' 5"
Bathroom full
- Level: Main
- Area: 39.78 Square Feet
- Dimensions: 7' 10" X 5' 1"
Bathroom half
- Level: Basement
- Area: 55.44 Square Feet
- Dimensions: 5' 6" X 10' 1"
Kitchen
- Features: Open Floorplan
- Level: Main
- Area: 179.15 Square Feet
- Dimensions: 14' 10" X 12' 1"
Laundry
- Level: Basement
- Area: 140.31 Square Feet
- Dimensions: 13' 11" X 10' 1"
Living room
- Features: Open Floorplan
- Level: Main
- Area: 195.31 Square Feet
- Dimensions: 14' 10" X 13' 2"
Recreation room
- Level: Basement
- Area: 762.06 Square Feet
- Dimensions: 34' 3" X 22' 3"
Utility room
- Features: Storage
- Level: Basement
- Area: 211.38 Square Feet
- Dimensions: 9' 6" X 22' 3"
Heating
- Baseboard, Electric, Kerosene, Propane, Space Heater
Cooling
- Ceiling Fan(s), Other
Appliances
- Included: Dishwasher, Dryer, Electric Oven, Electric Range, Electric Water Heater, Microwave, Refrigerator with Ice Maker, Washer, Washer/Dryer, Water Softener, Other
- Laundry: In Basement, Utility Room
Features
- Open Floorplan, Storage
- Flooring: Laminate, Tile, Vinyl, Wood
- Windows: Insulated Windows, Skylight(s), Window Treatments
- Basement: Exterior Entry,Finished,Interior Entry,Storage Space,Sump Pump,Walk-Out Access
- Fireplace features: Gas Log, Gas Unvented, Great Room, Propane
Interior area
- Total structure area: 1,046
- Total interior livable area: 1,646 sqft
- Finished area above ground: 1,046
- Finished area below ground: 600
Property
Parking
- Total spaces: 2
- Parking features: Driveway
- Uncovered spaces: 2
Features
- Levels: One
- Stories: 1
- Patio & porch: Covered, Deck, Patio, Porch
- Exterior features: Fire Pit, Storage
- Fencing: Chain Link,Partial
- Has view: Yes
- View description: Long Range, Mountain(s), Winter
- Waterfront features: None
Lot
- Size: 0.59 Acres
- Features: Views, Wooded
Details
- Additional structures: Shed(s)
- Parcel number: 8637888932
- Zoning: none
- Special conditions: Standard
- Horse amenities: None
Construction
Type & style
- Home type: SingleFamily
- Architectural style: Traditional
- Property subtype: Single Family Residence
Materials
- Wood
Condition
- New construction: No
- Year built: 1988
Utilities & green energy
- Sewer: Septic Installed
- Water: Shared Well
- Utilities for property: Cable Available, Electricity Connected, Propane
Community & HOA
Community
- Security: Carbon Monoxide Detector(s), Smoke Detector(s)
- Subdivision: Highland Terrace
HOA
- Has HOA: Yes
- HOA fee: $150 annually
- HOA name: Highland Terrace Road Assoc
- Second HOA fee: $150 annually
- Second HOA name: Highland Terrace Water Fund
Location
- Region: Clyde
- Elevation: 2500 Feet
Financial & listing details
- Price per square foot: $207/sqft
- Tax assessed value: $168,900
- Annual tax amount: $964
- Date on market: 11/11/2026
- Cumulative days on market: 446 days
- Listing terms: Cash,Conventional,FHA,USDA Loan,VA Loan
- Electric utility on property: Yes
- Road surface type: Gravel
Estimated market value
$336,200
$319,000 - $353,000
$2,661/mo
Price history
| Date | Event | Price |
|---|---|---|
| 11/11/2026 | Listed for sale | $340,000-8.8%$207/sqft |
Source:  Canopy MLS as distributed by MLS GRID #4441200 Report a problem | ||
| 11/2/2026 | Listing removed | $373,000$227/sqft |
Source: Canopy MLS as distributed by MLS GRID #4289495 Report a problem | ||
| 10/1/2026 | Price change | $373,000-3.3%$227/sqft |
Source: Canopy MLS as distributed by MLS GRID #4289495 Report a problem | ||
| 8/24/2026 | Price change | $385,900-3%$234/sqft |
Source: Canopy MLS as distributed by MLS GRID #4289495 Report a problem | ||
| 5/16/2026 | Price change | $398,000-4.1%$242/sqft |
Source: Canopy MLS as distributed by MLS GRID #4289495 Report a problem | ||
| 3/11/2026 | Price change | $415,000-3%$252/sqft |
Source: Canopy MLS as distributed by MLS GRID #4289495 Report a problem | ||
| 10/10/2025 | Price change | $428,000-1.6%$260/sqft |
Source: Canopy MLS as distributed by MLS GRID #4289495 Report a problem | ||
| 9/23/2025 | Price change | $434,900-3.4%$264/sqft |
Source: Canopy MLS as distributed by MLS GRID #4289495 Report a problem | ||
| 8/18/2025 | Listed for sale | $450,000+801.8%$273/sqft |
Source: Canopy MLS as distributed by MLS GRID #4289495 Report a problem | ||
| 4/11/1990 | Sold | $49,900$30/sqft |
Source: Agent Provided Report a problem | ||
Public tax history
| Year | Property taxes | Tax assessment |
|---|---|---|
| 2025 | $964 +1.3% | $168,900 |
| 2024 | $952 | $168,900 |
| 2023 | $952 +2% | $168,900 |
| 2022 | $933 | $168,900 |
| 2021 | $933 +25.6% | $168,900 +28.4% |
| 2020 | $743 -0.7% | $131,500 |
| 2019 | $748 | $131,500 |
| 2018 | $748 | $131,500 |
| 2017 | $748 +7.6% | $131,500 +4.4% |
| 2016 | $695 | $125,900 |
| 2015 | $695 +15.3% | $125,900 |
| 2014 | $603 +6.3% | $125,900 -1.1% |
| 2010 | $567 -30.2% | $127,310 |
| 2008 | $812 | $127,310 |
| 2007 | -- | $127,310 |
Find assessor info on the county website
Monthly payment
Est. payment
Payment breakdown
Explore the cost of this home by adjusting the details. Changes won't be saved.Climate risks
Neighborhood: 28721
Similar homes
- $299,9003 bd3 ba1.5k sqft842 Grouse Rd, Clyde, NC 28721For Sale

 MLS ID #4442092, Melissa Wright, Carolina Mountain Sales. Canopy MLS as distributed by MLS GRID
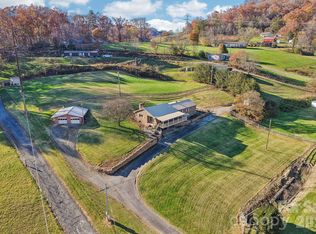
- $394,0003 bd3 ba1.3k sqft94 Edgewood Dr, Clyde, NC 28721For Sale
 MLS ID #4441859, Brian K. Noland, Howard Hanna Beverly-Hanks Waynesville. Canopy MLS as distributed by MLS GRID
- $424,5003 bd3 ba1.9k sqft2261 Hyder Mountain Rd, Clyde, NC 28721For Sale
 MLS ID #4440921, Thomas Mallette, Better Homes and Gardens Real Estate Heritage. Canopy MLS as distributed by MLS GRID
- $350,0005 bd3 ba2.2k sqft41-51 Bird View Dr, Clyde, NC 28721For Sale
 MLS ID #4415815, Rachel Aguiar, EXP Realty LLC. Canopy MLS as distributed by MLS GRID
- $394,0003 bd2 ba2.3k sqft46 Trevor Ct, Clyde, NC 28721For SaleMLS ID #4409259, Brian K. Noland, Howard Hanna Beverly-Hanks Waynesville. Canopy MLS as distributed by MLS GRID
- $317,5002 bd2 ba1k sqft1330 Maple Springs Dr, Waynesville, NC 28785For SaleMLS ID #4440406, Matt Tavener, Keller Williams Professionals. Canopy MLS as distributed by MLS GRID
- $365,0003 bd2 ba1.4k sqft418 Sunshine Cove Rd, Waynesville, NC 28785For SaleMLS ID #4436002, Krystal Hollis, Patton Allen Real Estate LLC. Canopy MLS as distributed by MLS GRID
- $419,0002 bd2 ba1.3k sqft145 Hiaway Trl, Clyde, NC 28721For SaleMLS ID #4401337, Michelle McElroy, Howard Hanna Beverly-Hanks Waynesville. Canopy MLS as distributed by MLS GRID
- $470,0002 bd1 ba1.4k sqft367 Robinson Rd, Clyde, NC 28721For SaleMLS ID #4419008, Meredith Fisher, Howard Hanna Beverly-Hanks. Canopy MLS as distributed by MLS GRID
- $490,0003 bd3 ba2.2k sqft170 Wonderwood Ln, Clyde, NC 28721For SaleMLS ID #4412092, Dan Harshaw, RE/MAX Executive. Canopy MLS as distributed by MLS GRID
- $335,0003 bd2 ba1k sqft204 Oakdale Rd, Waynesville, NC 28786For SaleMLS ID #4428185, Megan Florence, Dash Carolina. Canopy MLS as distributed by MLS GRID
- $349,0003 bd2 ba1.6k sqft18 & 44 Sierra Point, Waynesville, NC 28786For SaleMLS ID #4333158, Catherine Proben, Howard Hanna Beverly-Hanks Waynesville. Canopy MLS as distributed by MLS GRID
- $385,0003 bd1 ba1.4k sqft831 Qualla Rd, Waynesville, NC 28785For SaleMLS ID #4419397, Ty Boyd, Howard Hanna Beverly-Hanks Waynesville. Canopy MLS as distributed by MLS GRID
- $329,0002 bd2 ba1.1k sqft19 Mingus St, Canton, NC 28716For SaleMLS ID #4362294, Brian K. Noland, Howard Hanna Beverly-Hanks Waynesville. Canopy MLS as distributed by MLS GRID
- $375,0002 bd2 ba1.2k sqft1429 Allens Creek Rd, Waynesville, NC 28786For SaleMLS ID #4439448, David Rogers, RE/MAX Executive. Canopy MLS as distributed by MLS GRID
- $365,0002 bd2 ba1.8k sqft312 Hidden Valley Cir, Canton, NC 28716For SaleMLS ID #4417437, Matt Tavener, Keller Williams Professionals. Canopy MLS as distributed by MLS GRID
- $350,0003 bd2 ba1.3k sqft54 Twilight Ln, Sylva, NC 28779For SaleMLS ID #4430916, Karen Hollingsed, Howard Hanna Beverly-Hanks Waynesville. Canopy MLS as distributed by MLS GRID
- $375,0003 bd2 ba1.6k sqft12 Stoney Creek Ln, Candler, NC 28715For SaleMLS ID #4431022, Carl Campbell, Campbell & Associates RE. Canopy MLS as distributed by MLS GRID
- $490,0003 bd2 ba2k sqft27 Little Roundtop Rd, Clyde, NC 28721For SaleMLS ID #4304468, Rachel Ellege, Howard Hanna Beverly-Hanks Waynesville. Canopy MLS as distributed by MLS GRID
- $398,5003 bd3 ba1.4k sqft486 Oxford Rd, Lake Junaluska, NC 28745For SaleMLS ID #4408511, Amy Sugg, RE/MAX Executive. Canopy MLS as distributed by MLS GRID
